
Seller's Agent in 2021
Elizabeth Bendinelli
Best Choice Realty
(509) 389-6380
1 in this area
139 Total Sales
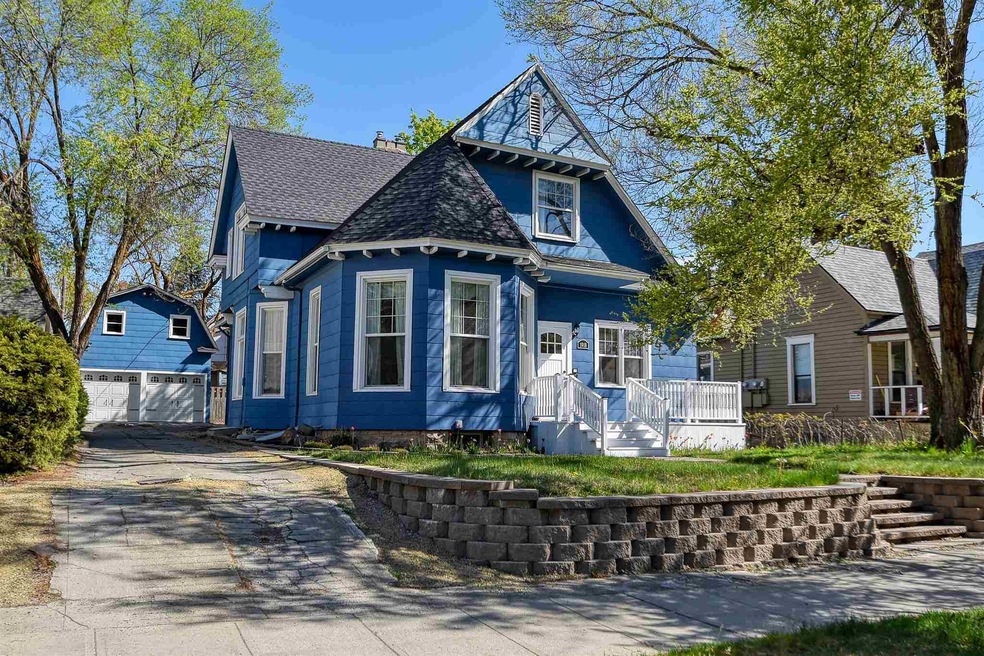

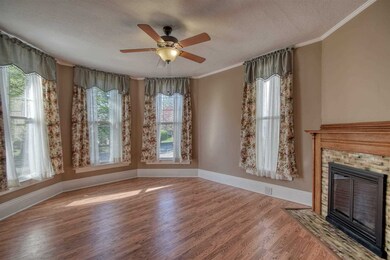

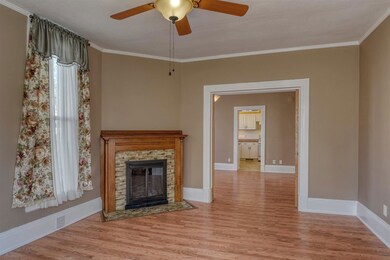
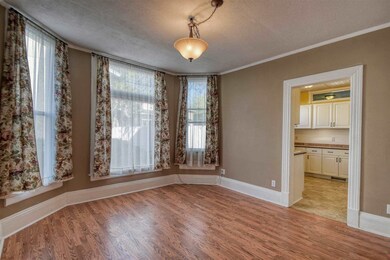
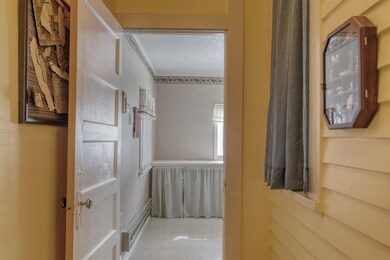
Walk into this rent ready, beautifully converted Victorian in historic and centrally located Browne's Addition! With updated electrical and plumbing, and topped with a new roof this home has been wonderfully maintained and renovated. Common hallways separate the mail entry and the community laundry room. The large main floor unit has original craftsman features, living room with bay windows, formal dining and spacious kitchen. The main floor studio is a restored throw back to 1920's flare, with the downstairs 1 bedroom unit showcasing the best of 2020 design. Previous owner leaves behind extensive organization for an easy transition: all paint colors, all systems manuals, separate electric meters on each unit and master keys/separate unit keys. A full pre-inspection report is available at the showing! Live in one of the units and rent out the others, use some units for Air BnB's or rent out the whole building for over $3,500/month! This is the opportunity you've been looking for.
Last Agent to Sell the Property
Best Choice Realty License #28069 Listed on: 05/08/2021
We collect this data history from publicly available records. To have your information removed, we recommend requesting removal directly through your county’s website.
We collect this data history from publicly available records. To have your information removed, we recommend requesting removal directly through your county’s website.
| Date | Buyer | Sale Price | Title Company |
|---|---|---|---|
| $580,000 | First American Title Ins Co | ||
| $440,000 | Vista Title And Escrow Llc | ||
| $130,000 | First American Title Ins Co | ||
| $157,000 | First American Title Ins Co | ||
| $175,000 | First American Title Ins | ||
| -- | -- | ||
| -- | -- | ||
| -- | First American Title Ins | ||
| -- | First American Title Ins | ||
| -- | First American Title Ins |
We collect this data history from publicly available records. To have your information removed, we recommend requesting removal directly through your county’s website.
| Date | Status | Borrower | Loan Amount |
|---|---|---|---|
| Open | $150,000 | ||
| Open | $287,500 | ||
| Previous Owner | $287,500 | ||
| Previous Owner | $100,500 | ||
| Previous Owner | $97,500 | ||
| Previous Owner | $157,500 |
We collect this data history from publicly available records. To have your information removed, we recommend requesting removal directly through your county’s website.
| Date | Event | Price | List to Sale | Price per Sq Ft |
|---|---|---|---|---|
| 07/28/2021 07/28/21 | Sold | $580,000 | +0.9% | $182 / Sq Ft |
| 05/14/2021 05/14/21 | Pending | -- | -- | -- |
| 05/14/2021 05/14/21 | Price Changed | $575,000 | +6.5% | $181 / Sq Ft |
| 05/08/2021 05/08/21 | For Sale | $540,000 | -- | $170 / Sq Ft |
We collect this data history from publicly available records. To have your information removed, we recommend requesting removal directly through your county’s website.
| Year | Tax Paid | Tax Assessment Tax Assessment Total Assessment is a certain percentage of the fair market value that is determined by local assessors to be the total taxable value of land and additions on the property. | Land | Improvement |
|---|---|---|---|---|
| 2026 | $5,825 | $503,000 | $63,800 | $439,200 |
| 2025 | $6,116 | $571,400 | $63,800 | $507,600 |
| 2024 | $6,116 | $617,000 | $63,800 | $553,200 |
| 2023 | $5,274 | $647,900 | $63,800 | $584,100 |
| 2022 | $3,222 | $539,700 | $63,800 | $475,900 |
| 2021 | $3,510 | $295,100 | $44,660 | $250,440 |
| 2020 | $2,001 | $161,660 | $44,660 | $117,000 |
| 2019 | $1,854 | $154,860 | $44,660 | $110,200 |
| 2018 | $2,109 | $151,460 | $44,660 | $106,800 |
| 2017 | $1,833 | $133,960 | $44,660 | $89,300 |
| 2016 | $1,859 | $132,960 | $44,660 | $88,300 |
| 2015 | $1,888 | $132,160 | $44,660 | $87,500 |
| 2014 | -- | $139,820 | $57,420 | $82,400 |
| 2013 | -- | $0 | $0 | $0 |
Seller's Agent in 2021
Elizabeth Bendinelli
Best Choice Realty
(509) 389-6380
1 in this area
139 Total Sales
Seller Co-Listing Agent in 2021
Simone Ott
Works Real Estate
(503) 714-7053
1 in this area
11 Total Sales
Buyer's Agent in 2021
Tanner Williams
Keller Williams Realty Coeur d
(208) 610-8735
3 in this area
18 Total Sales
Source: Spokane Association of REALTORS®
MLS Number: 202115181
Disclaimer: Certain information contained herein is derived from information provided by parties other than Homes.com. All information provided is deemed reliable, but is not guaranteed to be accurate and should be independently verified.
All data is obtained from various sources and may not have been verified by broker or MLS GRID. Supplied Open House Information is subject to change without notice. All information should be independently reviewed and verified for accuracy. Properties may or may not be listed by the office/agent presenting the information. Some IDX listings have been excluded from this website. IDX information is provided exclusively for personal, non-commercial use, and may not be used for any purpose other than to identify prospective properties consumers may be interested in purchasing.Information is deemed reliable but not guaranteed.
Listings courtesy of Spokane Association of REALTORS® as distributed by MLS GRID.
Based on information submitted to the MLS GRID
Ask me questions while you tour the home.