
Kristin Thomas
Reynolds Realty LLC
(678) 310-2213
244 Total Sales
114 in Winder
$198K - $800K Price Range
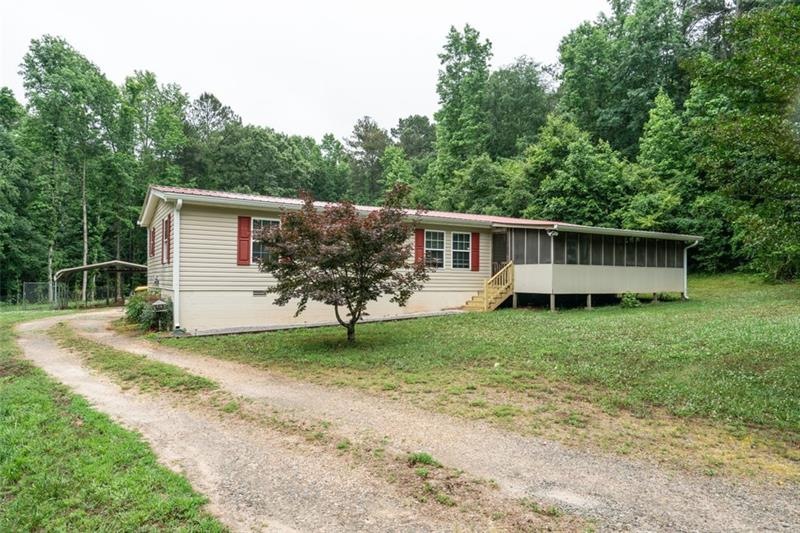
A spacious 3 bed, 2 bath home sits on a 2 acres level lot with NO HOA. Outside features a fenced side yard, detached 2 car carport as well as a 1 car carport. The outside also features a barn-style storage building. You can enjoy your favorite beverage on the huge front porch. Inside has a fabulous kitchen with a breakfast bar and a view of the living room. Enjoy the open floor plan with keep cool with new central A/C system. The home provides a split bedroom floor plan with the master on main. The master bath has a double vanity as well as a tub/shower combo. In 2019 new hardwood floors were installed as well as carpet. The home has low-maintenance vinyl siding and a metal roof.
Last Agent to Sell the Property
Coldwell Banker Realty License #350164 Listed on: 06/08/2021
Last Buyer's Agent
NON-MLS NMLS
Non FMLS Member
We collect this data history from publicly available records. To have your information removed, we recommend requesting removal directly through your county’s website.
Kristin Thomas
Reynolds Realty LLC
(678) 310-2213
244 Total Sales
114 in Winder
$198K - $800K Price Range
Shannon Marciano
Marciano & Company Real Estate
(770) 525-5641
114 Total Sales
11 in Winder
$254K - $573K Price Range
Anica Pernes
Virtual Properties Realty.com
(706) 605-3474
84 Total Sales
18 in Winder
$274K - $447K Price Range
Daniel Peret
EXP Realty, LLC.
(877) 760-3401
147 Total Sales
16 in Winder
$130K - $1M Price Range
Hubert Tate
Keller Williams Buckhead
(769) 210-8435
112 Total Sales
4 in Winder
$475K - $1.1M Price Range
Kirk Ullengren
Keller Williams Realty Atlanta Partners
(470) 944-9359
35 Total Sales
5 in Winder
$369K - $370K Price Range
We collect this data history from publicly available records. To have your information removed, we recommend requesting removal directly through your county’s website.
| Date | Buyer | Sale Price | Title Company |
|---|---|---|---|
| $160,000 | -- | ||
| Benco Dina | $125,000 | -- | |
| Johnson Joe | $50,000 | -- | |
| Miller James M | $40,000 | -- |
We collect this data history from publicly available records. To have your information removed, we recommend requesting removal directly through your county’s website.
| Date | Status | Borrower | Loan Amount |
|---|---|---|---|
| Open | $157,102 | ||
| Previous Owner | Benco Dina | $118,750 |
We collect this data history from publicly available records. To have your information removed, we recommend requesting removal directly through your county’s website.
| Date | Event | Price | List to Sale | Price per Sq Ft | Prior Sale |
|---|---|---|---|---|---|
| 07/16/2021 07/16/21 | Sold | $160,000 | 0.0% | $111 / Sq Ft | |
| 06/15/2021 06/15/21 | Pending | -- | -- | -- | |
| 06/08/2021 06/08/21 | For Sale | $160,000 | +28.0% | $111 / Sq Ft | |
| 10/15/2019 10/15/19 | Sold | $125,000 | -3.8% | $87 / Sq Ft | View Prior Sale |
| 09/07/2019 09/07/19 | Pending | -- | -- | -- | |
| 08/30/2019 08/30/19 | For Sale | $129,900 | -- | $90 / Sq Ft |
We collect this data history from publicly available records. To have your information removed, we recommend requesting removal directly through your county’s website.
| Year | Tax Paid | Tax Assessment Tax Assessment Total Assessment is a certain percentage of the fair market value that is determined by local assessors to be the total taxable value of land and additions on the property. | Land | Improvement |
|---|---|---|---|---|
| 2025 | $848 | $36,823 | $17,008 | $19,815 |
| 2024 | $864 | $36,823 | $17,008 | $19,815 |
| 2023 | $450 | $36,823 | $17,008 | $19,815 |
| 2022 | $1,026 | $38,201 | $17,008 | $21,193 |
| 2021 | $592 | $8,266 | $0 | $8,266 |
| 2020 | $638 | $8,266 | $0 | $8,266 |
| 2019 | $244 | $8,266 | $0 | $8,266 |
| 2018 | $225 | $8,266 | $0 | $8,266 |
| 2017 | $241 | $8,266 | $0 | $8,266 |
| 2016 | $597 | $23,674 | $15,200 | $8,474 |
| 2015 | $596 | $23,506 | $15,200 | $8,306 |
| 2014 | $352 | $15,922 | $7,448 | $8,474 |
| 2013 | -- | $15,921 | $7,448 | $8,473 |
Seller's Agent in 2021
Mitchell Waters
Coldwell Banker Realty
(706) 248-3091
13 Total Sales
NN
Buyer's Agent in 2021
NON-MLS NMLS
Non FMLS Member
Seller's Agent in 2019
Ron Wright
RE/MAX
(770) 597-2454
78 Total Sales
Source: First Multiple Listing Service (FMLS)
MLS Number: 6895573
Listings identified with the FMLS IDX logo come from FMLS and are held by brokerage firms other than the owner of this website. The listing brokerage is identified in any listing details. Information is deemed reliable but is not guaranteed. If you believe any FMLS listing contains material that infringes your copyrighted work please visit www.fmls.com/dmca to review our DMCA policy and learn how to submit a takedown request. © 2026 First Multiple Listing Service, Inc.
Disclaimer: Certain information contained herein is derived from information provided by parties other than Homes.com. All information provided is deemed reliable, but is not guaranteed to be accurate and should be independently verified.
Ask me questions while you tour the home.