
Rhonda Shade
ERA Oakcrest Realty, Inc.
(540) 546-5661
113 Total Sales
1 in Keyser
$157,676 Price
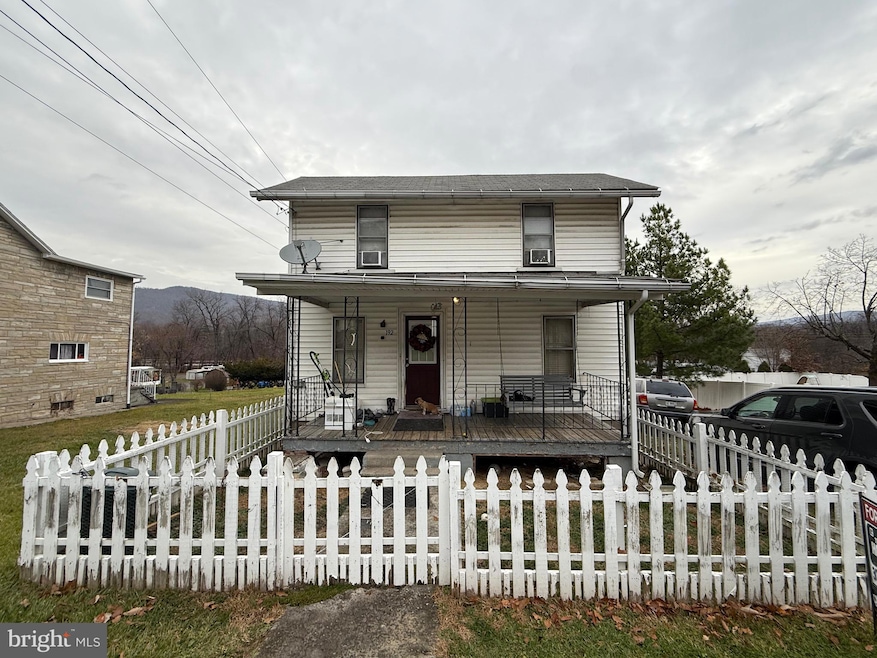
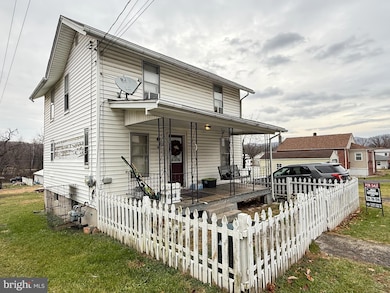
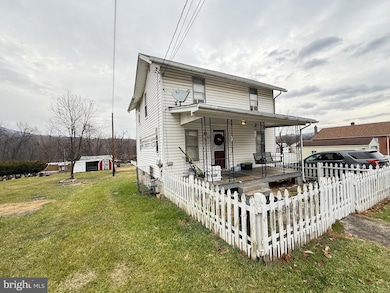
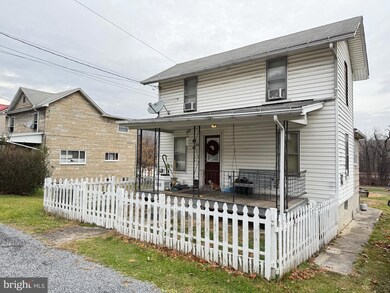
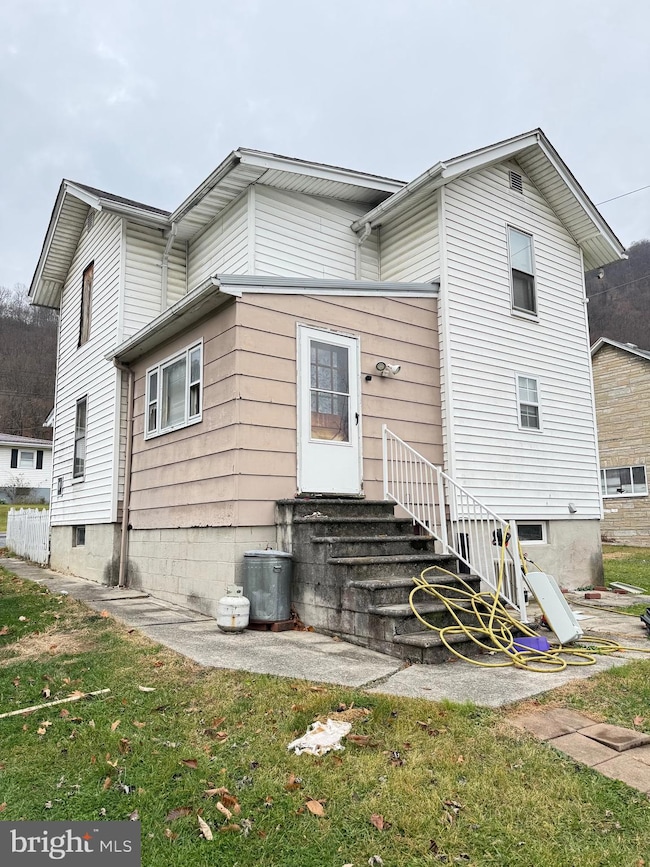
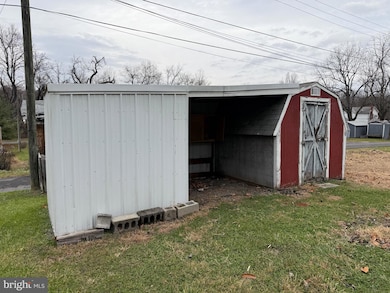
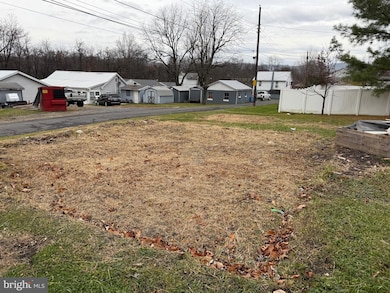
CHARMING TWO STORY 3 BEDROOM, 1 BATH VINYL HOME ON THREE CITY LOTS! WHITE PICKET FENCE LINED FRONT YARD, COVERED FRONT PORCH, CONCRETE WALKWAY ON SIDE LEADING TO LARGE BACK YARD, 8 X 8 SHED. REMODELED KITCHEN W ABUNDANT OAK CABINETS, GAS OVEN/RANGE, REFRIGERATOR, MICROWAVE, NEW WINDOWS, UPGRADED COUNTERTOPS AND CERAMIC TILE FLOORING. LONG LIVING ROOM WITH OAK HARDWOOD FLOORS. POTENTIAL (MAIN FLOOR) 4TH BEDROOM/OFFICE WITH NEW WOOD FLOORS AND REAR ACCESS DOOR. 3 UPPER FLOOR BEDROOMS WITH HARDWOOD FLOORS AND NEW DOORS. FULL MASTER BATH W NEW TOILET & PEDESTAL SINK & TEXTURED CEILING. FULL UNFINISHED BASEMENT WITH SEPARATE LAUNDRY ROOM (NEWER WASHER & DRYER CONVEY) AND WALK OUT WORKSHOP/STORAGE ROOM. SHED WITH LEAN-TO, GARDEN AREA AND REAR/GRAVEL PARKING AREA. NEEDS SOME FINISHING TOUCHES BUT WELL WORTH IT!!
Last Agent to Sell the Property
(304) 788-5540 info@mikehaywoodgroup.com The Mike Haywood Group Brokerage Phone: 3047885540 License #WV0015247 Listed on: 11/25/2025
Rhonda Shade
ERA Oakcrest Realty, Inc.
(540) 546-5661
113 Total Sales
1 in Keyser
$157,676 Price
Eric Riggleman
Coldwell Banker Home Town Realty
(681) 339-6442
464 Total Sales
206 in Keyser
$5K - $455K Price Range
Jeremy Rice
Better Homes & Gardens Real Estate Old Line Group
(301) 709-7669
155 Total Sales
2 in Keyser
$222K - $320K Price Range
Natalie Hoffmann
Keller Williams Realty Advantage
(681) 261-0094
218 Total Sales
1 in Keyser
$35,000 Price
ADAM MURRAY
BERKSHIRE HATHAWAY HOMESERVICES TOUCHDOWN HOME PROS REALTY
(240) 226-1940
101 Total Sales
1 in Keyser
$190,000 Price
Stuart Sinclair
Coldwell Banker Premier
(540) 329-1671
92 Total Sales
1 in Keyser
$187,200 Price
We collect this data history from publicly available records. To have your information removed, we recommend requesting removal directly through your county’s website.
| Date | Event | Price | List to Sale | Price per Sq Ft |
|---|---|---|---|---|
| 02/11/2026 02/11/26 | Sold | $82,400 | -14.6% | $75 / Sq Ft |
| 11/25/2025 11/25/25 | For Sale | $96,500 | -- | $88 / Sq Ft |
Seller's Agent in 2026
Chad Haywood
The Mike Haywood Group
(304) 790-0126
190 Total Sales
CS
Buyer's Agent in 2026
Catie Snider
Charis Realty Group
43 Total Sales
Source: Bright MLS
MLS Number: WVMI2003890
Disclaimer: Certain information contained herein is derived from information provided by parties other than Homes.com. All information provided is deemed reliable, but is not guaranteed to be accurate and should be independently verified.
The data relating to real estate for sale on this website appears in part through the BRIGHT Internet Data Exchange program, a voluntary cooperative exchange of property listing data between licensed real estate brokerage firms, and is provided by BRIGHT through a licensing agreement.
Listing information is from various brokers who participate in the Bright MLS IDX program and not all listings may be visible on the site.
The property information being provided on or through the website is for the personal, non-commercial use of consumers and such information may not be used for any purpose other than to identify prospective properties consumers may be interested in purchasing.
Some properties which appear for sale on the website may no longer be available because they are for instance, under contract, sold or are no longer being offered for sale.
Property information displayed is deemed reliable but is not guaranteed.
Copyright 2026 Bright MLS, Inc.
Ask me questions while you tour the home.