
Piedad Suarez
Spring Hill Real Estate, LLC.
(833) 427-2092
104 Total Sales
1 in Ranson
$350,000 Price
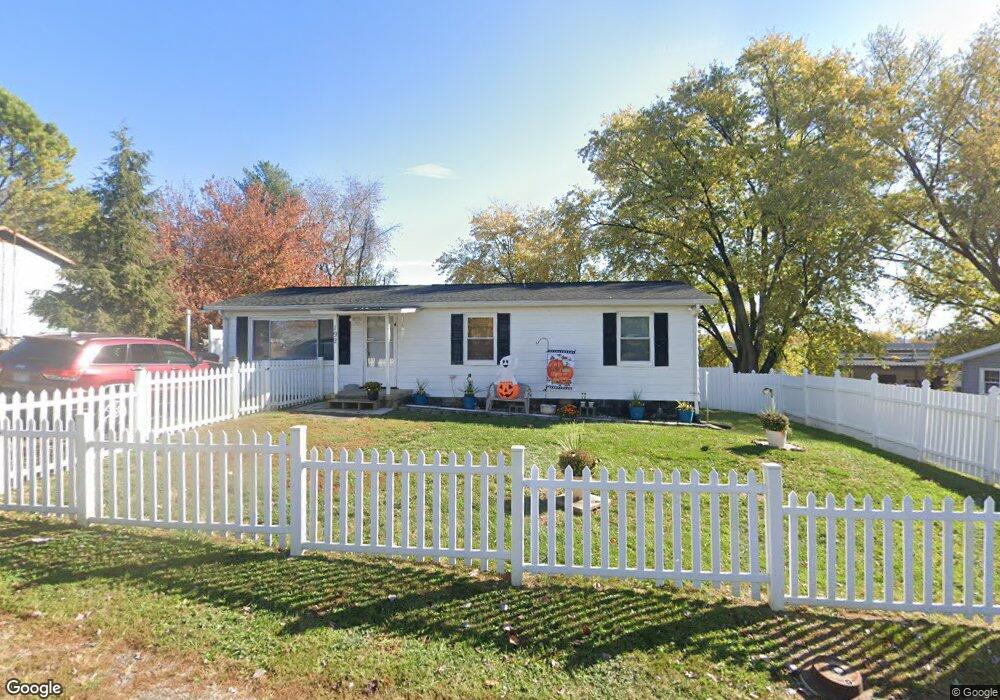
Estimated Value: $257,000 - $285,000
This home is located at 192 Orchard Dr, Ranson, WV 25438 and is currently estimated at $267,438, approximately $163 per square foot. 192 Orchard Dr is a home located in Jefferson County with nearby schools including Ranson Elementary School, Wildwood Middle School, and Jefferson High School.
Piedad Suarez
Spring Hill Real Estate, LLC.
(833) 427-2092
104 Total Sales
1 in Ranson
$350,000 Price
Tara Lowe
Samson Properties
(681) 261-0333
164 Total Sales
13 in Ranson
$150K - $860K Price Range
Terri Evans
Keller Williams Realty
(681) 248-5674
30 Total Sales
5 in Ranson
$80K - $815K Price Range
Celia Lainez
Samson Properties
(681) 248-8285
112 Total Sales
24 in Ranson
$65K - $684K Price Range
Jay Deeds
Keller Williams Realty Advantage
(240) 301-3156
66 Total Sales
2 in Ranson
$275,000 Price Range
Cheryl Yates
ERA Liberty Realty
(681) 248-5334
152 Total Sales
35 in Ranson
$81K - $711K Price Range
We collect this data history from publicly available records. To have your information removed, we recommend requesting removal directly through your county’s website.
| Year | Tax Paid | Tax Assessment Tax Assessment Total Assessment is a certain percentage of the fair market value that is determined by local assessors to be the total taxable value of land and additions on the property. | Land | Improvement |
|---|---|---|---|---|
| 2025 | $1,355 | $116,600 | $51,800 | $64,800 |
| 2024 | $1,230 | $105,100 | $45,400 | $59,700 |
| 2023 | $1,228 | $105,100 | $45,400 | $59,700 |
| 2022 | $980 | $82,200 | $29,400 | $52,800 |
| 2021 | $898 | $73,900 | $27,200 | $46,700 |
| 2020 | $848 | $74,500 | $27,200 | $47,300 |
| 2019 | $864 | $74,500 | $27,200 | $47,300 |
| 2018 | $798 | $67,900 | $21,600 | $46,300 |
| 2017 | $772 | $65,700 | $19,400 | $46,300 |
| 2016 | $777 | $66,300 | $19,400 | $46,900 |
| 2015 | $747 | $63,400 | $19,400 | $44,000 |
| 2014 | $688 | $58,500 | $15,100 | $43,400 |
Ask me questions while you tour the home.