NOT LISTED FOR SALE

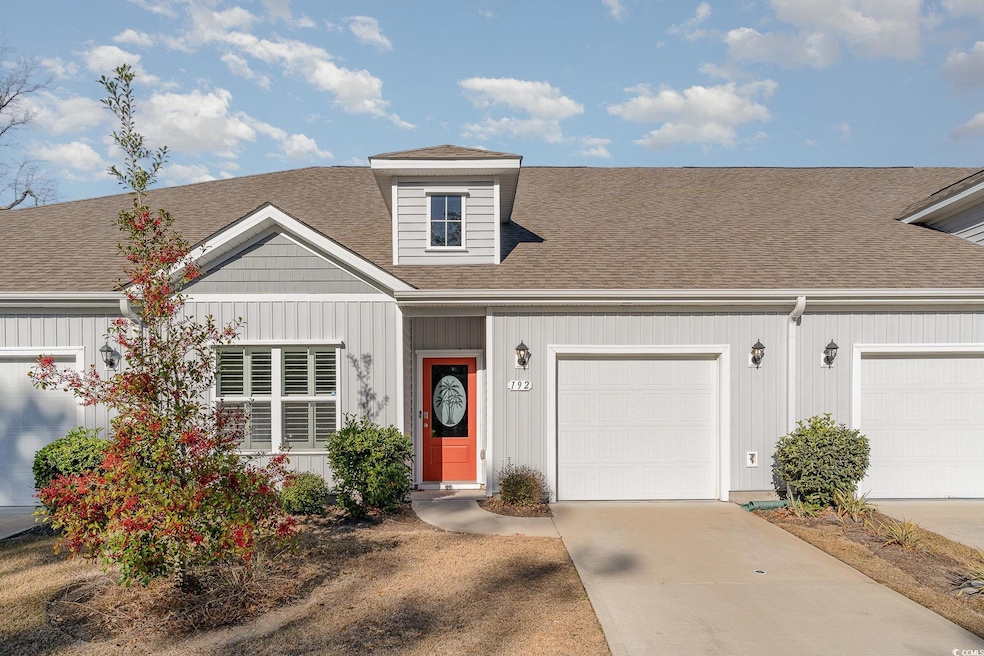
192 Sea Shell Dr Unit 22 Murrells Inlet, SC 29576

Murrells Inlet Area

Estimated Value: $281,500 - $308,000

2 Beds
2 Baths
1,377 Sq Ft
$212/Sq Ft Est. Value

Sale Details

Date Sold: December 11, 2025

Last sale price $289,000 $210 Per Sq Ft

Est. 1% increase in value since last sale

Current estimated payment $2,226 / mo

309 Days on Market

Highlights

  • Solid Surface Countertops
  • Screened Porch
  • Laundry Room
  • Waccamaw Elementary School Rated A-
  • Stainless Steel Appliances
  • Tile Flooring

About This Home

As of December 2025

**Seller is willing to contribute to the buyers closing cost!!!*** Welcome to this beautifully designed 2-bedroom, 2-bathroom unit with a flex room, located in the desirable Inlet View community! Built in 2021, the unit offers an inviting open floor plan with modern finishes and thoughtful upgrades throughout. The kitchen is equipped with granite countertops, stainless steel appliances, and plenty of space for entertaining. The owner's suite includes an ensuite with a walk-in shower, double vanity, and a walk-in closet. Plantation shutters cover the windows. Step outside to enjoy your EZ Breeze rear porch, perfect for year-round relaxation, or the paver patio for outdoor gatherings. This unit has a one car garage!! Located just a quick walk or golf cart ride to the Marsh Walk, Crazy Sister Marina, Waccamaw Hospital, and the beaches, this unit provides the perfect blend of coastal living and modern comfort. Don't miss this opportunity to call Inlet View home! Schedule your showing today!

Last Agent to Sell the Property

Charlie DeMatteo

Keller Williams Innovate South License #119672 Listed on: 01/09/2025

Keller Williams Innovate South

Last Buyer's Agent

Rhonda Day

River Oaks Real Estate License #94974

Townhouse Details

Home Type

  • Townhome

Year Built

  • Built in 2021

Lot Details

  • 1

HOA Fees

  • $527 Monthly HOA Fees

Parking

  • Garage

Home Design

  • Entry on the 1st floor
  • Slab Foundation
  • Vinyl Siding

Interior Spaces

  • 1,377 Sq Ft Home
  • 1-Story Property
  • Window Treatments
  • Dining Area
  • Screened Porch

Kitchen

  • Range
  • Microwave
  • Dishwasher
  • Stainless Steel Appliances
  • Kitchen Island
  • Solid Surface Countertops
  • Disposal

Flooring

  • Laminate
  • Tile

Bedrooms and Bathrooms

  • 2 Bedrooms
  • 2 Full Bathrooms

Laundry

  • Laundry Room
  • Washer and Dryer Hookup

Schools

  • Waccamaw Elementary School
  • Waccamaw Middle School
  • Waccamaw High School

Utilities

  • Central Air
  • Heating Available
  • Water Heater

Listing and Financial Details

  • Long Term Rental Allowed

Community Details

Overview

  • Association fees include electric common, water and sewer, trash pickup, landscape/lawn, insurance, manager, pest control

Pet Policy

  • Only Owners Allowed Pets

Townhouse Details

Home Type

Townhome

Year Built

Built in 2021

Lot Details

1 Acres

HOA Fees

$527 per month

Listing Details

  • Amenities Available: Restrictions, Owner Allowed Pet, Home Owners Assn Fee, Long Term Rental Allowed
  • Estimated Year Built: 2021
  • Class: Condo/Townhouse
  • Construction Status: Resale
  • Floor Cover: Tile, Laminate
  • HOA Fee Frequency: Monthly
  • Heating And Cooling: Central Air, Electric
  • Monthly HOA as Calculated: 527
  • HOA Management Company: Waccamaw Management
  • Lvt Date: 01/09/2025
  • Total Heated Sq Ft: 1377
  • Building Style: One Story
  • Building Location: East Of Highway 17 Bypass
  • Exterior Unit Features: Rear Porch
  • HOA Fees include insurance: Yes
  • Project Section Code: Inlet View
  • Which Floor: 01
  • Geo Subdivision: SC
  • Special Features: None
  • Property Sub Type: Townhouses
  • Year Built: 2021

Interior Features

  • Interior Amenities: Wind Treat. Convey, Wshr/Dryer Connection
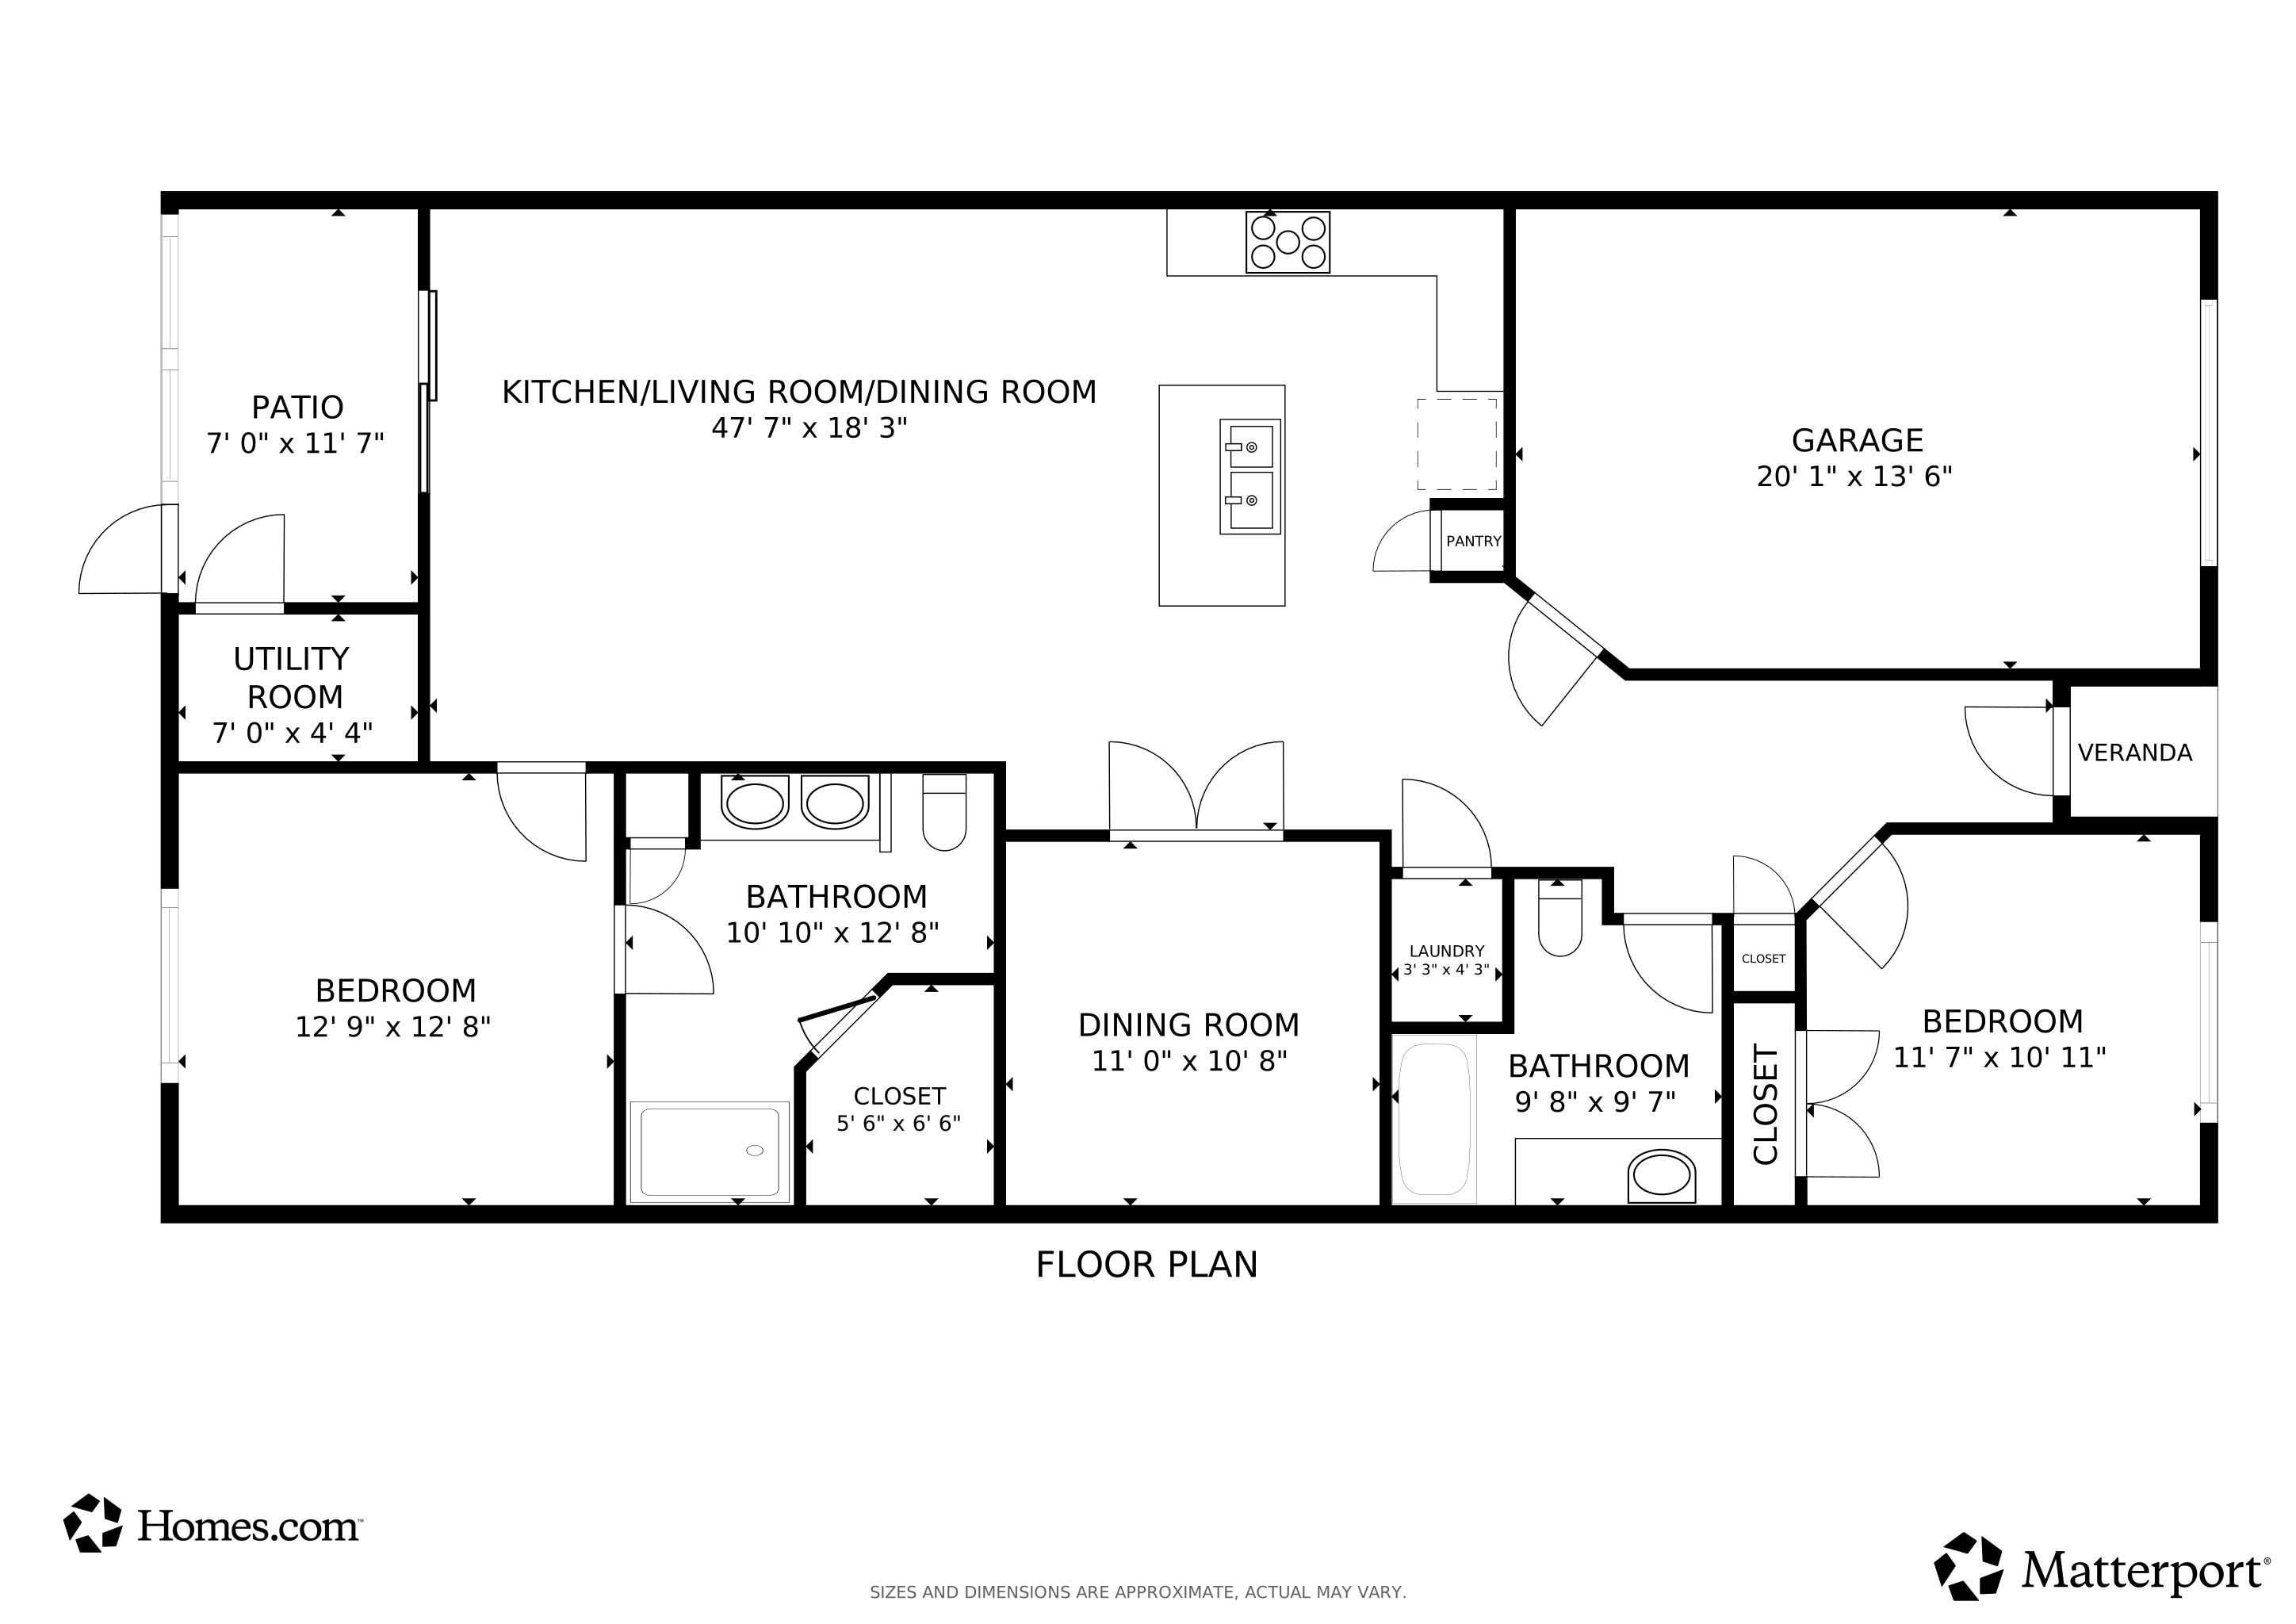
  • Kitchen: 10x10
  • Living Room: 12x16
  • Other Rooms: Laundry/Utility, Screened Porch
  • Kitchen Type: Dishwasher, Garbage Disposal, Refrigerator, Range, Work Island, Microwave, Pantry, Stainless Steel Apps., Solid Surface Countertops
  • Bedrooms: 2
  • Dining Room Type: Area
  • Full Bathrooms: 2
  • Levels: Single Level
  • Total Sq Ft: 1717
  • Bathroom Features:Shared Primary Bath: Double Sink, Shower, Vanity
  • Fireplace Features:Primary Bedroom: 14x13

Exterior Features

  • Exterior Finish: Vinyl Siding
  • Foundation: Slab

Garage/Parking

  • Type: Townhouse
  • Parking: Private One Car Garage

Utilities

  • Water Heater: Electric
  • Utilities Available: Electricity, Sewer, Water Public

Condo/Co-op/Association

  • HOA Fee Includes: Electric Common, Water And Sewer, Trash Pickup, Landscape/Lawn, Insurance, Manager, Pest Control

Lot Info

  • Zoning: RES

MLS Schools

  • Elementary School: Waccamaw Elementary School
  • HighSchool: Waccamaw High School
  • Middle School: Waccamaw Middle School

Matterport 3D Tour

Floorplan

Ownership History

We collect this data history from publicly available records. To have your information removed, we recommend requesting removal directly through your county’s website.

Date Name Owned For Owner Type

Purchase Details

Listed on
Jan 9, 2025
Closed on
Dec 3, 2025
Sold by
Bought by
Seller's Agent
Charlie DeMatteo
Keller Williams Innovate South
Buyer's Agent
Rhonda Day
River Oaks Real Estate
List Price
$340,000
Sold Price
$289,000
Premium/Discount to List
-$51,000
-15%
Views
1343
Current Estimated Value
$291,625

Home Financials for this Owner

Home Financials are based on the most recent Mortgage that was taken out on this home.
Estimated Appreciation
$2,625
Avg. Annual Appreciation
1.42%

Purchase Details

Listed on
Mar 31, 2021
Closed on
Aug 26, 2021
Sold by
Bought by
Seller's Agent
Shawn Finigan
DR Horton
Buyer's Agent
Shawn Finigan
DR Horton
List Price
$264,475
Sold Price
$265,975
Premium/Discount to List
$1,500
0.57%

Home Financials for this Owner

Home Financials are based on the most recent Mortgage that was taken out on this home.
Avg. Annual Appreciation
1.95%
Original Mortgage
$212,780
Interest Rate
0.028%
Mortgage Type
New Conventional
Source: Public Records

Range of Values:

--
Value Increase
--
Percent Increase
--
Adjusted for Inflation
Collateral Analytics

Collateral Analytics Collateral Analytics AVMs (Automated Valuation Model) employ a number of statistical approaches combined with neighborhood-specific comparable selection guarantees the most up-to-date and precise valuations.

Not Available

Collateral Analytics does not have data for the current month. Please view the chart for historical values.

ICE

ICE Mortgage Technology ICE Mortgage Technology’s AVM (Automated Valuation Model) is a state-of-the-art online residential property valuation tool that provides a quick and accurate estimate of the value of almost any home in the U.S.

Not Available

ICE Mortgage Technology does not have data for the current month. Please view the chart for historical values.

First American

First American First American Data & Analytics’ next-generation AVM combines unrivaled data assets with a blended ensemble of valuation models to produce highly accurate, reliable valuations you can trust.

Not Available

First American does not have data for the current month. Please view the chart for historical values.

Quantarium

Quantarium Quantarium’s valuation service, repeatedly proven the industry’s most accurate and comprehensive, is supercharged with a self-learning and auto-tuning AI engine that continually becomes smarter and more accurate as it processes daily inputs from the industry’s leading RE data lake.

Not Available

Quantarium does not have data for the current month. Please view the chart for historical values.

Average Value
Not Available
List Price
Sold Price
Create a Home Valuation Report for This Property
The Home Valuation Report is an in-depth analysis detailing your home's value as well as a comparison with similar homes in the area

Purchase History

We collect this data history from publicly available records. To have your information removed, we recommend requesting removal directly through your county’s website.

Date Buyer Sale Price Title Company
$289,000 None Listed On Document
$265,975 None Available
Source: Public Records

Mortgage History

We collect this data history from publicly available records. To have your information removed, we recommend requesting removal directly through your county’s website.

Date Status Borrower Loan Amount
Previous Owner $212,780
Source: Public Records

Property History

We collect this data history from publicly available records. To have your information removed, we recommend requesting removal directly through your county’s website.

Date Event Price List to Sale Price per Sq Ft Prior Sale
12/11/2025 12/11/25 Sold $289,000 -8.3% $210 / Sq Ft
07/12/2025 07/12/25 Price Changed $315,000 -4.5% $229 / Sq Ft
06/15/2025 06/15/25 Price Changed $330,000 -2.4% $240 / Sq Ft
02/11/2025 02/11/25 Price Changed $338,000 -0.6% $245 / Sq Ft
01/09/2025 01/09/25 For Sale $340,000 +27.8% $247 / Sq Ft
08/27/2021 08/27/21 Sold $265,975 0.0% $193 / Sq Ft View Prior Sale
05/13/2021 05/13/21 Price Changed $265,974 0.0% $193 / Sq Ft
05/10/2021 05/10/21 Price Changed $265,975 +0.6% $193 / Sq Ft
03/31/2021 03/31/21 For Sale $264,475 -- $192 / Sq Ft
Source: Coastal Carolinas Association of REALTORS®

Tax History

We collect this data history from publicly available records. To have your information removed, we recommend requesting removal directly through your county’s website.

Year Tax Paid Tax Assessment Tax Assessment Total Assessment is a certain percentage of the fair market value that is determined by local assessors to be the total taxable value of land and additions on the property. Land Improvement
2025 $1,175 $11,118 $2,629 $8,489
2024 $1,175 $9,670 $2,000 $7,670
2023 $1,059 $9,670 $2,000 $7,670
2022 $931 $9,670 $2,000 $7,670
2021 $290 $3,752 $2,000 $1,752
Source: Public Records

Agents Affiliated with this Home

  • Section Image
  • Section Image
  • Section Image
See All Agents

Map

Source: Coastal Carolinas Association of REALTORS®

MLS Number: 2500635

Coastal Carolinas Association of REALTORS®

APN: 41-0113-010-22-00

Your Personal Tour Guide

Ask me questions while you tour the home.