
CINTIA VALLADARES HERNANDEZ
EXP Realty, LLC
(443) 879-7198
189 Total Sales
2 in Morrell Park
$153K - $285K Price Range
Estimated Value: $149,363 - $161,000
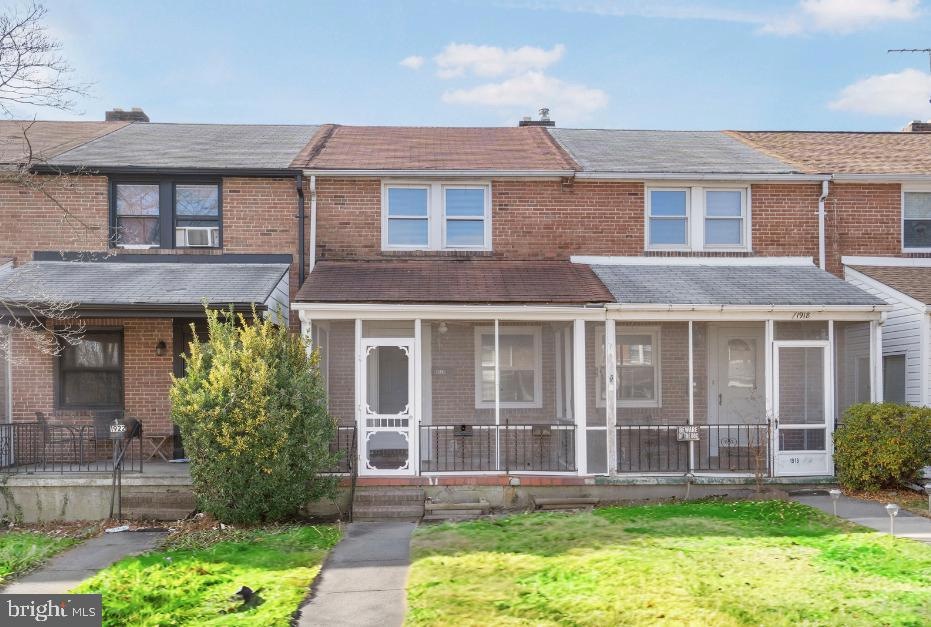
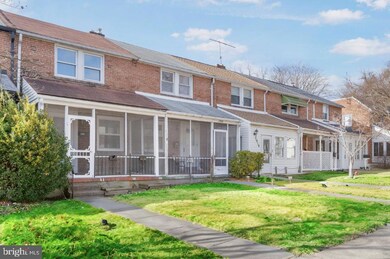
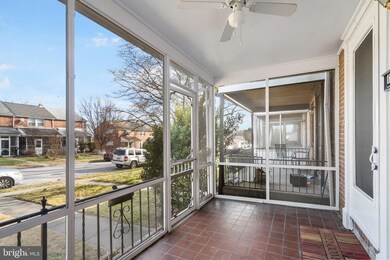
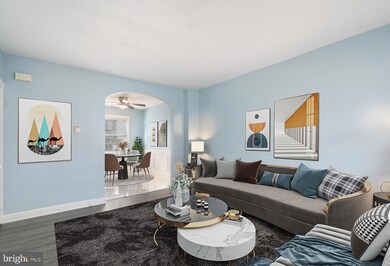
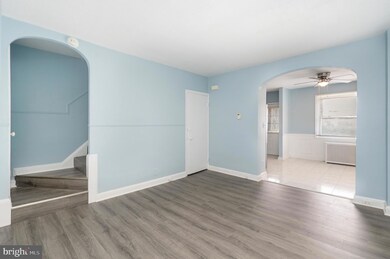
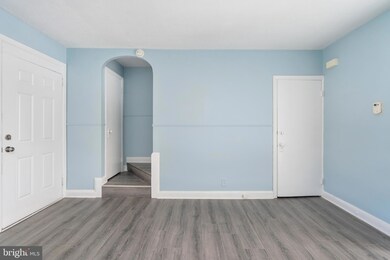
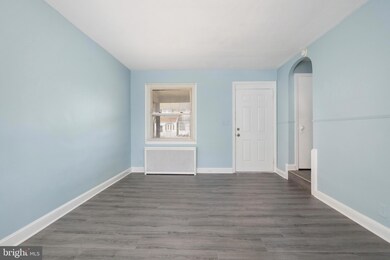
Welcome to 1920 Deering Ave, your newly renovated oasis of modern living. This charming home boasts 2 bedrooms and 1.5 bathrooms, and the updated kitchen is a true chef's dream with plenty of cabinet space, brand new stainless steel appliances, granite countertops, and a custom backsplash that adds a touch of contemporary elegance. The eat-in kitchen is filled with sunlight, making it the perfect space for hosting dinner parties or enjoying morning coffee. Throughout the home, luxury vinyl plank (LVP) flooring not only adds a touch of style but also ensures durability. Upstairs, the second floor is dedicated to rest and relaxation, housing the primary bedroom and an additional guest room, with a newly renovated full bathroom in the hall, offering modern amenities and convenience. The finished basement is a versatile canvas, ready for your personal touch, and includes a half bathroom, tile flooring, and even a large bar area, along with ample storage space in cedar closets. Outside, the spacious backyard is perfect for outdoor activities and relaxation, and you'll appreciate the convenience of a private parking spot. 1920 Deering Ave is a perfect blend of comfort, style, and modern updates, offering an inviting place to call home. Convenient to Downtown Baltimore, the stadiums, I-95 and tons of restaurants! Don't miss the opportunity to make it yours—contact us today to schedule a showing and explore the endless possibilities this property has to offer for a comfortable and convenient lifestyle.
Last Agent to Sell the Property
(888) 860-7369 mschiff@schiffhometeam.com EXP Realty, LLC License #596243 Listed on: 02/16/2024
Last Buyer's Agent
(443) 526-0846 ron@greatestmoves.com Everything Real Estate, LLC License #5002620
We collect this data history from publicly available records. To have your information removed, we recommend requesting removal directly through your county’s website.
CINTIA VALLADARES HERNANDEZ
EXP Realty, LLC
(443) 879-7198
189 Total Sales
2 in Morrell Park
$153K - $285K Price Range
Gabrielle Fields
EXP Realty, LLC
(667) 771-5489
80 Total Sales
2 in Morrell Park
$90K - $122K Price Range
Katrina Kirton Sherrod
Samson Properties
(667) 201-6305
54 Total Sales
1 in Morrell Park
$169,900 Price
Serif Soydan, Ph.D.
EXP Realty, LLC
(312) 626-7321
150 Total Sales
1 in Morrell Park
$132,989 Price
Iremia Ruth Ocsa- Mamani
Samson Properties
(301) 720-1361
52 Total Sales
1 in Morrell Park
$190,000 Price
Tony Zowd
Coldwell Banker Realty
(667) 213-5551
265 Total Sales
1 in Morrell Park
$275,000 Price
We collect this data history from publicly available records. To have your information removed, we recommend requesting removal directly through your county’s website.
| Date | Buyer | Sale Price | Title Company |
|---|---|---|---|
| $160,000 | Liberty Title | ||
| Tinkew Leighton Bronte | $29,000 | Lawyers Advantage Title Grou | |
| The Secretary Of The United States Depar | $141,658 | None Available | |
| Suit Darlene F | $126,000 | -- | |
| Burkhardt Raymond D | -- | -- | |
| Burkhardt Patricia | $58,500 | -- | |
| Secretary Of Housing & Urban | $71,000 | -- | |
| Wagner Tyrone D | $57,500 | -- |
We collect this data history from publicly available records. To have your information removed, we recommend requesting removal directly through your county’s website.
| Date | Status | Borrower | Loan Amount |
|---|---|---|---|
| Open | $157,102 | ||
| Previous Owner | Suit Darlene F | $5,000 | |
| Previous Owner | Suit Darlene F | $125,012 |
We collect this data history from publicly available records. To have your information removed, we recommend requesting removal directly through your county’s website.
| Date | Event | Price | List to Sale | Price per Sq Ft |
|---|---|---|---|---|
| 04/30/2024 04/30/24 | Sold | $160,000 | +3.3% | $123 / Sq Ft |
| 04/06/2024 04/06/24 | Pending | -- | -- | -- |
| 02/26/2024 02/26/24 | Price Changed | $154,900 | -3.1% | $120 / Sq Ft |
| 02/16/2024 02/16/24 | For Sale | $159,900 | -- | $123 / Sq Ft |
We collect this data history from publicly available records. To have your information removed, we recommend requesting removal directly through your county’s website.
| Year | Tax Paid | Tax Assessment Tax Assessment Total Assessment is a certain percentage of the fair market value that is determined by local assessors to be the total taxable value of land and additions on the property. | Land | Improvement |
|---|---|---|---|---|
| 2025 | $1,760 | $82,167 | ||
| 2024 | $1,760 | $74,933 | ||
| 2023 | $1,598 | $67,700 | $15,000 | $52,700 |
| 2022 | $1,520 | $64,400 | $0 | $0 |
| 2021 | $1,442 | $61,100 | $0 | $0 |
| 2020 | $1,364 | $57,800 | $15,000 | $42,800 |
| 2019 | $1,358 | $57,800 | $15,000 | $42,800 |
| 2018 | $1,364 | $57,800 | $15,000 | $42,800 |
| 2017 | $2,905 | $123,100 | $0 | $0 |
| 2016 | $1,895 | $118,700 | $0 | $0 |
| 2015 | $1,895 | $114,300 | $0 | $0 |
| 2014 | $1,895 | $109,900 | $0 | $0 |
Seller's Agent in 2024
Michael Schiff
EXP Realty, LLC
(443) 388-2117
4 in this area
635 Total Sales
Seller Co-Listing Agent in 2024
Jacob Horowitz
EXP Realty, LLC
(443) 388-2117
1 in this area
164 Total Sales
Buyer's Agent in 2024
josh kline
Everything Real Estate, LLC
(443) 636-1030
1 in this area
89 Total Sales
JR
Seller's Agent in 2013
Jose Rivas
Featherstone & Co. ,LLC
Buyer's Agent in 2013
Jayson Stone
EXP Realty, LLC
(443) 804-9282
10 Total Sales
Source: Bright MLS
MLS Number: MDBA2114616
APN: 7863-068
Disclaimer: Certain information contained herein is derived from information provided by parties other than Homes.com. All information provided is deemed reliable, but is not guaranteed to be accurate and should be independently verified.
The data relating to real estate for sale on this website appears in part through the BRIGHT Internet Data Exchange program, a voluntary cooperative exchange of property listing data between licensed real estate brokerage firms, and is provided by BRIGHT through a licensing agreement.
Listing information is from various brokers who participate in the Bright MLS IDX program and not all listings may be visible on the site.
The property information being provided on or through the website is for the personal, non-commercial use of consumers and such information may not be used for any purpose other than to identify prospective properties consumers may be interested in purchasing.
Some properties which appear for sale on the website may no longer be available because they are for instance, under contract, sold or are no longer being offered for sale.
Property information displayed is deemed reliable but is not guaranteed.
Copyright 2026 Bright MLS, Inc.
Ask me questions while you tour the home.