NOT LISTED FOR SALE

Estimated Value: $295,360

3 Beds
2 Baths
1,439 Sq Ft
$205/Sq Ft Est. Value

Highlights

  • Fitness Center
  • Gated Community
  • Clubhouse
  • Gated Parking
  • Two Primary Bathrooms
  • Contemporary Architecture

About This Home

As of June 2025

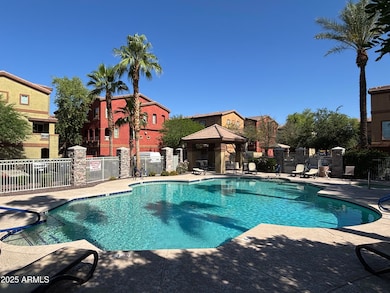
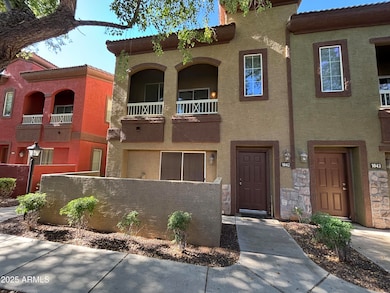
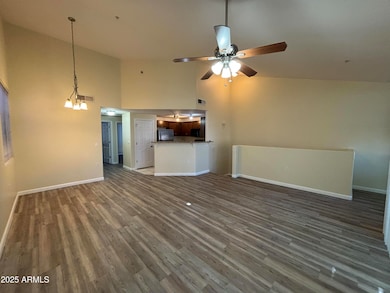
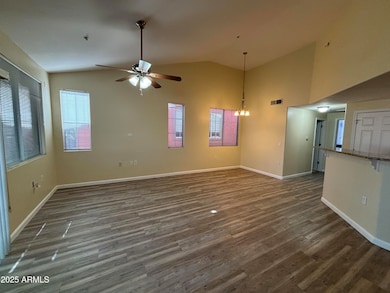
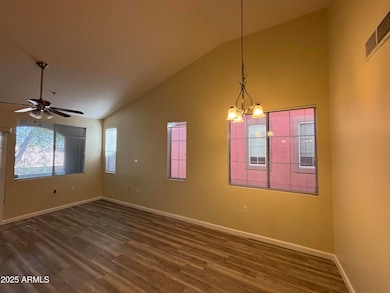
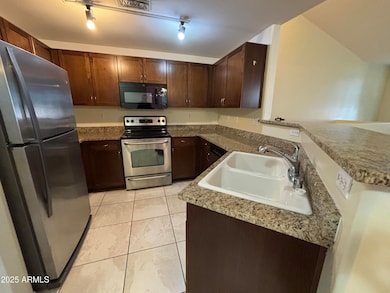
Very spacious and bright corner unit with north-south exposure and view of lush tree-lined walkway to north! Extra-large master suite and full-size laundry room on first floor. Second floor features two additional bedrooms and a bathroom, a very open floorpan with vaulted ceilings and plenty of windows, office nook, north-facing balcony with tree tops creating natural privacy screen, spacious kitchen with dark granite countertops/breakfast bar, and stainless appliances! No carpeting except along stairs. Outstanding northeast Phoenix gated community with resort-style pool, jacuzzi, club house, movie theatre, fitness center, volleyball court and kid's playground! Near Desert Ridge, Paradise Valley Mall and Kierland Commons. Easy access to 101 and 51 Freeways!

Last Agent to Rent the Property

Stephen Rouse

DeLex Realty License #SA568708000 Listed on: 05/26/2025

DeLex Realty

Last Renter's Agent

Damien Leon

M.A.Z. Realty Professionals License #SA654960000

Create a Home Valuation Report for This Property
The Home Valuation Report is an in-depth analysis detailing your home's value as well as a comparison with similar homes in the area

Townhouse Details

Home Type

  • Townhome

Year Built

  • Built in 2007

Lot Details

  • 983 Sq Ft Lot
  • Desert faces the front of the property
  • 1 Common Wall
  • Private Streets
  • Wrought Iron Fence
  • Block Wall Fence

Parking

  • 2 Car Garage
  • Side or Rear Entrance to Parking
  • Gated Parking
  • Unassigned Parking

Home Design

  • Contemporary Architecture
  • Wood Frame Construction
  • Tile Roof
  • Stone Exterior Construction
  • Stucco

Interior Spaces

  • 1,439 Sq Ft Home
  • 2-Story Property
  • Vaulted Ceiling
  • Ceiling Fan
  • Double Pane Windows
  • Low Emissivity Windows

Kitchen

  • Breakfast Bar
  • Built-In Microwave
  • Granite Countertops

Flooring

  • Carpet
  • Laminate
  • Tile

Bedrooms and Bathrooms

  • 3 Bedrooms
  • Primary Bedroom on Main
  • Two Primary Bathrooms
  • Primary Bathroom is a Full Bathroom
  • 2 Bathrooms
  • Double Vanity

Laundry

  • Laundry in unit
  • Dryer
  • Washer

Home Security

Outdoor Features

  • Balcony
  • Patio

Schools

  • Echo Mountain Intermediate School
  • Vista Verde Middle School
  • North Canyon High School

Utilities

  • Central Air
  • Heating Available
  • High Speed Internet
  • Cable TV Available

Listing and Financial Details

  • Property Available on 5/26/25
  • Rent includes water, sewer, repairs, garbage collection
  • 12-Month Minimum Lease Term
  • Tax Lot 1042
  • Assessor Parcel Number 214-09-770

Community Details

Overview

  • Property has a Home Owners Association
  • Parkside Association, Phone Number (480) 941-1077
  • Parkside Subdivision

Amenities

  • Clubhouse
  • Recreation Room

Recreation

  • Fitness Center
  • Community Pool
  • Community Spa

Security

  • Gated Community
  • Fire Sprinkler System

Townhouse Details

Home Type

Townhome

Year Built

Built in 2007

Lot Details

983 Sq Ft Lot

Parking

2

Rental Info

  • HOA Paid By: Landlord
  • Rent Includes: Water, Sewer, Repairs, Garbage Collection
  • Available Date: 2025-05-26

Listing Details

  • Cross Street: Bell Road and 16th Street
  • Legal Info Range: 3E
  • Property Type: Residential Lease
  • Basement: N
  • Parking Spaces Total Covered Spaces: 2.0
  • Separate Den Office Sep Den Office: N
  • Year Built: 2007
  • Rental Info H O A Fee Paid Freq: Monthly
  • Rental Info H O A Name: PARKSIDE
  • Non Assistive Animals: Lessor Approval
  • Lease Term Minimum Lease Term Months: 12
  • Property Sub Type: Townhouse
  • Horses: No
  • Lot Size Acres: 0.02
  • MLS Status: Closed
  • Standard Status: Closed
  • Subdivision Name: PARKSIDE
  • Architectural Style: Contemporary
  • Property Attached Yn: Yes
  • Structure Type: Clustered
  • Dining Area:Breakfast Bar: Yes
  • Windows:Dual Pane: Yes
  • Cooling:Ceiling Fan(s): Yes
  • Technology:Cable TV Avail: Yes
  • Technology:High Speed Internet Available: Yes
  • Laundry Features Inside: Yes
  • Construction:Wood Frame: Yes
  • Community Features:Community Spa2: Yes
  • Security Features:Fire Sprinkler System: Yes
  • Windows:Low-Emissivity Windows: Yes
  • Water Source City Water2: Yes
  • Special Features: None

Interior Features

  • Flooring: Carpet, Laminate, Tile
  • Basement YN: No
  • Furnished: Unfurnished
  • Spa Features: None
  • Total Bedrooms: 3
  • Fireplace Features: No Fireplace
  • Fireplace: No
  • Interior Amenities: High Speed Internet, Granite Counters, Double Vanity, Master Downstairs, Breakfast Bar, 9+ Flat Ceilings, Vaulted Ceiling(s), Pantry, 2 Master Baths, Full Bth Master Bdrm
  • Living Area: 1439.0
  • Stories: 2
  • Window Features: Low-Emissivity Windows, Dual Pane
  • Community Features:ClubhouseRec Room: Yes
  • Kitchen Features:Built-in Microwave: Yes
  • Kitchen Features:Granite Countertops: Yes
  • Community Features:Community Spa Htd: Yes
  • Community Features:Workout Facility: Yes
  • Kitchen Features Pantry: Yes
  • Other Rooms:Great Room: Yes
  • Community Features:Children_squote_s Playgrnd: Yes
  • Other Rooms:BonusGame Room: Yes
  • KitchenFeatures:Refrigerator: Yes
  • Laundry Features:In Unit: Yes
  • Community Features:Gated: Yes
  • Master Bathroom:Double Vanity: Yes

Exterior Features

  • Fencing: Block, Wrought Iron
  • Exterior Features: Balcony, Private Street(s)
  • Lot Features: Desert Front
  • Pool Private: No
  • Disclosures: Agency Discl Req
  • Common Walls: 1 Common Wall
  • Construction Type: Stucco, Wood Frame, Painted, Stone
  • Patio And Porch Features: Patio
  • Roof: Tile
  • Exterior Features:Patio: Yes
  • Exterior Features:Balcony: Yes
  • Exterior Features:Private Street(s): Yes
  • General Property Description:Community Pool YN2: Yes
  • General Property Description:Private Pool YN2: No

Garage/Parking

  • Total Covered Spaces: 2.0
  • Parking Features: Unassigned, Gated, Garage Door Opener, Rear Vehicle Entry
  • Attached Garage: No
  • Garage Spaces: 2.0
  • Parking Features:Electric Door Opener: Yes
  • Parking Features:Unassigned Parking: Yes
  • Parking Features:Rear Vehicle Entry: Yes
  • Parking Features:Gated Parking: Yes

Utilities

  • Cooling: Central Air, Ceiling Fan(s)
  • Heating: Electric
  • Laundry Features: In Unit, Dryer Included, Inside, Washer Included
  • Security: Fire Sprinkler System
  • Cooling Y N: Yes
  • Heating Yn: Yes
  • Water Source: City Water
  • Heating:Electric: Yes

Condo/Co-op/Association

  • Community Features: Gated, Community Spa, Community Spa Htd, Community Pool, Clubhouse, Fitness Center
  • Association Fee Frequency: Monthly
  • Association Name: PARKSIDE
  • Phone: 480-941-1077
  • Association: Yes
  • Pets Allowed: Lessor Approval

Schools

  • Elementary School: Echo Mountain Intermediate School
  • High School: North Canyon High School
  • Junior High Dist: Paradise Valley Unified District
  • Middle Or Junior School: Vista Verde Middle School

Lot Info

  • Lot Size Sq Ft: 983.0
  • Parcel #: 214-09-770

Building Info

  • Builder Name: Unknown

Tax Info

  • Tax Book Number: 214.00
  • Tax Lot: 1042
  • Tax Map Number: 9.00

Ownership History

We collect this data history from publicly available records. To have your information removed, we recommend requesting removal directly through your county’s website.

Date Name Owned For Owner Type

Purchase Details

Listed on
Apr 9, 2012
Closed on
Apr 13, 2012
Sold by
Bayridge Llc
Bought by
Seller's Agent
Melissa Preston
AZ Sol Investments
Buyer's Agent
Stephen Rouse
DeLex Realty
List Price
$114,000
Sold Price
$125,000
Premium/Discount to List
$11,000
9.65%
Current Estimated Value
$295,360

Home Financials for this Owner

Home Financials are based on the most recent Mortgage that was taken out on this home.
Estimated Appreciation
$170,360
Avg. Annual Appreciation
6.15%

Purchase Details

Closed on
Jan 31, 2011
Sold by
Fannie Mae
Bought by
Bayridge Llc

Home Financials for this Owner

Home Financials are based on the most recent Mortgage that was taken out on this home.
Original Mortgage
$48,510
Interest Rate
4.82%
Mortgage Type
Purchase Money Mortgage

Purchase Details

Closed on
Apr 29, 2010
Sold by
Slater Rachelle
Bought by
Federal National Mortgage Association

Purchase Details

Closed on
Sep 7, 2007
Sold by
Nobella Townhomes Lp
Bought by
Slater Rachelle

Home Financials for this Owner

Home Financials are based on the most recent Mortgage that was taken out on this home.
Original Mortgage
$256,850
Interest Rate
6.4%
Mortgage Type
New Conventional
Source: Public Records

Home Values in the Area

Source: Public Records

Average Home Value in this Area


Source: Public Records

Agents Specializing in Paradise Valley Village, AZ

See All Agents

Purchase History

We collect this data history from publicly available records. To have your information removed, we recommend requesting removal directly through your county’s website.

Date Buyer Sale Price Title Company
$125,000 Lawyers Title Of Arizona Inc
Bayridge Llc $69,300 Stewart Title & Trust Of Pho
Federal National Mortgage Association $273,357 Great American Title Agency
Slater Rachelle $285,400 Fidelity National Title
Source: Public Records

Mortgage History

We collect this data history from publicly available records. To have your information removed, we recommend requesting removal directly through your county’s website.

Date Status Borrower Loan Amount
Previous Owner $48,510
Previous Owner Slater Rachelle $256,850
Source: Public Records

Property History

We collect this data history from publicly available records. To have your information removed, we recommend requesting removal directly through your county’s website.

Date Event Price List to Sale Price per Sq Ft
06/28/2025 06/28/25 Rented $1,895 0.0% --
06/24/2025 06/24/25 Under Contract -- -- --
05/26/2025 05/26/25 For Rent $1,895 -- --
Source: Arizona Regional Multiple Listing Service (ARMLS)

Tax History

We collect this data history from publicly available records. To have your information removed, we recommend requesting removal directly through your county’s website.

Year Tax Paid Tax Assessment Tax Assessment Total Assessment is a certain percentage of the fair market value that is determined by local assessors to be the total taxable value of land and additions on the property. Land Improvement
2025 $1,182 $11,571
2024 $1,128 $11,020
2023 $1,128 $22,760 $4,550 $18,210
2022 $1,116 $17,800 $3,560 $14,240
2021 $1,120 $17,330 $3,460 $13,870
2020 $1,085 $16,320 $3,260 $13,060
2019 $1,086 $14,870 $2,970 $11,900
2018 $1,051 $14,280 $2,850 $11,430
2017 $1,007 $12,570 $2,510 $10,060
2016 $990 $12,010 $2,400 $9,610
2015 $917 $10,650 $2,130 $8,520
Source: Public Records

Agents Affiliated with this Home

  • Section Image
  • Section Image
  • Section Image
See All Agents

Map

Source: Arizona Regional Multiple Listing Service (ARMLS)

MLS Number: 6871378

Arizona Regional Multiple Listing Service (ARMLS)

APN: 214-09-770

Your Personal Tour Guide

Ask me questions while you tour the home.