
Marta Bertoglio
Uncommon Ground, LLC
(406) 430-2299
73 Total Sales
3 in Upper East Side
$378K - $639K Price Range

Estimated Value: $467,345

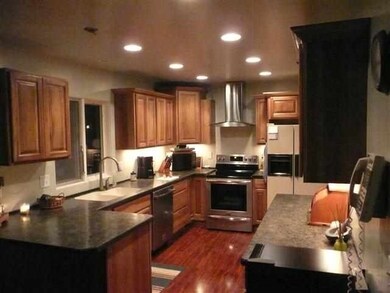
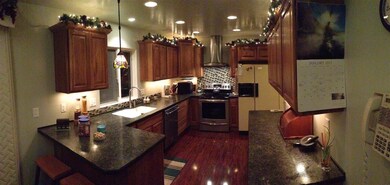
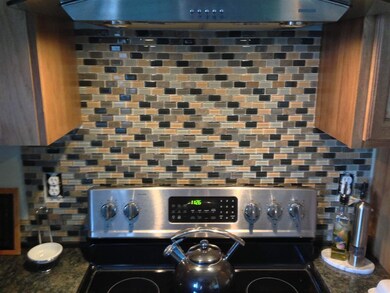
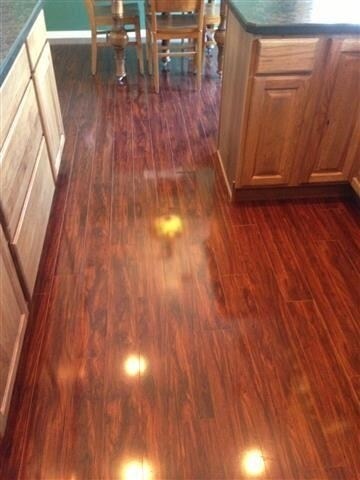
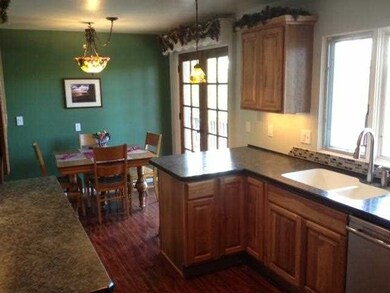
Fabulous location on Helena's upper east side. A walk to the Capitol Complex, St. Petes' Hospital, Schools, South Hills Trail System & more. Very well maintained property inside and out Property has a heated swimming pool. Updated kitchen in 2010. Hardwood floors on the main level. Mature landscaped yard, fenced with nature stone patio. A 1 car attached garage & a 2 car detached garage. Must see to appreciate it all.
Last Agent to Sell the Property
Keller Williams Capital Realty License #RRE-BRO-LIC-32124 Listed on: 04/06/2015
Last Buyer's Agent
Keller Williams Capital Realty License #RRE-BRO-LIC-32124 Listed on: 04/06/2015
We collect this data history from publicly available records. To have your information removed, we recommend requesting removal directly through your county’s website.
Marta Bertoglio
Uncommon Ground, LLC
(406) 430-2299
73 Total Sales
3 in Upper East Side
$378K - $639K Price Range
Riley Kurtz
Big Sky Brokers, LLC
(406) 430-7359
120 Total Sales
10 in Upper East Side
$225K - $849K Price Range
Tana Bignell
Uncommon Ground, LLC
(406) 521-1376
102 Total Sales
3 in Upper East Side
$295K - $689K Price Range
Ellen Allen
Big Sky Brokers, LLC
(406) 430-5037
65 Total Sales
5 in Upper East Side
$269K - $508K Price Range
Michael Davis
Exit Realty Helena
(406) 430-7035
76 Total Sales
2 in Upper East Side
$370K - $415K Price Range
Jessica Moore
Windermere - Helena
(406) 430-5198
120 Total Sales
11 in Upper East Side
$185K - $1.3M Price Range
We collect this data history from publicly available records. To have your information removed, we recommend requesting removal directly through your county’s website.
| Date | Buyer | Sale Price | Title Company |
|---|---|---|---|
| -- | First Montana Land Title Co |
We collect this data history from publicly available records. To have your information removed, we recommend requesting removal directly through your county’s website.
| Date | Status | Borrower | Loan Amount |
|---|---|---|---|
| Open | $165,700 | ||
| Closed | $195,200 | ||
| Previous Owner | $16,000 | ||
| Previous Owner | $160,000 |
We collect this data history from publicly available records. To have your information removed, we recommend requesting removal directly through your county’s website.
| Date | Event | Price | List to Sale | Price per Sq Ft |
|---|---|---|---|---|
| 05/22/2015 05/22/15 | Sold | -- | -- | -- |
| 04/30/2015 04/30/15 | Pending | -- | -- | -- |
| 04/06/2015 04/06/15 | For Sale | $259,000 | -- | $118 / Sq Ft |
We collect this data history from publicly available records. To have your information removed, we recommend requesting removal directly through your county’s website.
| Year | Tax Paid | Tax Assessment Tax Assessment Total Assessment is a certain percentage of the fair market value that is determined by local assessors to be the total taxable value of land and additions on the property. | Land | Improvement |
|---|---|---|---|---|
| 2025 | $2,485 | $446,900 | $0 | $0 |
| 2024 | $3,455 | $360,900 | $0 | $0 |
| 2023 | $4,028 | $360,900 | $0 | $0 |
| 2022 | $3,342 | $248,500 | $0 | $0 |
| 2021 | $2,757 | $248,500 | $0 | $0 |
| 2020 | $3,216 | $233,000 | $0 | $0 |
| 2019 | $3,220 | $233,000 | $0 | $0 |
| 2018 | $2,996 | $217,900 | $0 | $0 |
| 2017 | $2,173 | $217,900 | $0 | $0 |
| 2016 | $2,364 | $184,700 | $0 | $0 |
| 2015 | $2,148 | $211,200 | $0 | $0 |
| 2014 | -- | $124,868 | $0 | $0 |
Seller's Agent in 2015
Dylan Osterhout
Keller Williams Capital Realty
(406) 581-3640
1 in this area
23 Total Sales
Source: Montana Regional MLS
MLS Number: 1291648
APN: 05-1888-32-1-23-03-0000
Disclaimer: Certain information contained herein is derived from information provided by parties other than Homes.com. All information provided is deemed reliable, but is not guaranteed to be accurate and should be independently verified.
IDX information is provided exclusively for personal, non-commercial use, and may not be used for any purpose other than to identify prospective properties consumers may be interested in purchasing. Information is deemed reliable but not guaranteed.
Ask me questions while you tour the home.