NOT LISTED FOR SALE

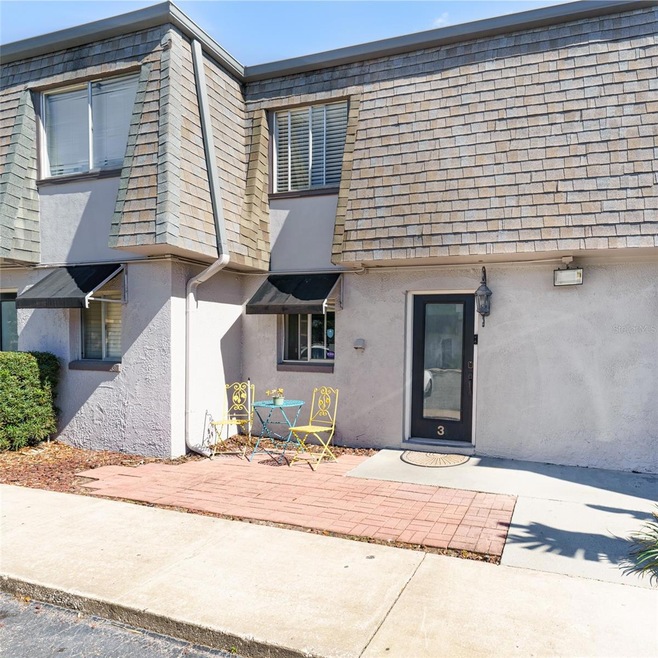
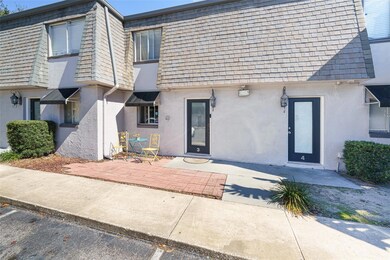
1920 S Conway Rd Unit 3 Orlando, FL 32812

Conway Neighborhood

Estimated Value: $148,483 - $180,000

2 Beds
1.5 Baths
1,240 Sq Ft
871 Sq Ft Lot

Sale Details

Date Sold: March 19, 2024

Last sale price $199,500 $161 Per Sq Ft

Est. 20% decrease in value since last sale

Current estimated payment $1,569 / mo

16 Days on Market

Highlights

  • Fitness Center
  • Gated Community
  • Traditional Architecture
  • Boone High School Rated A
  • Clubhouse
  • Community Pool

About This Home

As of March 2024

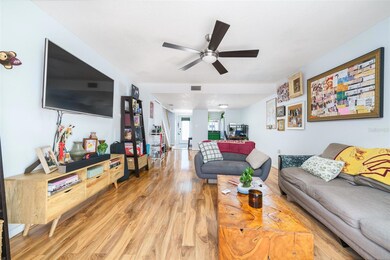
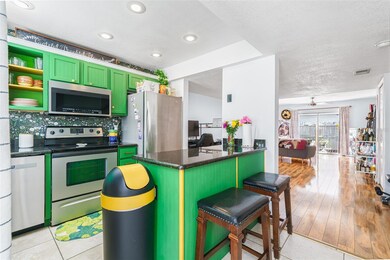
This well maintained and updated property could be your next home. Updates made to the home include wood laminate floors and A/C in 2018, 3 new wireless ceiling fans in 2018, gutters in 2019, washer and dryer in 2020, water heater in 2021, microwave and refrigerator in 2022. The home has been outfitted with new smart switches so that you can control your devices by voice. The property is in a convenient location that is just minutes from the 408, Orlando International Airport, SoDo, the Milk District and the up and coming Curry Ford West District. It is a requirement to apply for association approval which incurs a $100 fee. The buyer must conduct their own due diligence to determine the specific approval process requirements.

Last Agent to Sell the Property

Tena Harris

OLDE TOWN BROKERS INC Brokerage Phone: 321-939-3004 License #3308851 Listed on: 01/31/2024

Last Buyer's Agent

Amy Miller

ALL REAL ESTATE & INVESTMENTS License #3201474

Property Details

Home Type

  • Condominium

Est. Annual Taxes

  • $977

Year Built

  • Built in 1970

Lot Details

  • West Facing Home
  • Wood Fence

HOA Fees

  • $507 Monthly HOA Fees

Home Design

  • Traditional Architecture
  • Entry on the 1st floor
  • Slab Foundation
  • Shingle Roof
  • Concrete Siding
  • Block Exterior
  • Stucco

Interior Spaces

  • 1,240 Sq Ft Home
  • 2-Story Property
  • Ceiling Fan
  • Blinds
  • Sliding Doors
  • Combination Dining and Living Room
  • Laminate Flooring
  • Walk-Up Access
  • Laundry in unit

Kitchen

  • Range
  • Microwave
  • Dishwasher
  • Disposal

Bedrooms and Bathrooms

  • 2 Bedrooms
  • Primary Bedroom Upstairs
  • Walk-In Closet

Outdoor Features

  • Rear Porch

Utilities

  • Central Heating and Cooling System
  • Thermostat
  • Electric Water Heater
  • Cable TV Available

Listing and Financial Details

Community Details

Overview

  • Association fees include pool, maintenance structure, ground maintenance, private road, trash
  • Jo Ann Donaldson Association, Phone Number (407) 788-6700
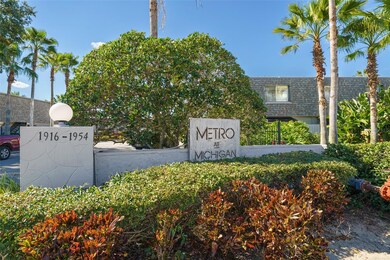
  • Metro/Michigan Park Condo Subdivision

Recreation

  • Fitness Center
  • Community Pool

Pet Policy

  • Pets Allowed
  • Pets up to 45 lbs

Additional Features

  • Clubhouse
  • Gated Community

Property Details

Home Type

Condominium

Est. Annual Taxes

$977

Year Built

Built in 1970

Lot Details

871 Sq Ft Lot

HOA Fees

$507 per month

Listing Details

  • HOA Fee Includes: Pool, Maintenance Structure, Maintenance Grounds, Private Road, Trash
  • Property Type: Residential
  • Property Sub Type: Condominium
  • Architectural Style: Traditional
  • Construction Materials: Block, Concrete, Stucco
  • Fireplace: No
  • Living Area: 1240
  • Lot Size Acres: 0.02
  • New Construction: No
  • Year Built: 1970
  • Building Area Total: 1240
  • Lot Size Sq Ft: 673
  • Status: Sold
  • Ownership: Condominium
  • ResoBuildingAreaSource: PublicRecords
  • Building Area Total Srch Sq M: 115.20
  • Escrow City: Oviedo
  • Escrow State: FL
  • Escrow Street Name: W. Broadway, Suite 1
  • Floor Number: 1
  • Minimum Lease: 8-12 Months
  • RATIO Current Price By Calculate: 160.89
  • Total Acreage: 0 to less than 1/4
  • Water Access YN: 0
  • Condo Fees Term: Monthly
  • Property Description: Walk-Up
  • MFR_InLawSuiteYN: 0
  • MFR_DockYN: 0
  • Attribution Contact: 321-939-3004
  • Tax Year: 2022
  • Special Features: VirtualTour

Interior Features

  • Living Area Units: Square Feet
  • Flooring: Laminate
  • Full Bathrooms: 1
  • Half Bathrooms: 1
  • Interior Amenities: Ceiling Fans(s), Living Room/Dining Room Combo, PrimaryBedroom Upstairs, Thermostat, Walk-In Closet(s), Window Treatments
  • Appliances Included: Dishwasher, Disposal, Electric Water Heater, Microwave, Range, Refrigerator
  • Foundation Details: Slab
  • Total Bedrooms: 2
  • Levels: Two
  • Stories: 2
  • Window Features: Blinds
  • ResoLivingAreaSource: PublicRecords
  • Living Area Meters: 115.20

Exterior Features

  • Direction Faces: West
  • Exterior Features: Sliding Doors
  • Roof: Shingle
  • Pool Private: No
  • Waterfront: No
  • Patio and Porch Features: Rear Porch
  • Road Surface Type: Asphalt
  • Disclosures: HOA/PUD/Condo Disclosure, Lead Paint, Seller Property Disclosure
  • Water View YN: 0
  • Waterfront Feet Total: 0
  • Flood Zone Panel: 12095C0265F

Garage/Parking

  • Carport Y N: No
  • Garage Yn: No

Utilities

  • Utilities: Cable Available, Cable Connected, Electricity Connected, Public, Water Connected
  • Cooling: Central Air
  • Heating: Central
  • Laundry Features: Inside
  • Sewer: Public Sewer
  • Water Source: Public

Condo/Co-op/Association

  • Community Features: Buyer Approval Required, Clubhouse, Fitness Center, Gated Community - No Guard, Pool
  • Association Amenities: Clubhouse, Fitness Center, Gated, Pool
  • Association Fee Frequency: Monthly
  • Association Name: Jo Ann Donaldson
  • Phone: 407-788-6700
  • Association: Yes
  • Senior Community: No
  • Association 2 YN: 0
  • Association Approval Required YN: 1
  • Pet Restrictions: Check with HOA on pet restrictions
  • Association Fee Requirement: Required
  • Condo Fees: 507
  • Condo Land Included YN: 1
  • Max Pet Weight: 45
  • Association Email: jdonaldson@sentrymgt.com
  • Monthly Condo Fee Amount: 507

Fee Information

  • Total Annual Fees: 6084.00
  • Total Monthly Fees: 507.00

Lot Info

  • Zoning: R-3B/AN
  • Parcel Number: 05-23-30-5625-20-003
  • Additional Parcels: No
  • Fencing: Fenced, Wood
  • Flood Zone Code: X

Rental Info

  • Pets Allowed: Yes
  • Lease Restrictions YN: 1
  • Additional Lease Restrictions: Buyer to confirm all lease restrictions with HOA.

Tax Info

  • Tax Annual Amount: 977
  • Tax Block: 20
  • Tax Book Number: 8154-859
  • Tax Lot: 3

Multi Family

  • Approval Process: Background check with HOA, confirm all required processes and fees with HOA.

Ownership History

We collect this data history from publicly available records. To have your information removed, we recommend requesting removal directly through your county’s website.

Date Name Owned For Owner Type

Purchase Details

Listed on
Jan 31, 2024
Closed on
Mar 19, 2024
Sold by
Bought by
Seller's Agent
Tena Harris
OLDE TOWN BROKERS INC
Buyer's Agent
Amy Miller
ALL REAL ESTATE & INVESTMENTS
List Price
$199,500
Sold Price
$199,500
Views
46
Current Estimated Value
$159,871

Home Financials for this Owner

Home Financials are based on the most recent Mortgage that was taken out on this home.
Estimated Appreciation
-$39,629
Avg. Annual Appreciation
-8.88%
Original Mortgage
$159,600
Interest Rate
0.0663%
Mortgage Type
New Conventional

Purchase Details

Listed on
Dec 6, 2017
Closed on
Jan 19, 2018
Sold by
Bought by
Seller's Agent
Gary Balanoff
RE/MAX MARKETPLACE
Buyer's Agent
Tena Harris
OLDE TOWN BROKERS INC
List Price
$89,900
Sold Price
$88,000
Premium/Discount to List
-$1,900
-2.11%

Home Financials for this Owner

Home Financials are based on the most recent Mortgage that was taken out on this home.
Avg. Annual Appreciation
14.19%
Original Mortgage
$15,000
Interest Rate
0.0394%
Mortgage Type
Second Mortgage Made To Cover Down Payment

Purchase Details

Closed on
Mar 12, 2010
Sold by
Bought by

Purchase Details

Closed on
Dec 29, 2008
Sold by
Bought by

Purchase Details

Closed on
Dec 6, 2008
Sold by
Bought by

Purchase Details

Closed on
Apr 1, 2008
Sold by
Bought by

Purchase Details

Closed on
May 2, 2006
Sold by
Bought by

Home Financials for this Owner

Home Financials are based on the most recent Mortgage that was taken out on this home.
Original Mortgage
$170,320
Interest Rate
0.091%
Mortgage Type
Fannie Mae Freddie Mac
Source: Public Records
Create a Home Valuation Report for This Property
The Home Valuation Report is an in-depth analysis detailing your home's value as well as a comparison with similar homes in the area

Home Values in the Area

Source: Public Records

Average Home Value in this Area


Source: Public Records

Purchase History

We collect this data history from publicly available records. To have your information removed, we recommend requesting removal directly through your county’s website.

Date Buyer Sale Price Title Company
$199,500 Service First Title
$88,000 First Service Title Of Flori
-- Attorney
-- Attorney
$63,000 Attorney
-- Attorney
$212,900 Multiple
Source: Public Records

Mortgage History

We collect this data history from publicly available records. To have your information removed, we recommend requesting removal directly through your county’s website.

Date Status Borrower Loan Amount
Open $159,600
Previous Owner $15,000
Previous Owner $77,400
Previous Owner $170,320
Source: Public Records

Property History

We collect this data history from publicly available records. To have your information removed, we recommend requesting removal directly through your county’s website.

Date Event Price List to Sale Price per Sq Ft Prior Sale
03/19/2024 03/19/24 Sold $199,500 0.0% $161 / Sq Ft
02/17/2024 02/17/24 Pending -- -- --
01/31/2024 01/31/24 For Sale $199,500 +126.7% $161 / Sq Ft
04/19/2018 04/19/18 Off Market $88,000 -- --
01/19/2018 01/19/18 Sold $88,000 0.0% $71 / Sq Ft View Prior Sale
12/11/2017 12/11/17 Pending -- -- --
12/09/2017 12/09/17 Off Market $88,000 -- --
12/06/2017 12/06/17 For Sale $89,900 -- $73 / Sq Ft
Source: Stellar MLS

Tax History

We collect this data history from publicly available records. To have your information removed, we recommend requesting removal directly through your county’s website.

Year Tax Paid Tax Assessment Tax Assessment Total Assessment is a certain percentage of the fair market value that is determined by local assessors to be the total taxable value of land and additions on the property. Land Improvement
2026 $2,203 $144,300 $144,300
2025 $2,203 $144,300 $144,300
2024 $1,022 $136,400 $136,400
2023 $1,022 $92,771 $0 $0
2022 $977 $90,069 $0 $0
2021 $947 $87,446 $0 $0
2020 $895 $86,239 $0 $0
2019 $912 $84,300 $16,860 $67,440
2018 $1,219 $70,700 $14,140 $56,560
2017 $1,092 $59,500 $11,900 $47,600
2016 $1,013 $53,200 $10,640 $42,560
2015 $960 $49,600 $9,920 $39,680
2014 $900 $45,900 $9,180 $36,720
Source: Public Records

Agents Affiliated with this Home

  • Section Image
  • Section Image
  • Section Image
  • Section Image
See All Agents

Map

Source: Stellar MLS

MLS Number: O6174568

Stellar MLS

APN: 05-2330-5625-20-003

Your Personal Tour Guide

Ask me questions while you tour the home.