NOT LISTED FOR SALE

19205 Sterling Hill Ln Perris, CA 92570

Mead Valley Area

Estimated Value: $754,000 - $832,000

4 Beds
2.5 Baths
2,696 Sq Ft
$296/Sq Ft Est. Value

Sale Details

Date Sold: July 28, 2025

Last sale price $767,000 $284 Per Sq Ft

Est. 4% increase in value since last sale

Current estimated payment $5,456 / mo

7 Days on Market

Highlights

  • Parking available for a boat
  • Gated Parking
  • Open Floorplan
  • Primary Bedroom Suite
  • Updated Kitchen
  • Mountain View

About This Home

As of July 2025

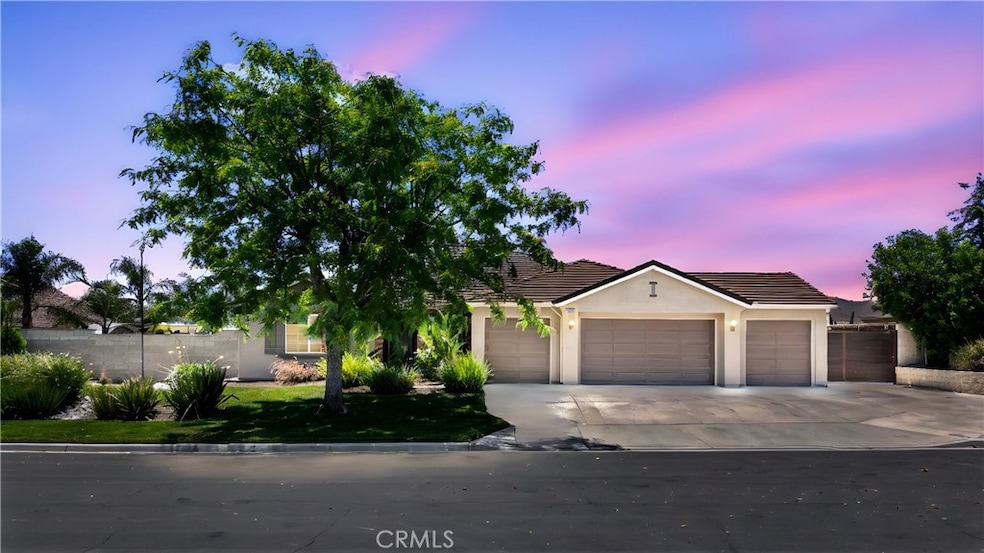
The home you've been waiting for is FINALLY HERE and it's won't last long! This exceptional, fully remodeled single-story home is a rare find, offering a perfect mix of elegance, comfort, and convenience. Thoughtfully designed for seamless indoor-outdoor living, it’s an entertainer’s dream, featuring a spacious open-concept layout and a sprawling, no-maintenance backyard that lets you enjoy the outdoors without the hassle of upkeep.

Step inside to discover a warm and inviting open concept floorplan filled with natural light from oversized windows and sliding glass door. The modern kitchen is a showstopper with sleek granite countertops, brand-new appliances, and contemporary finishes. Updated flooring, recessed LED lighting, and a stunning barn door add sophistication, while the remodeled bathrooms elevate the home’s style. The expansive master suite serves as a private oasis, complete with a gorgeous bathroom and a spacious walk-in closet. Cozy up by the gas fireplace in the living room, where oversized windows perfectly frame peaceful views of Gavilan Hills. This smart home is loaded with premium upgrades, including WiFi-enabled garage door openers, a new water heater, Ecobee WiFi thermostats, Arlo security cameras, and doorbell. Additional highlights include a Bosch dishwasher, Samsung 5-burner range, Samsung microwave, whole-house fan, RV/Electric car charging outlet, RV sewer connection, extra-wide RV gate, attic storage and a well-organized garage shelving system.

The backyard is a haven of relaxation and fun, featuring a spacious vaulted patio cover with lights and a ceiling fan for year-round enjoyment. Designed for zero maintenance, the lush artificial turf and vibrant landscaping make it easy to unwind and entertain. Sitting on a generously sized lot, the property offers endless opportunities to add an ADU, casita, pool, etc. making it as versatile as it is beautiful.

Lovingly maintained by its original owners, this home showcases pride of ownership and thoughtful upgrades inside and out. Located just minutes from shopping and dining, with quick access to major freeways (91, 215, 15, and 60), it’s perfectly situated near Orangecrest, Woodcrest, Mission Grove, and Corona. Offering the best of convenience and tranquility, this home is an absolute must-see!

Don't miss this opportunity, schedule your private tour now!

Last Agent to Sell the Property

MINDY HECKROTH

NEST REAL ESTATE Brokerage Phone: 714-717-3582 License #02180853 Listed on: 06/18/2025

NEST REAL ESTATE

Last Buyer's Agent

Alisha Dugger

Fiv Realty Co. License #02115728

Home Details

Home Type

  • Single Family

Year Built

  • Built in 2006

Lot Details

  • 20,038 Sq Ft Lot
  • Wood Fence
  • Landscaped
  • Level Lot
  • Front and Back Yard Sprinklers
  • Private Yard
  • Lawn
  • Back and Front Yard
  • Property is zoned SP ZONE

HOA Fees

  • $49 Monthly HOA Fees

Parking

  • 4 Car Direct Access Garage
  • Electric Vehicle Home Charger
  • Parking Available
  • Front Facing Garage
  • Two Garage Doors
  • Garage Door Opener
  • Driveway Level
  • Gated Parking
  • Parking available for a boat
  • RV Access or Parking

Home Design

  • Entry on the 1st floor

Interior Spaces

  • 2,696 Sq Ft Home
  • 1-Story Property
  • Open Floorplan
  • High Ceiling
  • Ceiling Fan
  • Recessed Lighting
  • Entryway
  • Family Room with Fireplace
  • Great Room
  • Family Room Off Kitchen
  • Living Room
  • Mountain Views
  • Laundry Room

Kitchen

  • Updated Kitchen
  • Open to Family Room
  • Walk-In Pantry
  • Gas Cooktop
  • Microwave
  • Dishwasher
  • Kitchen Island
  • Granite Countertops
  • Disposal

Bedrooms and Bathrooms

  • 4 Main Level Bedrooms
  • Primary Bedroom Suite
  • Walk-In Closet
  • Remodeled Bathroom
  • Dual Vanity Sinks in Primary Bathroom
  • Soaking Tub
  • Bathtub with Shower
  • Separate Shower

Eco-Friendly Details

  • Energy-Efficient Appliances
  • Energy-Efficient Thermostat

Outdoor Features

  • Exterior Lighting

Utilities

  • Whole House Fan
  • Central Heating and Cooling System
  • High-Efficiency Water Heater

Listing and Financial Details

  • Tax Lot 18
  • Tax Tract Number 29648
  • Assessor Parcel Number 321481002
  • $4,920 per year additional tax assessments
  • Seller Considering Concessions

Community Details

Overview

  • Boulder Springs Association, Phone Number (951) 296-5640
  • Boulder Springs Equity Management HOA

Recreation

  • Hiking Trails

Home Details

Home Type

Single Family

Year Built

Built in 2006

Lot Details

0.46 Acres

HOA Fees

$49 per month

Parking

4

Listing Details

  • Structure Type: House
  • Assessments: Yes
  • Property Attached: No
  • View: Yes
  • Zoning: SP ZONE
  • Property Sub Type: Single Family Residence
  • Property Type: Residential
  • Parcel Number: 321481002
  • Year Built: 2006
  • AgentOnly_SellerConsiderConcessionYN: Yes
  • Special Features: None

Interior Features

  • Fireplace: Yes
  • Living Area: 2696.00 Square Feet
  • Interior Amenities: Ceiling Fan(s), Granite Counters, High Ceilings, Open Floorplan, Pantry, Recessed Lighting
  • Stories: 1
  • Common Walls: No Common Walls
  • Appliances: Yes
  • Full Bathrooms: 2
  • Half Bathrooms: 1
  • Total Bedrooms: 4
  • Entry Level: 1
  • Fireplace Features: Family Room
  • Levels: One
  • Main Level Bathrooms: 3
  • Main Level Bedrooms: 4
  • Price Per Square Foot: 284.50
  • Room Type: All Bedrooms Down, Entry, Family Room, Great Room, Kitchen, Laundry, Living Room, Main Floor Bedroom, Main Floor Primary Bedroom, Primary Bathroom, Primary Bedroom, Primary Suite, Walk-In Closet, Walk-In Pantry
  • Bathroom Features: Bathtub, Shower, Shower In Tub, Double Sinks In Bath(s), Double Sinks In Primary Bath, Remodeled, Separate Tub And Shower, Soaking Tub, Upgraded, Walk-In Shower
  • Room Kitchen Features: Granite Counters, Kitchen Island, Kitchen Open To Family Room, Remodeled Kitchen, Walk-In Pantry

Exterior Features

  • View: Mountain(s)
  • Fence: Yes
  • Fencing: Wood
  • Pool Private: No
  • Spa: No

Garage/Parking

  • Attached Garage: Yes
  • Garage Spaces: 4.00
  • Parking: Yes
  • Parking Features: Boat, Direct Garage Access, Driveway, Concrete, Paved, Driveway Level, Electric Vehicle Charging Station(s), Garage, Garage Faces Front, Garage - Single Door, Garage - Two Door, Garage Door Opener, Gated, Oversized, RV Access/Parking, RV Gated
  • Total Parking Spaces: 4.00

Utilities

  • Sprinklers: Yes
  • Heating: Yes
  • Laundry: Yes
  • Appliances: Dishwasher, Disposal, Gas Cooktop, Microwave
  • Heating Type: Central, Fireplace(s)
  • Laundry Features: Inside
  • Sewer: Public Sewer
  • Water Source: Public
  • Cooling: Central Air, Whole House Fan
  • Cooling: Yes

Condo/Co-op/Association

  • Association: Yes
  • Association Fee: 49.00
  • Association Fee Frequency: Monthly
  • Association Name: Boulder Springs
  • Phone: 951-296-5640
  • Senior Community: No
  • Community Features: Curbs, Hiking, Sidewalks, Storm Drains, Street Lights
  • Association Management: Boulder Springs Equity Management

Green Features

  • Efficiency: Appliances, Thermostat, Water Heater

Lot Info

  • Additional Parcels: No
  • Land Lease: No
  • Lot Features: Back Yard, Front Yard, Landscaped, Lawn, Level with Street, Lot 20000-39999 Sqft, Sprinkler System, Sprinklers In Front, Sprinklers In Rear, Sprinklers Timer, Yard
  • Lot Size Sq Ft: 20038.00
  • Lot Size Acres: 0.4600

Multi Family

  • Lease Considered: No
  • Lot Size Area: 20038.0000 Square Feet
  • Number Of Units Total: 1

Tax Info

  • Tax Census Tract: 420.08
  • Tax Lot: 18
  • Tax Tract Number: 29648
  • TaxOtherAnnualAssessmentAmount: 4920.00

Ownership History

We collect this data history from publicly available records. To have your information removed, we recommend requesting removal directly through your county’s website.

Date Name Owned For Owner Type

Purchase Details

Listed on
Jun 18, 2025
Closed on
Jul 7, 2025
Sold by
Bought by
Seller's Agent
MINDY HECKROTH
NEST REAL ESTATE
Buyer's Agent
Alisha Dugger
Fiv Realty Co.
List Price
$725,000
Sold Price
$767,000
Premium/Discount to List
$42,000
5.79%
Views
26
Current Estimated Value
$797,095

Home Financials for this Owner

Home Financials are based on the most recent Mortgage that was taken out on this home.
Estimated Appreciation
$30,095
Avg. Annual Appreciation
3.92%
Original Mortgage
$684,523
Interest Rate
0.0525%
Mortgage Type
FHA

Purchase Details

Closed on
Jan 9, 2020
Sold by
Bought by

Home Financials for this Owner

Home Financials are based on the most recent Mortgage that was taken out on this home.
Original Mortgage
$392,250
Interest Rate
0.036%
Mortgage Type
New Conventional

Purchase Details

Closed on
Apr 3, 2006
Sold by
Bought by

Home Financials for this Owner

Home Financials are based on the most recent Mortgage that was taken out on this home.
Original Mortgage
$424,150
Interest Rate
0.06%
Mortgage Type
Fannie Mae Freddie Mac
Source: Public Records

Range of Values:

--
Value Increase
--
Percent Increase
--
Adjusted for Inflation
Collateral Analytics

Collateral Analytics Collateral Analytics AVMs (Automated Valuation Model) employ a number of statistical approaches combined with neighborhood-specific comparable selection guarantees the most up-to-date and precise valuations.

Not Available

Collateral Analytics does not have data for the current month. Please view the chart for historical values.

ICE

ICE Mortgage Technology ICE Mortgage Technology’s AVM (Automated Valuation Model) is a state-of-the-art online residential property valuation tool that provides a quick and accurate estimate of the value of almost any home in the U.S.

Not Available

ICE Mortgage Technology does not have data for the current month. Please view the chart for historical values.

First American

First American First American Data & Analytics’ next-generation AVM combines unrivaled data assets with a blended ensemble of valuation models to produce highly accurate, reliable valuations you can trust.

Not Available

First American does not have data for the current month. Please view the chart for historical values.

Quantarium

Quantarium Quantarium’s valuation service, repeatedly proven the industry’s most accurate and comprehensive, is supercharged with a self-learning and auto-tuning AI engine that continually becomes smarter and more accurate as it processes daily inputs from the industry’s leading RE data lake.

Not Available

Quantarium does not have data for the current month. Please view the chart for historical values.

Average Value
Not Available
List Price
Sold Price
Create a Home Valuation Report for This Property
The Home Valuation Report is an in-depth analysis detailing your home's value as well as a comparison with similar homes in the area

Home Values in the Area

Source: Public Records

Average Home Value in this Area


Source: Public Records

Purchase History

We collect this data history from publicly available records. To have your information removed, we recommend requesting removal directly through your county’s website.

Date Buyer Sale Price Title Company
$767,000 Ticor Title
-- None Available
-- None Available
$530,500 Orange Coast Title Company E
Source: Public Records

Mortgage History

We collect this data history from publicly available records. To have your information removed, we recommend requesting removal directly through your county’s website.

Date Status Borrower Loan Amount
Open $684,523
Previous Owner $394,500
Previous Owner $392,250
Previous Owner $75,100
Previous Owner $424,150
Source: Public Records

Property History

We collect this data history from publicly available records. To have your information removed, we recommend requesting removal directly through your county’s website.

Date Event Price List to Sale Price per Sq Ft
07/28/2025 07/28/25 Sold $767,000 +5.8% $284 / Sq Ft
06/25/2025 06/25/25 Pending -- -- --
06/18/2025 06/18/25 For Sale $725,000 -- $269 / Sq Ft
Source: California Regional Multiple Listing Service (CRMLS)

Tax History

We collect this data history from publicly available records. To have your information removed, we recommend requesting removal directly through your county’s website.

Year Tax Paid Tax Assessment Tax Assessment Total Assessment is a certain percentage of the fair market value that is determined by local assessors to be the total taxable value of land and additions on the property. Land Improvement
2025 $12,766 $724,950 $204,976 $519,974
2023 $12,766 $668,067 $188,429 $479,638
2022 $11,508 $607,334 $171,299 $436,035
2021 $10,361 $514,690 $145,169 $369,521
2020 $9,649 $459,545 $129,615 $329,930
2019 $9,199 $446,160 $125,840 $320,320
2018 $8,953 $429,000 $121,000 $308,000
2017 $8,578 $404,000 $114,000 $290,000
2016 $8,322 $385,000 $109,000 $276,000
2015 $8,034 $366,000 $103,000 $263,000
2014 $7,290 $303,000 $86,000 $217,000
Source: Public Records

Agents Affiliated with this Home

  • Section Image
  • Section Image
See All Agents

Map

Source: California Regional Multiple Listing Service (CRMLS)

MLS Number: IV25136635

California Regional Multiple Listing Service (CRMLS)

APN: 321-481-002

Your Personal Tour Guide

Ask me questions while you tour the home.