NOT LISTED FOR SALE
3 Beds
2 Baths
1,222 Sq Ft
0.53 Acre Lot

Sale Details

Date Sold: September 8, 2023

Last sale price $217,500 $178 Per Sq Ft

6 Days on Market

Highlights

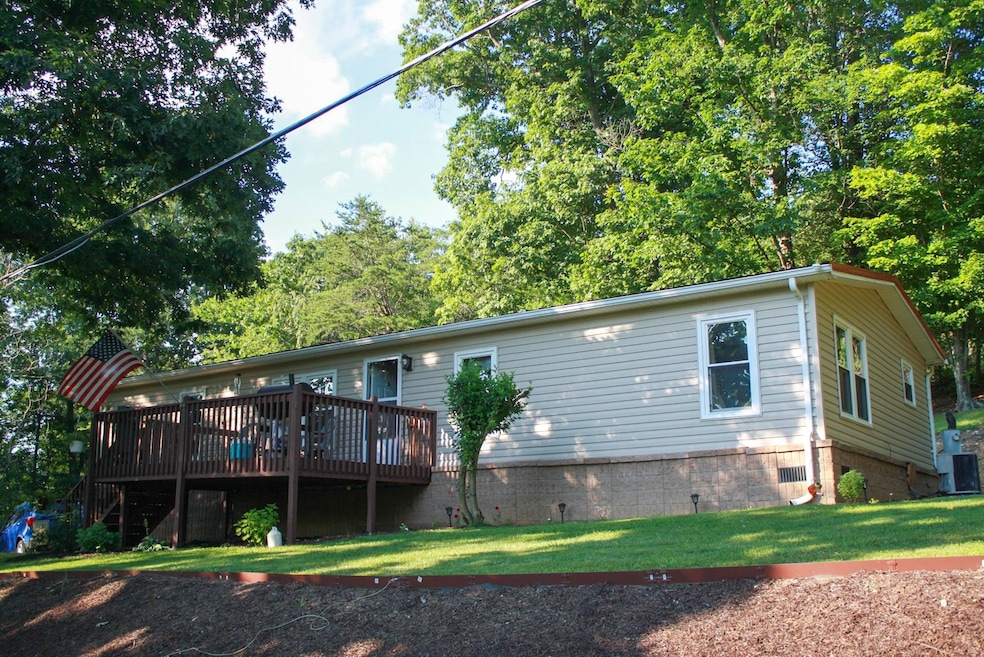
  • Deck
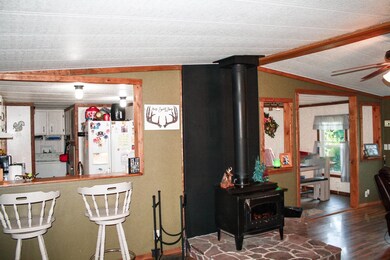
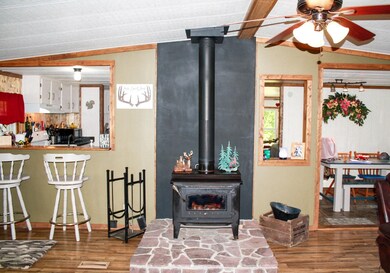
  • Living Room with Fireplace
  • Loft
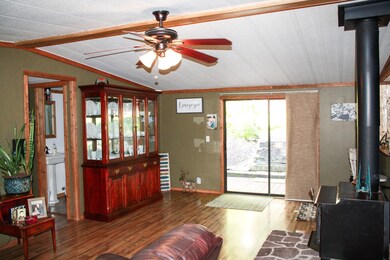
  • Wood Burning Stove
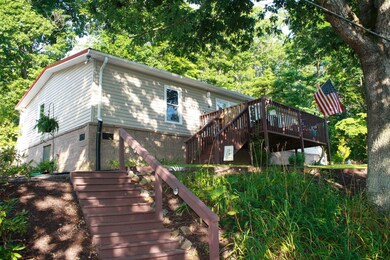
  • Wooded Lot
  • Front Porch

About This Home

As of September 2023

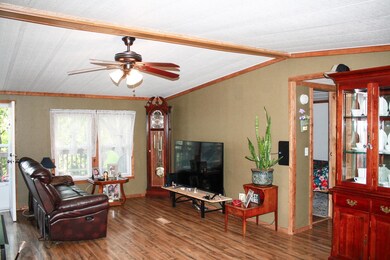
Perched up on a hillside, you'll feel like your miles away from everything - but NOPE! You're close to it all! Just over the hill from the entrance to Rt 151, and minutes to downtown Waynesboro's shopping, dining, and park! This home features three spacious bedrooms, two full bathrooms - one of which is the master with walk-in closet. Newer vinyl flooring and wood trim add a rustic touch! Outside there's a large carport/work space, a storage building, elevated garden, and plenty of fruit trees (and a grapevine!) All sitting on over a half acre! Not only could this be the home you've been searching for - it would also make a great Airbnb!

Last Agent to Sell the Property

Taylor Collier

EXP REALTY LLC License #0225241892 Listed on: 07/12/2023

EXP REALTY LLC

Last Buyer's Agent

MATTHEW HOWDYSHELL

RE/MAX ADVANTAGE-WAYNESBORO License #0225242381

RE/MAX ADVANTAGE-WAYNESBORO
Create a Home Valuation Report for This Property
The Home Valuation Report is an in-depth analysis detailing your home's value as well as a comparison with similar homes in the area

Home Details

Home Type

  • Single Family

Est. Annual Taxes

  • $1,266

Year Built

  • Built in 1983

Lot Details

  • 23,087 Sq Ft Lot
  • Elevated Lot
  • Wooded Lot
  • Garden
  • Property is zoned RG-5 General Residential

Parking

  • 3 Carport Spaces

Home Design

  • Pillar, Post or Pier Foundation
  • Metal Roof
  • Vinyl Siding
  • Modular or Manufactured Materials

Interior Spaces

  • 1,222 Sq Ft Home
  • 1-Story Property
  • Wood Burning Stove
  • Living Room with Fireplace
  • Dining Room
  • Loft
  • Vinyl Flooring
  • Crawl Space

Kitchen

  • Electric Range
  • Microwave

Bedrooms and Bathrooms

  • 3 Main Level Bedrooms
  • 2 Full Bathrooms
  • Primary bathroom on main floor

Laundry

  • Laundry Room
  • Dryer
  • Washer

Outdoor Features

  • Deck
  • Storage Shed
  • Front Porch

Schools

  • Wenonah Elementary School
  • Kate Collins Middle School
  • Waynesboro High School

Utilities

  • Central Air
  • Heat Pump System
  • Heating System Uses Wood
  • High Speed Internet
  • Satellite Dish
  • Cable TV Available

Listing and Financial Details

  • Assessor Parcel Number 270725

Home Details

Home Type

Single Family

Est. Annual Taxes

$1,266

Year Built

Built in 1983

Lot Details

0.53 Acres

Listing Details

  • Class: RESIDENTIAL
  • Property Type: Detached
  • Above Grade Finished Sq Ft: 1222
  • Design: Doublewide
  • L V T Date: 07/12/2023
  • Parcel Number: 270725
  • Price Per Sq Ft: 177.99
  • Property Excluded: Hot Tub
  • Property Included: Refrigerator, Stove, Microwave, Washer, Dryer, Storage Shed (as/is)
  • Total Sq Ft: 1222
  • Type of Construction: Manufactured
  • Zoning: RG-5 General Residential
  • Subdivision: NONE
  • Comments: Yes
  • Concatenated Rooms1: |Loft1|Kitchen1|Dining Roo1|Master Bed1|Master BTH1|Bedroom1|Bedroom1|Full Bath1|Laundry1|
  • Structures Deck Porch: Deck, Porch - Front, Wood
  • Special Features: None
  • Property Sub Type: Detached
  • Stories: 1

Interior Features

  • Fireplace: Wood Stove
  • Laundry: Dryer, Washer
  • Basement Type: Crawl
  • Room 1: Loft,22x11,On Level: 1
  • Room 2: Kitchen,11.2x7.6,On Level: 1
  • Room 3: Dining Room,11x7.5,On Level: 1
  • Room 4: Master Bedroom,16x10,On Level: 1
  • Room 5: Master Bath,Standard,On Level: 1
  • Room 6: Bedroom,11x11,On Level: 1
  • Room 7: Bedroom,11x10.8,On Level: 1
  • Room 8: Full Bath,Standard,On Level: 1
  • Room 9: Laundry,5.8x5.3,On Level: 1
  • Total Finished Sq Ft: 1222
  • Above Grade Finished Sq Ft: 1222
  • Fireplace Location: Living Room
  • Foundation: Pier
  • Kitchen Appliances Feat: Electric Range, Microwave, Refrigerator
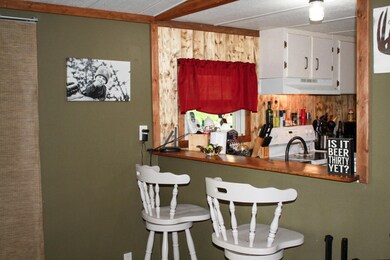
  • Kitchen Cabinets Counters: Painted Cabinets, Wood Cabinets
  • Land Description: Elevated, Garden Spot, Wooded
  • Level: 1 Story
  • Primary Bathroom Main Level: Yes
  • Master Bedon Main Level: Yes
  • Bathrooms: 2
  • Number of Main Level Bathrooms: 2
  • Number Beds: 3
  • Number Beds Main Level: 3
  • Full Bathrooms: 2
  • Room Types: Bedroom, Dining Room, Full Bath, Kitchen, Laundry, Loft, Master Bedroom
  • Room Types Level1: Bedroom (L1), Dining Room (L1), Full Bath (L1), Kitchen (L1), Laundry (L1), Loft (L1), Master Bedroom (L1)
  • Source of Sq Ft: Public Records

Exterior Features

  • Exterior: Vinyl
  • Number Of Acres: 0.53
  • Roof: Metal - Tin
  • Structure Floors: Vinyl

Garage/Parking

  • Number of Carport Spaces: 3

Utilities

  • Cooling: Central AC
  • Heating: Heat Pump, Wood
  • Cable Available: Cable, Dish/Satellite, DSL
  • Sewer/Septic System: Public Sewer
  • Water: Public Water

Lot Info

  • Lot Features: Storage Shed

Building Info

  • Year Built: 1983

Tax Info

  • Year: 2023
  • Taxes: 1266

MLS Schools

  • HighSchool: Waynesboro
  • Middle School: Kate Collins
  • Elementary School: Wenonah

Ownership History

We collect this data history from publicly available records. To have your information removed, we recommend requesting removal directly through your county’s website.

Date Name Owned For Owner Type

Purchase Details

Closed on
Nov 19, 2025
Sold by
Bought by

Home Financials for this Owner

Home Financials are based on the most recent Mortgage that was taken out on this home.
Original Mortgage
$204,250
Outstanding Balance
$202,877
Interest Rate
6.27%
Mortgage Type
New Conventional

Purchase Details

Listed on
Jul 12, 2023
Closed on
Aug 25, 2023
Sold by
Bought by
Seller's Agent
Taylor Collier
EXP REALTY LLC
Buyer's Agent
MATTHEW HOWDYSHELL
RE/MAX ADVANTAGE-WAYNESBORO
List Price
$225,000
Sold Price
$217,500
Premium/Discount to List
-$7,500
-3.33%
Views
53

Home Financials for this Owner

Home Financials are based on the most recent Mortgage that was taken out on this home.
Original Mortgage
$195,750
Interest Rate
6.96%
Mortgage Type
New Conventional

Purchase Details

Listed on
May 13, 2022
Closed on
Jun 2, 2022
Sold by
Bought by
Seller's Agent
Sandra Painter
KLINE MAY REALTY, LLC
Buyer's Agent
Taylor Collier
EXP REALTY LLC
List Price
$179,000
Sold Price
$188,000
Premium/Discount to List
$9,000
5.03%

Home Financials for this Owner

Home Financials are based on the most recent Mortgage that was taken out on this home.
Avg. Annual Appreciation
12.80%
Original Mortgage
$184,594
Interest Rate
5.75%
Mortgage Type
FHA

Purchase Details

Closed on
Oct 9, 2014
Sold by
Bought by

Home Financials for this Owner

Home Financials are based on the most recent Mortgage that was taken out on this home.
Original Mortgage
$62,100
Interest Rate
4.1%
Mortgage Type
Land Contract Argmt. Of Sale
Source: Public Records

Purchase History

We collect this data history from publicly available records. To have your information removed, we recommend requesting removal directly through your county’s website.

Date Buyer Sale Price Title Company
$215,000 Stewart Title
$217,500 Lilly Title
$188,000 None Listed On Document
$69,000 --
Source: Public Records

Mortgage History

We collect this data history from publicly available records. To have your information removed, we recommend requesting removal directly through your county’s website.

Date Status Borrower Loan Amount
Open $204,250
Previous Owner $195,750
Closed $195,750
Previous Owner $184,594
Previous Owner $73,000
Previous Owner $62,100
Source: Public Records

Property History

We collect this data history from publicly available records. To have your information removed, we recommend requesting removal directly through your county’s website.

Date Event Price List to Sale Price per Sq Ft Prior Sale
09/08/2023 09/08/23 Sold $217,500 -3.3% $178 / Sq Ft
07/18/2023 07/18/23 Pending -- -- --
07/12/2023 07/12/23 For Sale $225,000 +19.7% $184 / Sq Ft
06/24/2022 06/24/22 Sold $188,000 +5.0% $154 / Sq Ft View Prior Sale
05/17/2022 05/17/22 Pending -- -- --
05/13/2022 05/13/22 For Sale $179,000 -- $146 / Sq Ft
Source: Charlottesville Area Association of REALTORS®

Tax History

We collect this data history from publicly available records. To have your information removed, we recommend requesting removal directly through your county’s website.

Year Tax Paid Tax Assessment Tax Assessment Total Assessment is a certain percentage of the fair market value that is determined by local assessors to be the total taxable value of land and additions on the property. Land Improvement
2025 $1,421 $173,300 $31,500 $141,800
2024 $975 $126,600 $30,200 $96,400
2023 $975 $126,600 $30,200 $96,400
2022 $858 $95,300 $27,000 $68,300
2021 $858 $95,300 $27,000 $68,300
2020 $702 $78,000 $27,000 $51,000
2019 $702 $78,000 $27,000 $51,000
2018 $684 $76,000 $27,000 $49,000
2017 $661 $76,000 $27,000 $49,000
2016 $608 $76,000 $27,000 $49,000
2015 $608 $76,000 $27,000 $49,000
2014 -- $83,200 $27,000 $56,200
2013 -- $0 $0 $0
Source: Public Records

Agents Affiliated with this Home

  • Section Image
  • Section Image
See All Agents

Map

Source: Charlottesville Area Association of REALTORS®

MLS Number: 643593

Charlottesville Area Association of REALTORS®
Your Personal Tour Guide

Ask me questions while you tour the home.