
Jerrett Flesher
Flesher Brothers Auctioneering and Real Estate Inc
(765) 789-5956
156 Total Sales
2 in Southside
$36K - $85K Price Range
Estimated Value: $96,125
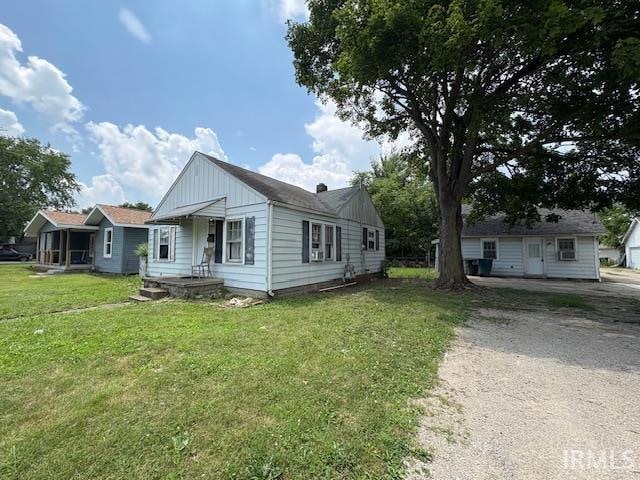
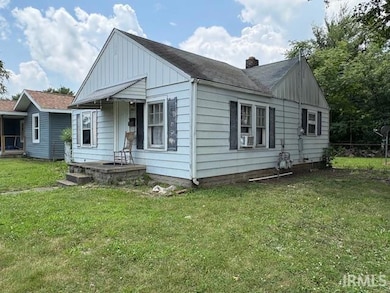
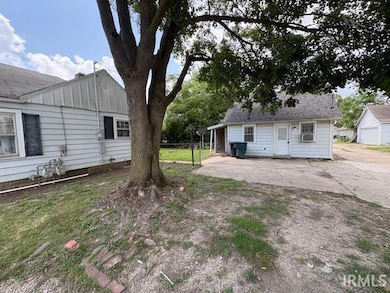
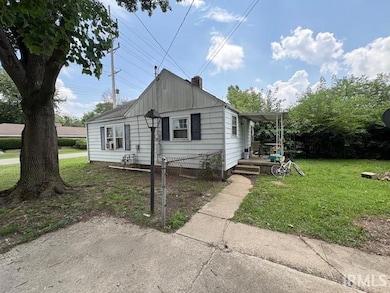
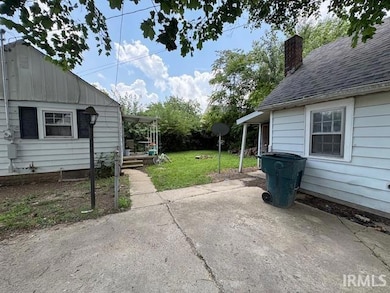
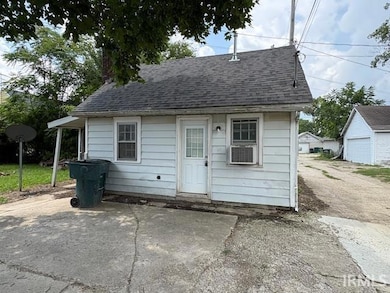
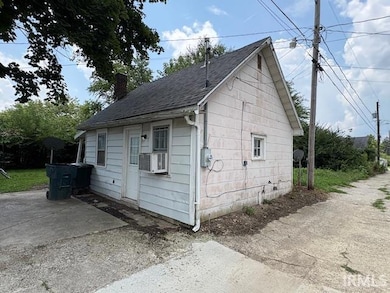
*This property is part of a potential 11 property package. Please see the attached document for details.* 2 houses on 1 lot! Back house is unit 1921, vacant, 1 bed/1 bath. Front house is unit 1923, vacant, 2 bed/1 bath.
We collect this data history from publicly available records. To have your information removed, we recommend requesting removal directly through your county’s website.
Jerrett Flesher
Flesher Brothers Auctioneering and Real Estate Inc
(765) 789-5956
156 Total Sales
2 in Southside
$36K - $85K Price Range
Erin Phillips
RE/MAX Real Estate Groups
(765) 789-5635
136 Total Sales
4 in Southside
$54K - $116K Price Range
Karen Dall
Coldwell Banker Real Estate Group
(765) 789-5371
165 Total Sales
8 in Southside
$54K - $196K Price Range
Nick Rodgers
RE/MAX Real Estate Solutions
163 Total Sales
1 in Southside
$16,000 Price
Hilary Casstevens
Epique Inc.
(317) 779-2035
153 Total Sales
2 in Southside
$170,000 Price Range
Scott Harmeyer
F.C. Tucker Company
(765) 613-3412
120 Total Sales
1 in Southside
$115,000 Price
We collect this data history from publicly available records. To have your information removed, we recommend requesting removal directly through your county’s website.
| Date | Buyer | Sale Price | Title Company |
|---|---|---|---|
| $675,000 | None Listed On Document | ||
| -- | None Listed On Document | ||
| -- | None Listed On Document | ||
| -- | Wesley James R | ||
| -- | Youngs Title | ||
| $2,551 | None Available |
We collect this data history from publicly available records. To have your information removed, we recommend requesting removal directly through your county’s website.
| Date | Status | Borrower | Loan Amount |
|---|---|---|---|
| Previous Owner | $450,000 |
We collect this data history from publicly available records. To have your information removed, we recommend requesting removal directly through your county’s website.
| Date | Event | Price | List to Sale | Price per Sq Ft |
|---|---|---|---|---|
| 04/30/2026 04/30/26 | Sold | $95,000 | -12.8% | $123 / Sq Ft |
| 03/26/2026 03/26/26 | Pending | -- | -- | -- |
| 09/07/2025 09/07/25 | Price Changed | $108,900 | -0.9% | $141 / Sq Ft |
| 07/25/2025 07/25/25 | For Sale | $109,900 | -- | $142 / Sq Ft |
We collect this data history from publicly available records. To have your information removed, we recommend requesting removal directly through your county’s website.
| Year | Tax Paid | Tax Assessment Tax Assessment Total Assessment is a certain percentage of the fair market value that is determined by local assessors to be the total taxable value of land and additions on the property. | Land | Improvement |
|---|---|---|---|---|
| 2026 | $2,408 | $181,390 | ||
| 2025 | $2,408 | $176,622 | ||
| 2024 | $2,226 | $171,645 | ||
| 2023 | $2,226 | $166,646 | $0 | $0 |
| 2022 | $2,169 | $161,792 | $0 | $0 |
| 2021 | $2,216 | $157,080 | $24,900 | $132,180 |
| 2020 | $925 | $90,142 | $0 | $0 |
| 2019 | $902 | $88,115 | $0 | $0 |
| 2018 | $900 | $86,472 | $0 | $0 |
| 2017 | $899 | $84,693 | $0 | $0 |
| 2016 | $905 | $82,951 | $0 | $0 |
| 2015 | $937 | $82,374 | $0 | $0 |
| 2014 | $932 | $81,720 | $0 | $0 |
Seller's Agent in 2026
Heather Clemmons
Starr Real Estate LLC
(765) 288-1711
57 in this area
446 Total Sales
Buyer's Agent in 2026
Dane Wilson
Middletown Property Group, LLC
(765) 289-7617
5 in this area
17 Total Sales
Source: Indiana Regional MLS
MLS Number: 202529437
APN: 18-11-22-129-011.000-003
Disclaimer: Certain information contained herein is derived from information provided by parties other than Homes.com. All information provided is deemed reliable, but is not guaranteed to be accurate and should be independently verified.
Based on information submitted to the MLS GRID. All data is obtained from various sources and may not have been verified by broker or MLS GRID. Supplied Open House Information is subject to change without notice. All information should be independently reviewed and verified for accuracy. Properties may or may not be listed by the office/agent presenting the information. Some IDX listings have been excluded from this website. IDX information is provided exclusively for personal, non-commercial use, and may not be used for any purpose other than to identify prospective properties consumers may be interested in purchasing. Information is deemed reliable but not guaranteed.
Based on information submitted to the MLS GRID
Ask me questions while you tour the home.