
Seller's Agent in 2025
Mary Jo Wilson
ReeceNichols - Lees Summit
(816) 838-4606
60 Total Sales
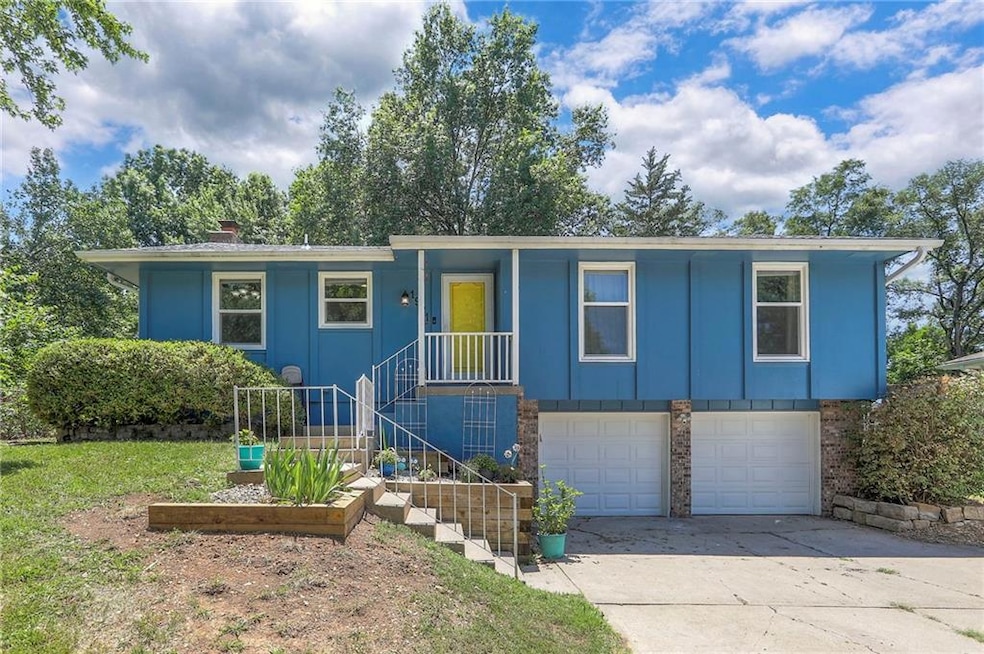
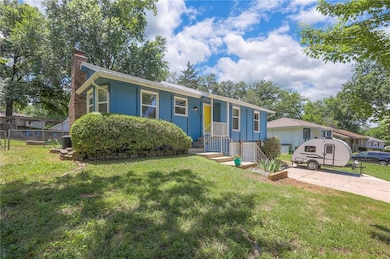
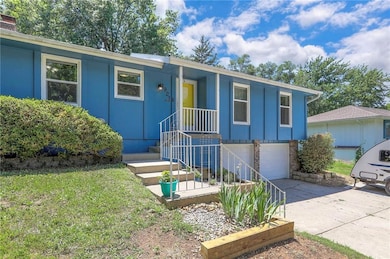
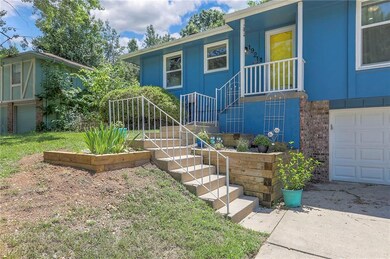
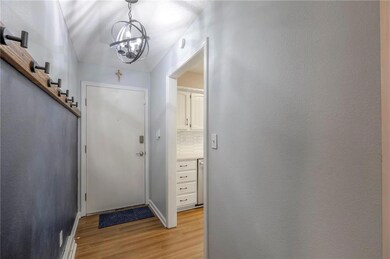
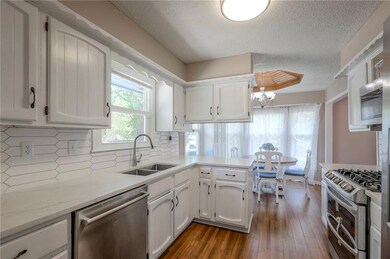
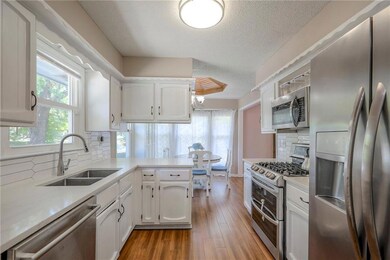
Contingent buyers on this well-maintained 3 bedroom 2.5 bath raised ranch were unable to get their home under contract so come take a look! As you enter, you're greeted by a lovely updated kitchen with quartz countertops and all stainless appliances staying--including the gas range. The light filled dining space is an extension of the kitchen. Features of the good sized Great Room include a wood burning fireplace and beamed, vaulted ceiling. A mirrored alcove hides a special storage space! Newer sliding doors open to an 11x19 deck and spacious backyard. In addition, a fantastic 10x20 pergola offers additional entertaining space or a quiet spot to relax. Back inside, the primary bedroom has a private, updated bath with shower. The other two bedrooms share a sizeable, updated full bath. A sliding barn door allows access to the finished basement. Even more living space down here with a family/rec room, wet bar and half bath. Laundry shares the spacious half bath. There is a built-in safe in the wall that will stay with the property. The two-car garage is large and has two separate doors with separate openers. Roof is less than 2 years old. Pella replacement windows throughout. Super location. Convenient and walkable to the Rock Island Trail and a beautiful park!
Last Agent to Sell the Property
ReeceNichols - Lees Summit Brokerage Phone: 816-838-4606 License #2004035627 Listed on: 07/10/2025
We collect this data history from publicly available records. To have your information removed, we recommend requesting removal directly through your county’s website.
We collect this data history from publicly available records. To have your information removed, we recommend requesting removal directly through your county’s website.
| Date | Type | Sale Price | Title Company |
|---|---|---|---|
| Warranty Deed | $300,000 | Alliance Nationwide Title | |
| Warranty Deed | -- | Stewart Title Company | |
| Warranty Deed | -- | Alpha Title Llc | |
| Trustee Deed | $68,100 | Alpha Op |
We collect this data history from publicly available records. To have your information removed, we recommend requesting removal directly through your county’s website.
| Date | Status | Loan Amount | Loan Type |
|---|---|---|---|
| Open | $225,000 | New Conventional | |
| Previous Owner | $111,200 | New Conventional |
We collect this data history from publicly available records. To have your information removed, we recommend requesting removal directly through your county’s website.
| Date | Event | Price | List to Sale | Price per Sq Ft |
|---|---|---|---|---|
| 09/03/2025 09/03/25 | Sold | -- | -- | -- |
| 08/01/2025 08/01/25 | Price Changed | $304,900 | -1.3% | $171 / Sq Ft |
| 07/10/2025 07/10/25 | For Sale | $309,000 | -- | $173 / Sq Ft |
We collect this data history from publicly available records. To have your information removed, we recommend requesting removal directly through your county’s website.
| Year | Tax Paid | Tax Assessment Tax Assessment Total Assessment is a certain percentage of the fair market value that is determined by local assessors to be the total taxable value of land and additions on the property. | Land | Improvement |
|---|---|---|---|---|
| 2025 | $2,950 | $36,183 | $7,499 | $28,684 |
| 2024 | $2,950 | $40,850 | $8,531 | $32,319 |
| 2023 | $2,928 | $40,850 | $8,531 | $32,319 |
| 2022 | $2,209 | $27,360 | $7,458 | $19,902 |
| 2021 | $2,254 | $27,360 | $7,458 | $19,902 |
| 2020 | $2,161 | $25,976 | $7,458 | $18,518 |
| 2019 | $2,102 | $25,976 | $7,458 | $18,518 |
| 2018 | $2,095 | $24,027 | $4,070 | $19,957 |
| 2017 | $2,095 | $24,027 | $4,070 | $19,957 |
| 2016 | $2,109 | $23,940 | $3,572 | $20,368 |
| 2014 | $2,049 | $22,800 | $3,568 | $19,232 |
Seller's Agent in 2025
Mary Jo Wilson
ReeceNichols - Lees Summit
(816) 838-4606
60 Total Sales
Buyer's Agent in 2025
Corrinne Geisler
KW Diamond Partners
(913) 543-0321
73 Total Sales
Source: Heartland MLS
MLS Number: 2562605
APN: 62-620-18-08-00-0-00-000
Disclaimer: Certain information contained herein is derived from information provided by parties other than Homes.com. All information provided is deemed reliable, but is not guaranteed to be accurate and should be independently verified.
All data is obtained from various sources and may not have been verified by broker or MLS GRID. Supplied Open House Information is subject to change without notice. All information should be independently reviewed and verified for accuracy. Properties may or may not be listed by the office/agent presenting the information. Some IDX listings have been excluded from this website. Prices displayed on all Sold listings are the Last Known Listing Price and may not be the actual selling price.
Listings courtesy of Heartland MLS as distributed by MLS GRID.
Based on information submitted to the MLS GRID
Listing Information presented by local MLS brokerage: TEN-X, INC., local REALTOR®- Arlene Richardson - (888) 952-6393
Ask me questions while you tour the home.