
Mithil Patel
HomeSmart Realty Group
(833) 691-0152
200 Total Sales
2 in Mokena
$170K - $425K Price Range
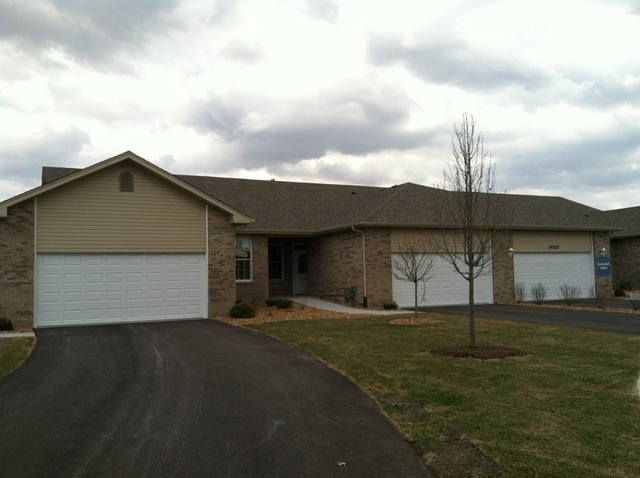

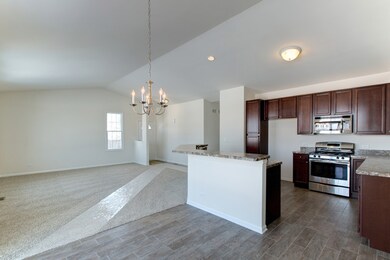
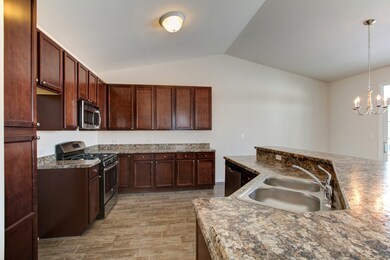
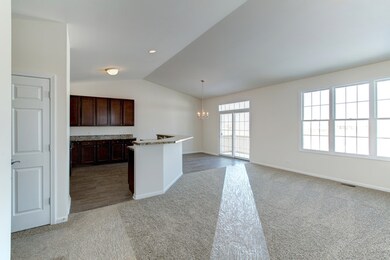
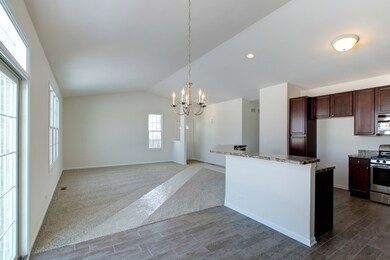
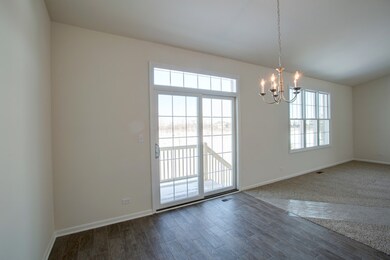
New RANCH Townhomes~Manchester Cove~Brand NEW Building Complete to Drywall~READY for IMMEDIATE Occupancy Mid-JUNE~END unit~Lockwood OPEN FLOOR PLAN~ 9 foot ceilings throughout~White Colonist Trim & Doors~Full LOOK-OUT Basement~ DECK~TWO Car Garage~ONE Level Living Here~Fabulous location~ EZ access to I80 and I355~Lincolnway Schools~ Lake Michigan water~ ~Building #7~Photos from Model~
Last Agent to Sell the Property
RE/MAX IMPACT License #471000714 Listed on: 02/27/2015
Last Buyer's Agent
Non Member
NON MEMBER
Mithil Patel
HomeSmart Realty Group
(833) 691-0152
200 Total Sales
2 in Mokena
$170K - $425K Price Range
Timothy Good
Keller Williams Preferred Rlty
(708) 729-5961
210 Total Sales
3 in Mokena
$300K - $670K Price Range
Lena Matariyeh
Village Realty, Inc.
(708) 729-6011
137 Total Sales
2 in Mokena
$493K - $690K Price Range
Audrey Johnson
Home Source Realty, Inc
(708) 998-5039
63 Total Sales
2 in Mokena
$365K - $575K Price Range
George Ayling
Select a Fee RE System
(708) 859-7153
206 Total Sales
1 in Mokena
$550,000 Price
Kimberly Katsenes
Coldwell Banker Realty
(708) 719-9810
81 Total Sales
3 in Mokena
$189K - $450K Price Range
We collect this data history from publicly available records. To have your information removed, we recommend requesting removal directly through your county’s website.
| Date | Event | Price | List to Sale | Price per Sq Ft |
|---|---|---|---|---|
| 06/04/2015 06/04/15 | Sold | $248,125 | -2.7% | $173 / Sq Ft |
| 04/30/2015 04/30/15 | Pending | -- | -- | -- |
| 02/27/2015 02/27/15 | For Sale | $254,900 | -- | $177 / Sq Ft |
Seller's Agent in 2015
Linda DiBenardo
RE/MAX
(630) 327-8407
81 Total Sales
N
Buyer's Agent in 2015
Non Member
NON MEMBER
Source: Midwest Real Estate Data (MRED)
MLS Number: MRD08847969
Disclaimer: Certain information contained herein is derived from information provided by parties other than Homes.com. All information provided is deemed reliable, but is not guaranteed to be accurate and should be independently verified.
All data is obtained from various sources and may not have been verified by broker or MLS GRID. Supplied Open House Information is subject to change without notice. All information should be independently reviewed and verified for accuracy. Properties may or may not be listed by the office/agent presenting the information. Some IDX listings have been excluded from this website.
Listings courtesy of Midwest Real Estate Data (MRED) as distributed by MLS GRID.
Based on information submitted to the MLS GRID
Ask me questions while you tour the home.