
Sherry Looney
Howard Hanna Real Estate Services
(740) 318-0797
505 Total Sales
4 in Heath
$84K - $353K Price Range
Estimated Value: $315,000 - $409,729
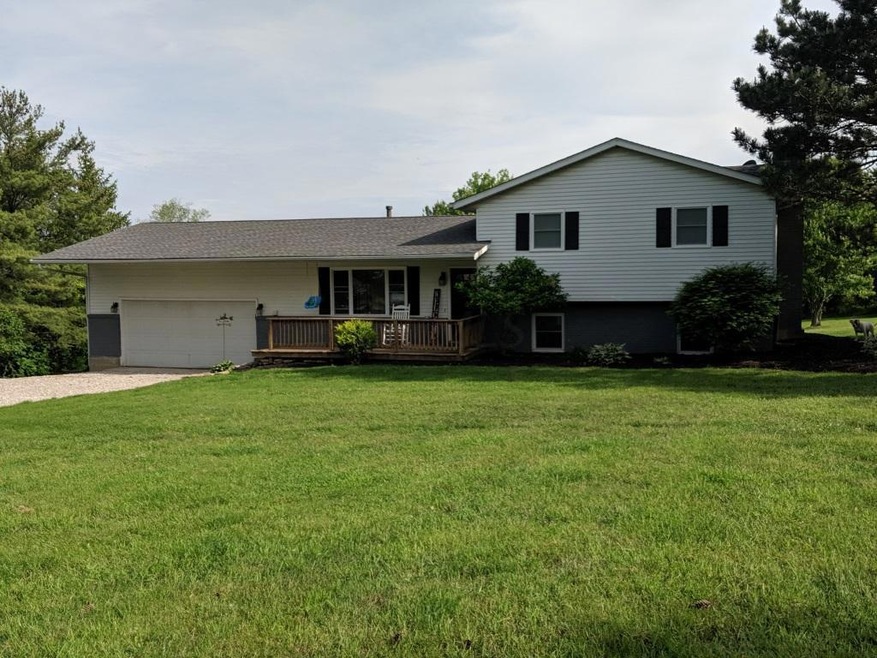
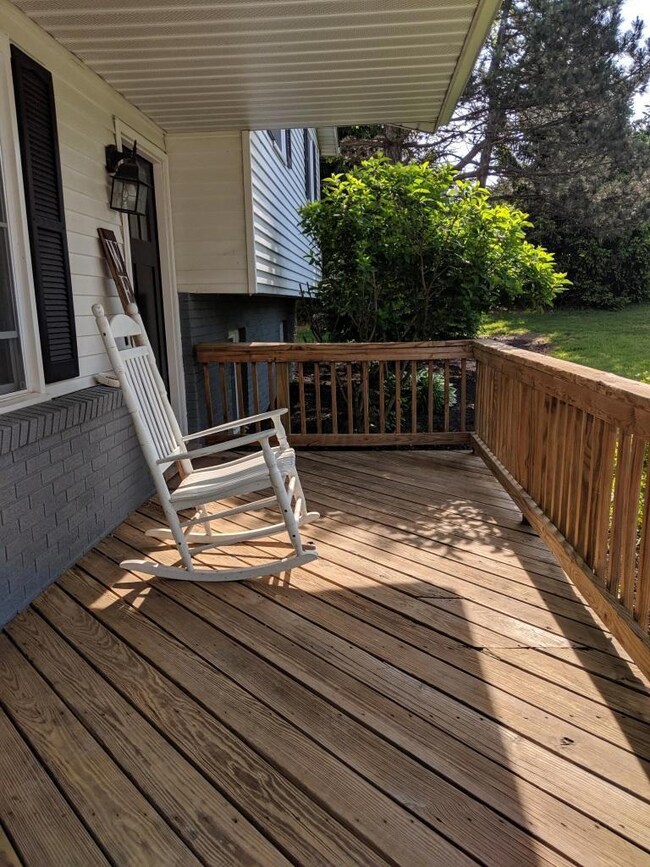
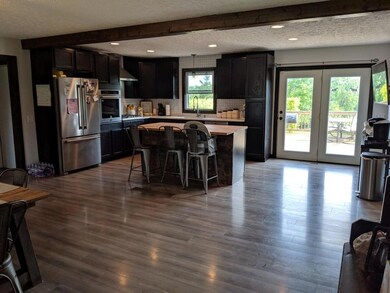
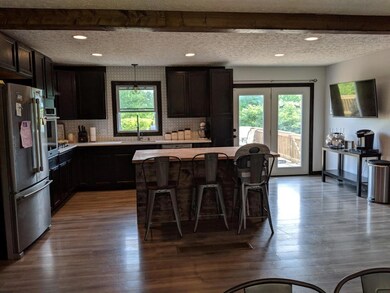
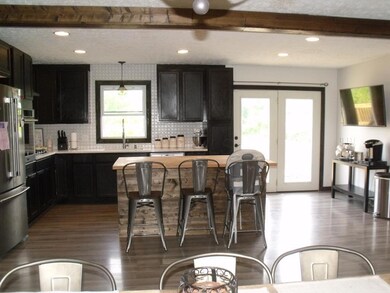
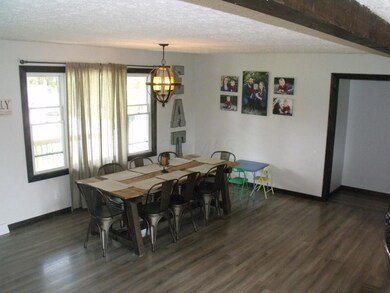
3 BEDROOM QUAD LEVEL ON 1.91 ACRES IN THE COUNTRY BUT WITH CITY WATER, IN HEATH CORP LIMIT & ONLY 1 MILE FROM A FIRE STATION. WALKOUT LOWER LEVEL, LARGE DECK, PATIO, FINISHED 3RD LEVEL AND PARTIALLY FINISHED 4TH LEVEL, ALL APPLIANCES INCLUDED, WASHER AND DRYER, NEW CARPET, HARDWOOD FLOORS. NICE LOT WITH DOG KENNEL AND WIRED FOR INVISIBLE FENCE LESS THE BASE UNIT. IN THE COUNTRY BUT YET CONVENIENT TO SHOPPING & RESTAURANTS.
Last Agent to Sell the Property
Marie McCray
Century 21 Frank Frye Listed on: 05/22/2019
We collect this data history from publicly available records. To have your information removed, we recommend requesting removal directly through your county’s website.
Sherry Looney
Howard Hanna Real Estate Services
(740) 318-0797
505 Total Sales
4 in Heath
$84K - $353K Price Range
Christy Sinningson
RE/MAX Affiliates, Inc.
(234) 239-8919
145 Total Sales
1 in Heath
$180,000 Price
Mark Garner
Mainstream Realty Pros
(380) 208-0388
125 Total Sales
1 in Heath
$275,000 Price
Ron Kendle
RE/MAX Town Center
(380) 666-3653
258 Total Sales
1 in Heath
$269,000 Price
Wendy Esker
Keller Williams Greater Cols
(380) 333-6219
214 Total Sales
1 in Heath
$165,000 Price
Christy Buck
Lepi & Associates
(740) 697-5601
268 Total Sales
2 in Heath
$244,900 Price Range
We collect this data history from publicly available records. To have your information removed, we recommend requesting removal directly through your county’s website.
| Date | Buyer | Sale Price | Title Company |
|---|---|---|---|
| $218,500 | None Available | ||
| Moran Coddy Lee | -- | Valmer Land Title Agency | |
| Secretary Of Urban Development | -- | None Available | |
| Wells Fargo Bank Na | $119,880 | None Available | |
| Morris Brandy | $146,500 | None Available | |
| Lineback Charles A | $163,900 | -- | |
| Chemical Bank | $87,000 | -- | |
| Chemical Bank | $100,000 | -- |
We collect this data history from publicly available records. To have your information removed, we recommend requesting removal directly through your county’s website.
| Date | Status | Borrower | Loan Amount |
|---|---|---|---|
| Open | $288,000 | ||
| Closed | Shope Frederick | $219,910 | |
| Closed | Shope Frederick | $218,500 | |
| Previous Owner | Moran Coddy Lee | $137,600 | |
| Previous Owner | Morris Brandy | $8,589 | |
| Previous Owner | Morris Brandy | $143,823 | |
| Previous Owner | Lineback Charles A | $131,000 | |
| Previous Owner | Lineback Charles A | $131,120 |
We collect this data history from publicly available records. To have your information removed, we recommend requesting removal directly through your county’s website.
| Date | Event | Price | List to Sale | Price per Sq Ft | Prior Sale |
|---|---|---|---|---|---|
| 03/27/2025 03/27/25 | Off Market | $146,500 | -- | -- | |
| 06/28/2019 06/28/19 | Sold | $218,500 | -0.6% | $109 / Sq Ft | |
| 05/29/2019 05/29/19 | Pending | -- | -- | -- | |
| 05/22/2019 05/22/19 | For Sale | $219,900 | +83.3% | $110 / Sq Ft | |
| 03/23/2017 03/23/17 | Sold | $120,000 | +7.1% | $50 / Sq Ft | View Prior Sale |
| 02/21/2017 02/21/17 | Pending | -- | -- | -- | |
| 01/10/2017 01/10/17 | For Sale | $112,000 | -23.5% | $47 / Sq Ft | |
| 06/23/2012 06/23/12 | Sold | $146,500 | -2.2% | $81 / Sq Ft | View Prior Sale |
| 05/24/2012 05/24/12 | Pending | -- | -- | -- | |
| 04/03/2012 04/03/12 | For Sale | $149,770 | -- | $83 / Sq Ft |
We collect this data history from publicly available records. To have your information removed, we recommend requesting removal directly through your county’s website.
| Year | Tax Paid | Tax Assessment Tax Assessment Total Assessment is a certain percentage of the fair market value that is determined by local assessors to be the total taxable value of land and additions on the property. | Land | Improvement |
|---|---|---|---|---|
| 2025 | $2,787 | $91,110 | $20,580 | $70,530 |
| 2024 | $2,911 | $91,110 | $20,580 | $70,530 |
| 2023 | $3,005 | $91,110 | $20,580 | $70,530 |
| 2022 | $2,522 | $71,020 | $15,960 | $55,060 |
| 2021 | $2,586 | $71,020 | $15,960 | $55,060 |
| 2020 | $2,586 | $71,020 | $15,960 | $55,060 |
| 2019 | $2,026 | $53,130 | $15,190 | $37,940 |
| 2018 | $2,037 | $0 | $0 | $0 |
| 2017 | $2,087 | $0 | $0 | $0 |
| 2016 | $650 | $0 | $0 | $0 |
| 2015 | $2,085 | $0 | $0 | $0 |
| 2014 | $2,881 | $0 | $0 | $0 |
| 2013 | $2,161 | $0 | $0 | $0 |
MM
Seller's Agent in 2019
Marie McCray
Century 21 Frank Frye
LL
Buyer's Agent in 2019
Lori Lawrence
Coldwell Banker Realty
(614) 395-9513
41 Total Sales
DR
Seller's Agent in 2017
Douglas Ray
Ohio Discounted Properties
LN
Buyer's Agent in 2017
Lyn Nelson
Rise Realty
TE
Seller's Agent in 2012
Thomas Elk
Coldwell Banker Realty
Buyer's Agent in 2012
Sam Cooper
Howard Hanna Real Estate Svcs
(614) 561-3201
1,311 Total Sales
Source: Columbus and Central Ohio Regional MLS
MLS Number: 219017681
APN: 092-160326-01.000
Disclaimer: Certain information contained herein is derived from information provided by parties other than Homes.com. All information provided is deemed reliable, but is not guaranteed to be accurate and should be independently verified.
IDX information is provided exclusively for personal, non-commercial use, and may not be used for any purpose other than to identify prospective properties consumers may be interested in purchasing.
Information is deemed reliable but not guaranteed.
Ask me questions while you tour the home.