
Jayne Gerren
Responds Quickly
HomeSmart Real Estate Momentum LLC
(440) 291-2229
117 Total Sales
71 in Ashtabula
$25K - $550K Price Range

Estimated Value: $95,485
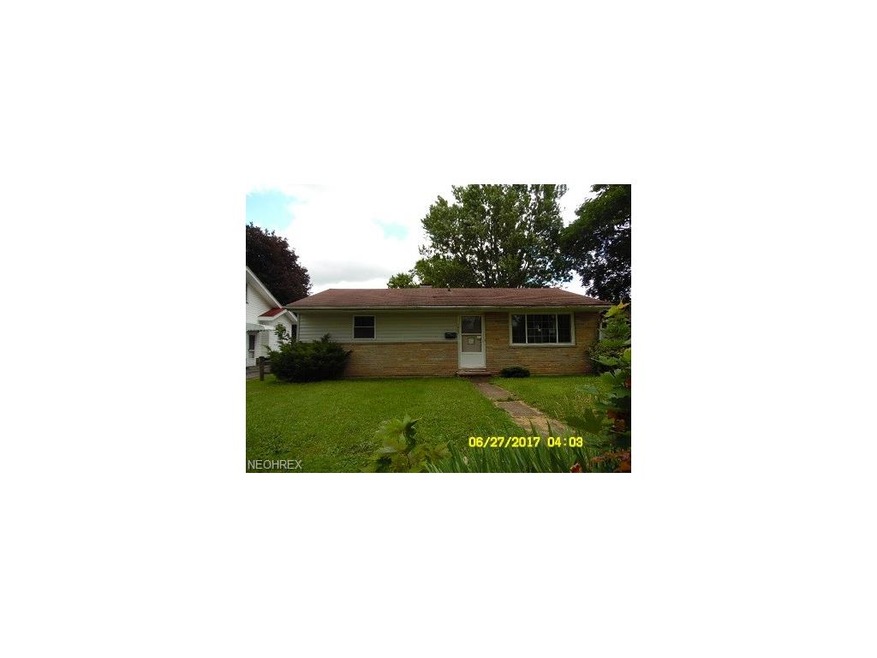
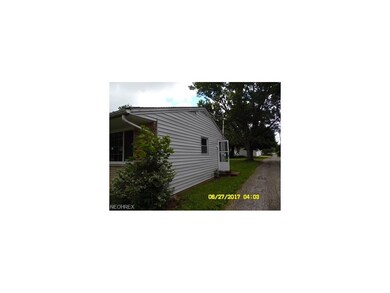
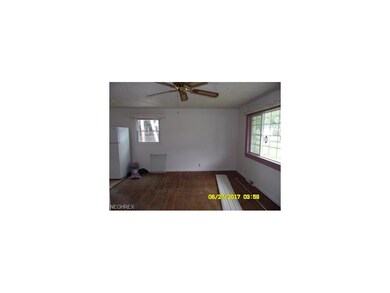
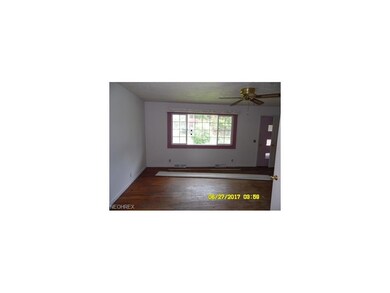
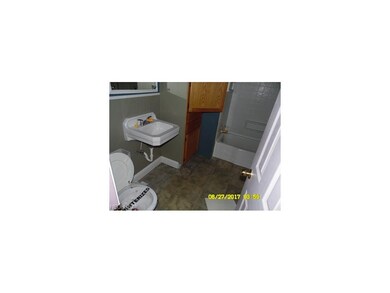
This East Side ranch offers a cozy living room, spacious kitchen, 2 bedrooms, bath and utility room. The detached garage adds more storage. Situated on a corner lot and easy to show!
Last Agent to Sell the Property
Gillespie Realty, LLC License #2005011199 Listed on: 07/21/2017
Last Buyer's Agent
Deborah Kidd
Deleted Agent License #390189
We collect this data history from publicly available records. To have your information removed, we recommend requesting removal directly through your county’s website.
Jayne Gerren
HomeSmart Real Estate Momentum LLC
(440) 291-2229
117 Total Sales
71 in Ashtabula
$25K - $550K Price Range
Shelly Chavez
HomeSmart Real Estate Momentum LLC
(216) 238-6895
146 Total Sales
1 in Ashtabula
$221,500 Price
Catherine Welsh
HOWARD HANNA PREMIER PROPERTIES BY BARBARA ALEXANDER, LLC
(440) 650-1754
37 Total Sales
9 in Ashtabula
$95K - $263K Price Range
Debra Woodworth
Diversified Homes, LLC
(440) 624-6421
147 Total Sales
26 in Ashtabula
$16K - $258K Price Range
Amanda Pohlman
Keller Williams Living
(216) 369-4996
1,023 Total Sales
1 in Ashtabula
$175,000 Price
George Spiesman
Platinum Real Estate
(440) 644-2232
196 Total Sales
2 in Ashtabula
$152K - $375K Price Range
We collect this data history from publicly available records. To have your information removed, we recommend requesting removal directly through your county’s website.
| Date | Buyer | Sale Price | Title Company |
|---|---|---|---|
| $32,500 | First American Title | ||
| $24,001 | None Available | ||
| $42,000 | Accutitle Agency Inc | ||
| $42,000 | Accutitle Agency Inc |
We collect this data history from publicly available records. To have your information removed, we recommend requesting removal directly through your county’s website.
| Date | Status | Borrower | Loan Amount |
|---|---|---|---|
| Closed | $43,000 | ||
| Previous Owner | $56,100 | ||
| Previous Owner | $56,000 | ||
| Previous Owner | $37,800 |
We collect this data history from publicly available records. To have your information removed, we recommend requesting removal directly through your county’s website.
| Date | Event | Price | List to Sale | Price per Sq Ft |
|---|---|---|---|---|
| 09/01/2017 09/01/17 | Sold | $32,500 | -5.8% | $36 / Sq Ft |
| 08/19/2017 08/19/17 | Pending | -- | -- | -- |
| 07/21/2017 07/21/17 | For Sale | $34,500 | -- | $38 / Sq Ft |
We collect this data history from publicly available records. To have your information removed, we recommend requesting removal directly through your county’s website.
| Year | Tax Paid | Tax Assessment Tax Assessment Total Assessment is a certain percentage of the fair market value that is determined by local assessors to be the total taxable value of land and additions on the property. | Land | Improvement |
|---|---|---|---|---|
| 2025 | $1,582 | $18,520 | $6,160 | $12,360 |
| 2024 | $1,591 | $18,520 | $6,160 | $12,360 |
| 2023 | $959 | $18,520 | $6,160 | $12,360 |
| 2022 | $802 | $13,550 | $4,730 | $8,820 |
| 2021 | $809 | $13,550 | $4,730 | $8,820 |
| 2020 | $821 | $13,550 | $4,730 | $8,820 |
| 2019 | $989 | $15,680 | $5,250 | $10,430 |
| 2018 | $899 | $15,680 | $5,250 | $10,430 |
| 2017 | $411 | $15,680 | $5,250 | $10,430 |
| 2016 | $844 | $14,110 | $4,730 | $9,380 |
| 2015 | $821 | $14,110 | $4,730 | $9,380 |
| 2014 | $801 | $14,110 | $4,730 | $9,380 |
| 2013 | $1,001 | $19,120 | $4,800 | $14,320 |
J
Seller's Agent in 2017
Janis Dorsten
Gillespie Realty, LLC
(440) 998-0396
137 Total Sales
D
Buyer's Agent in 2017
Deborah Kidd
Deleted Agent
Source: MLS Now
MLS Number: 3925339
APN: 050340003500
Disclaimer: Certain information contained herein is derived from information provided by parties other than Homes.com. All information provided is deemed reliable, but is not guaranteed to be accurate and should be independently verified.
IDX information is provided exclusively for personal, non-commercial use, and may not be used for any purpose other than to identify prospective properties consumers may be interested in purchasing. Information is deemed reliable but not guaranteed.
Ask me questions while you tour the home.