NOT LISTED FOR SALE

Estimated Value: $259,334

3 Beds
2 Baths
1,243 Sq Ft
$209/Sq Ft Est. Value

Sale Details

Date Sold: March 6, 2020

Last sale price $172,000 $138 Per Sq Ft

Est. 51% increase in value since last sale

Current estimated payment $1,593 / mo

5 Days on Market

Highlights

  • Tennis Courts
  • Mountain View
  • Great Room
  • Open Floorplan
  • Clubhouse
  • Outdoor Water Feature

About This Home

As of March 2020

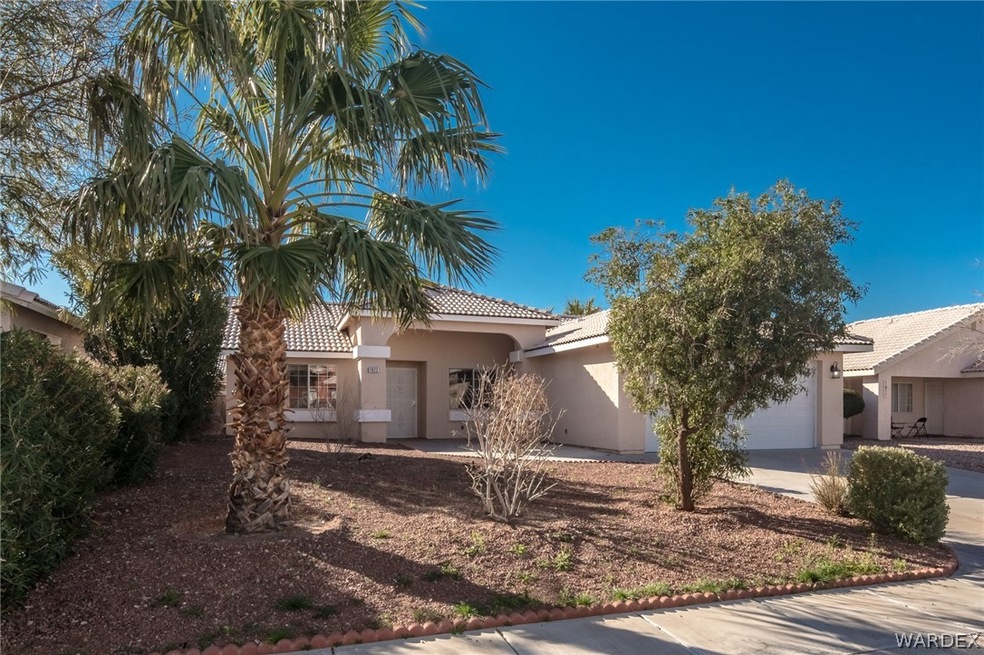
Priced right and ready for immediate occupancy! Three bedroom, two bath, 1243 square foot home built in 1994. Great room concept with vaulted ceilings and lots of natural light. Updated kitchen with grey and white cabinets, new countertop and backsplash plus black appliance package including gas range. Completely fenced and landscaped home site with covered patio and water feature. Finished two car garage. Fairway Estates has community pool, clubhouse, lighted tennis courts and playground. Close proximity to two grocery stores, the new Wal-Mart and the Avi Casino. Vacation where you live close to the green (Los Lagos, Hukkan, El Rio ad Mojave Resorts Golf Club) and minutes from the blue (The Colorado River and Lake Mohave). Schedule your showing appointment today!

Last Agent to Sell the Property

Heather Rickets Scott Leprich

Colorado River Top Producers Realty, LLC License #NA Listed on: 01/30/2020

Last Buyer's Agent

Valerie Lee

Realty One Group Mountain Desert License #SA628718000

Realty One Group Mountain Desert
Create a Home Valuation Report for This Property
The Home Valuation Report is an in-depth analysis detailing your home's value as well as a comparison with similar homes in the area

Home Details

Home Type

  • Single Family

Est. Annual Taxes

  • $1,199

Year Built

  • Built in 1994

Lot Details

  • 5,040 Sq Ft Lot
  • Lot Dimensions are 56x90x55x90
  • Block Wall Fence
  • Stucco Fence
  • Landscaped
  • Sprinkler System
  • Zoning described as RO Sing Fam Res Houses Only

HOA Fees

  • $45 Monthly HOA Fees

Parking

  • 2 Car Garage

Home Design

  • Wood Frame Construction
  • Tile Roof
  • Stucco

Interior Spaces

  • 1,243 Sq Ft Home
  • Property has 1 Level
  • Open Floorplan
  • Ceiling Fan
  • Window Treatments
  • Great Room
  • Formal Dining Room
  • Mountain Views

Kitchen

  • Gas Oven
  • Gas Range
  • Microwave
  • Dishwasher
  • Tile Countertops
  • Disposal

Flooring

  • Carpet
  • Tile
  • Vinyl

Bedrooms and Bathrooms

  • 3 Bedrooms
  • Walk-In Closet
  • 2 Full Bathrooms
  • Dual Sinks
  • Bathtub with Shower
  • Garden Bath
  • Separate Shower

Laundry

  • Laundry in Garage
  • Gas Dryer Hookup

Accessible Home Design

  • Low Threshold Shower

Outdoor Features

  • Tennis Courts
  • Covered Patio or Porch
  • Outdoor Water Feature

Utilities

  • Central Heating and Cooling System
  • Heating System Uses Gas
  • Water Heater
  • Water Purifier
  • Water Softener

Listing and Financial Details

  • Legal Lot and Block 18 / C

Community Details

Overview

  • D And E Association
  • Fairway Estates Subdivision

Amenities

  • Clubhouse

Recreation

  • Community Pool

Home Details

Home Type

Single Family

Est. Annual Taxes

$1,199

Year Built

Built in 1994

Lot Details

5,040 Sq Ft Lot

HOA Fees

$45 per month

Parking

2

Listing Details

  • Directions: From Highway 95 turn East onto Joy Lane, turn right onto Easy Way, proceed around bend onto Easy Street and destination will be on right side.
  • New Construction: No
  • Property Sub Type: Single Family Residence
  • Prop. Type: Residential
  • Year Built: 1994
  • Lot Size Acres: 0.12
  • Lot Size: 56x90x55x90
  • Subdivision Name: Fairway Estates
  • Architectural Style: One Story
  • Garage Yn: Yes
  • Unit Levels: One
  • Building Stories: 1
  • ResoBuildingAreaSource: PublicRecords
  • Property Sub Type Additional: Single Family Residence
  • Special Features: VirtualTour
  • Stories: 1

Interior Features

  • Fireplace: No
  • Furnished: Unfurnished
  • Interior Amenities: Bathtub, Ceiling Fan(s), Dining Area, Separate/Formal Dining Room, Dual Sinks, Great Room, Garden Tub/Roman Tub, Open Floorplan, Pantry, Separate Shower, Tile Counters, Tub Shower, Walk-In Closet(s)
  • Appliances: Dishwasher, Disposal, Gas Oven, Gas Range, Microwave, Refrigerator, Water Softener, Water Heater, Water Purifier
  • Accessibility Features: Low Threshold Shower
  • Full Bathrooms: 2
  • Total Bedrooms: 3
  • Entry Location: Ceiling Fan(s),Counters-Tile,Dining-Casual,Dining-
  • Flooring: Carpet, Tile, Vinyl
  • Living Area: 1243.0
  • Window Features: Window Coverings
  • ResoLivingAreaSource: PublicRecords

Exterior Features

  • Exterior Features: Sprinkler/Irrigation, Landscaping, Water Feature
  • Fencing: Block, Stucco Wall
  • Roof: Tile
  • View: Mountain(s)
  • Lot Features: Public/Maintained Road, Street Level
  • Pool Features: Community
  • View: Yes
  • Construction Type: Stucco, Wood Frame
  • Patio And Porch Features: Covered, Patio

Garage/Parking

  • Garage Spaces: 2.0
  • Parking Features: Attached, Finished Garage

Utilities

  • Utilities: Natural Gas Available
  • Laundry Features: Electric Dryer Hookup, Gas Dryer Hookup, In Garage
  • Cooling: Central Air, Electric
  • Cooling Y N: Yes
  • Heating: Central, Gas
  • Heating Yn: Yes
  • Electric: 110 Volts
  • Sewer: Public Sewer
  • Water Source: Public

Condo/Co-op/Association

  • Community Features: Clubhouse, Playground, Tennis Court(s), Curbs, Gutter(s), Pool
  • Senior Community: No
  • Association Fee: 136.0
  • Association Fee Frequency: Quarterly
  • Association Name: D and E
  • Association: Yes
  • Pets Allowed: Yes

Lot Info

  • Lot Size Sq Ft: 5040.0
  • Zoning Description: RO Sing Fam Res Houses Only
  • ResoLotSizeUnits: Acres

Tax Info

  • Tax Year: 2019
  • Tax Annual Amount: 1199.0
  • Tax Block: C
  • Tax Lot: 18
  • Tax Tract: 4148A

Ownership History

We collect this data history from publicly available records. To have your information removed, we recommend requesting removal directly through your county’s website.

Date Name Owned For Owner Type

Purchase Details

Listed on
Jan 30, 2020
Closed on
Feb 13, 2020
Sold by
Bought by
Seller's Agent
Heather Rickets Scott Leprich
Colorado River Top Producers Realty, LLC
Buyer's Agent
Valerie Lee
Realty One Group Mountain Desert
List Price
$174,900
Sold Price
$172,000
Premium/Discount to List
-$2,900
-1.66%
Current Estimated Value
$259,334

Home Financials for this Owner

Home Financials are based on the most recent Mortgage that was taken out on this home.
Estimated Appreciation
$87,334
Avg. Annual Appreciation
6.62%
Original Mortgage
$137,600
Outstanding Balance
$119,199
Interest Rate
3.6%
Mortgage Type
New Conventional
Estimated Equity
$140,135

Purchase Details

Closed on
Aug 11, 2011
Sold by
Bought by

Home Financials for this Owner

Home Financials are based on the most recent Mortgage that was taken out on this home.
Original Mortgage
$97,200
Interest Rate
4.46%
Mortgage Type
Seller Take Back

Purchase Details

Closed on
Oct 3, 2009
Sold by
Bought by

Purchase Details

Closed on
Mar 26, 2009
Sold by
Bought by

Purchase Details

Closed on
Aug 18, 2005
Sold by
Bought by

Home Financials for this Owner

Home Financials are based on the most recent Mortgage that was taken out on this home.
Original Mortgage
$168,000
Interest Rate
5.61%
Mortgage Type
New Conventional

Purchase Details

Closed on
Apr 27, 2004
Sold by
Bought by

Home Financials for this Owner

Home Financials are based on the most recent Mortgage that was taken out on this home.
Original Mortgage
$123,250
Interest Rate
5.94%
Mortgage Type
New Conventional
Source: Public Records

Home Values in the Area

Source: Public Records

Average Home Value in this Area


Source: Public Records

Agents Specializing in Fort Mohave, AZ

See All Agents

Purchase History

We collect this data history from publicly available records. To have your information removed, we recommend requesting removal directly through your county’s website.

Date Buyer Sale Price Title Company
$172,000 Fidelity Natl Ttl Agcy Inc
$108,000 Chicago Title
$85,000 The Talon Group Tempe Supers
$88,664 Security Title Agency
-- --
-- Transnation Title Ins Co
Source: Public Records

Mortgage History

We collect this data history from publicly available records. To have your information removed, we recommend requesting removal directly through your county’s website.

Date Status Borrower Loan Amount
Open $35,000
Open $137,600
Previous Owner $121,743
Previous Owner $94,650
Previous Owner $97,200
Previous Owner $168,000
Previous Owner $123,250
Source: Public Records

Property History

We collect this data history from publicly available records. To have your information removed, we recommend requesting removal directly through your county’s website.

Date Event Price List to Sale Price per Sq Ft
03/06/2020 03/06/20 Sold $172,000 -1.7% $138 / Sq Ft
02/05/2020 02/05/20 Pending -- -- --
01/30/2020 01/30/20 For Sale $174,900 -- $141 / Sq Ft
Source: Momentum MLS

Tax History

We collect this data history from publicly available records. To have your information removed, we recommend requesting removal directly through your county’s website.

Year Tax Paid Tax Assessment Tax Assessment Total Assessment is a certain percentage of the fair market value that is determined by local assessors to be the total taxable value of land and additions on the property. Land Improvement
2027 $1,434 --
2026 $661 --
2025 $1,267 $18,583 $0 $0
2024 $1,267 $20,675 $0 $0
2023 $1,267 $17,288 $0 $0
2022 $1,244 $13,727 $0 $0
2021 $1,283 $12,761 $0 $0
2019 $1,030 $12,206 $0 $0
2018 $1,001 $10,236 $0 $0
2017 $992 $9,607 $0 $0
2016 $865 $9,589 $0 $0
2015 $877 $8,804 $0 $0
Source: Public Records

Agents Affiliated with this Home

  • Section Image
  • Section Image
See All Agents

Map

Source: Momentum MLS

MLS Number: 964177

Momentum MLS

APN: 226-17-037

Your Personal Tour Guide

Ask me questions while you tour the home.