
Terri Leahy Kline
London Bridge Realty
(928) 916-5700
25 Total Sales
1 in Fort Mohave
$256,300 Price
Estimated Value: $282,747
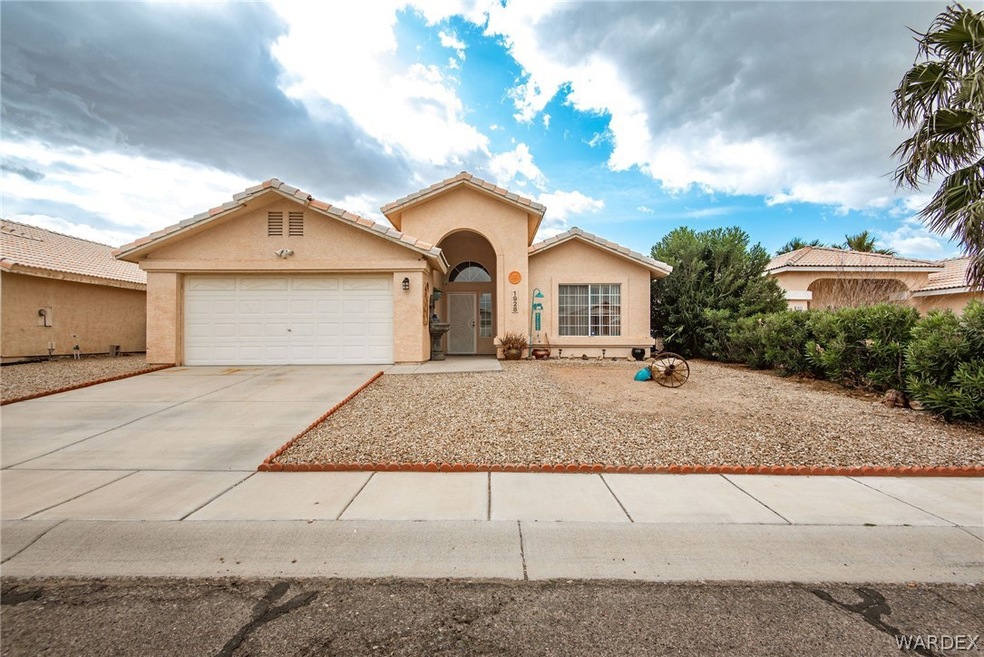
DARLING WELL KEPT 3 BED 2 FULL BATH HOME WITH SIDE PARKING. LOCATED IN THE DESIRABLE FAIRWAY ESTATES SUBDIVISION THAT BOASTS COMMUNITY POOL, SPA, CLUB HOUSE, TENNIS COURTS, GREEN BELTS. HOME FEATURES BRIGHT OPEN LIVING ROOM WITH VAULTED CEILINGS. DINING AREA WITH HUGE SLIDING GLASS DOORS TO LET IN NATURAL LIGHT. OPEN KITCHEN WITH BREAKFAST BAR EATING, STAINLESS STEEL APPLIANCES, PANTRY, GARDEN WINDOW. PLENTY OF CABINET AND COUNTER SPACE. MASTER SUITE IT LARGE AND ALSO HAS SLIDING GLASS DOORS TO BACK COVERED PATIO. MASTER BATH BOASTS WALK IN SHOWER, RELAXING GARDEN TUB, HUGE CLOSET. SPLIT FLOOR PLAN FOR PRIVACY WITH TWO GOOD SIZED GUEST BEDROOMS AND FULL GUEST BATHROOM WITH TUB/SHOWER COMBO. INTERIOR LAUNDRY ROOM WITH FRONT LOADING WASHER AND DRYER. SIDE PARKING WITH DOUBLE RV GATES. SHADY COVERED PATIO. JUST A STONE'S THROW FROM THREE GOLF COURSES, THE COLORADO RIVER, LAKE MOHAVE, LAUGHLIN, SHOPPPING, DINING, MEDICAL, AND SCHOOLS.
Last Agent to Sell the Property
Colorado River Top Producers Realty, LLC License #SA649532000 Listed on: 02/15/2023
We collect this data history from publicly available records. To have your information removed, we recommend requesting removal directly through your county’s website.
Terri Leahy Kline
London Bridge Realty
(928) 916-5700
25 Total Sales
1 in Fort Mohave
$256,300 Price
Petra Fahey
Country Ranch Realty
(928) 605-4144
201 Total Sales
19 in Fort Mohave
$60K - $705K Price Range
Angela Busch
US SOUTHWEST®
(562) 521-1151
95 Total Sales
20 in Fort Mohave
$29K - $399K Price Range
Sue Dearing
Keller Williams High Desert
(442) 219-7432
175 Total Sales
13 in Fort Mohave
$23K - $730K Price Range
Lisa Fuess
Selman And Associates
(928) 706-9694
91 Total Sales
2 in Fort Mohave
$425,000 Price Range
Cindy Dutcher
BH Keller Williams Arizona Living Realty
(928) 352-8546
108 Total Sales
20 in Fort Mohave
$39K - $564K Price Range
We collect this data history from publicly available records. To have your information removed, we recommend requesting removal directly through your county’s website.
| Date | Buyer | Sale Price | Title Company |
|---|---|---|---|
| $274,900 | Fidelity National Title | ||
| $130,000 | Chicago Title Agency Inc |
We collect this data history from publicly available records. To have your information removed, we recommend requesting removal directly through your county’s website.
| Date | Status | Borrower | Loan Amount |
|---|---|---|---|
| Open | $42,000 | ||
| Open | $262,155 | ||
| Previous Owner | $102,250 | ||
| Previous Owner | $104,000 | ||
| Previous Owner | $85,800 | ||
| Previous Owner | $89,500 |
We collect this data history from publicly available records. To have your information removed, we recommend requesting removal directly through your county’s website.
| Date | Event | Price | List to Sale | Price per Sq Ft | Prior Sale |
|---|---|---|---|---|---|
| 08/17/2023 08/17/23 | Sold | $274,900 | 0.0% | $183 / Sq Ft | |
| 06/22/2023 06/22/23 | Pending | -- | -- | -- | |
| 06/19/2023 06/19/23 | For Sale | $274,900 | 0.0% | $183 / Sq Ft | |
| 06/11/2023 06/11/23 | Pending | -- | -- | -- | |
| 05/03/2023 05/03/23 | Price Changed | $274,900 | -1.1% | $183 / Sq Ft | |
| 04/18/2023 04/18/23 | Price Changed | $278,000 | -0.4% | $185 / Sq Ft | |
| 03/13/2023 03/13/23 | Price Changed | $279,000 | -3.5% | $185 / Sq Ft | |
| 02/15/2023 02/15/23 | For Sale | $289,000 | +122.3% | $192 / Sq Ft | |
| 09/19/2014 09/19/14 | Sold | $130,000 | -2.8% | $86 / Sq Ft | View Prior Sale |
| 08/20/2014 08/20/14 | Pending | -- | -- | -- | |
| 06/10/2014 06/10/14 | For Sale | $133,800 | -- | $89 / Sq Ft |
We collect this data history from publicly available records. To have your information removed, we recommend requesting removal directly through your county’s website.
| Year | Tax Paid | Tax Assessment Tax Assessment Total Assessment is a certain percentage of the fair market value that is determined by local assessors to be the total taxable value of land and additions on the property. | Land | Improvement |
|---|---|---|---|---|
| 2027 | $1,339 | -- | ||
| 2026 | $612 | -- | ||
| 2025 | $1,224 | $21,636 | $0 | $0 |
| 2024 | $1,167 | $24,270 | $0 | $0 |
| 2023 | $1,167 | $20,164 | $0 | $0 |
| 2022 | $1,145 | $16,088 | $0 | $0 |
| 2021 | $1,201 | $14,910 | $0 | $0 |
| 2019 | $1,116 | $14,028 | $0 | $0 |
| 2018 | $1,084 | $11,832 | $0 | $0 |
| 2017 | $1,074 | $10,894 | $0 | $0 |
| 2016 | $937 | $10,893 | $0 | $0 |
| 2015 | $950 | $10,001 | $0 | $0 |
Seller's Agent in 2023
Lisa Fulton
Colorado River Top Producers Realty, LLC
(928) 234-3448
372 Total Sales
Buyer's Agent in 2023
Arielle Goodkin
Realty One Group Mountain Desert
(928) 219-4230
85 Total Sales
E
Seller's Agent in 2014
Ellen Harris
Tri-State Realty
Source: Momentum MLS
MLS Number: 999454
APN: 226-17-038
Disclaimer: Certain information contained herein is derived from information provided by parties other than Homes.com. All information provided is deemed reliable, but is not guaranteed to be accurate and should be independently verified.
IDX information is provided exclusively for personal, non-commercial use, and may not be used for any purpose other than to identify prospective properties consumers may be interested in purchasing. Information is deemed reliable but not guaranteed.
Ask me questions while you tour the home.