
Seller's Agent in 2025
Marcie Solin
Coldwell Banker Heritage
(513) 259-1077
65 Total Sales
Estimated Value: $441,194
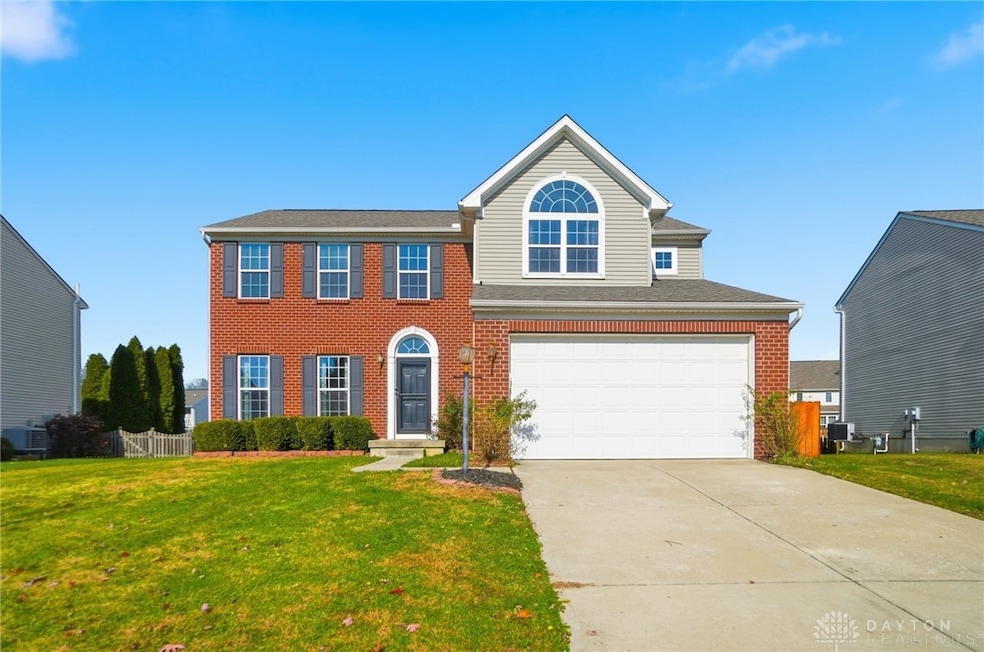
Welcome to this Beavercreek Twp home offering over 2,600 sq. ft. of above-grade living space plus a mostly finished lower level (599sq feet), providing plenty of room for everyone. Step inside and be greeted by 9-foot ceilings, newer fresh wood-look LVP flooring, and an inviting open layout perfect for both everyday living and entertaining.
The updated kitchen (2022–2023) is a true highlight, featuring a newer expanded quartz island, newer appliances, and ample cabinet space — ideal for home chefs and gatherings alike. Adjacent to the kitchen, the Florida room and large family room offers flexible options as a sunny retreat, playroom, or home office. The formal dining room can also easily serve as a den, study, or sitting area depending on your needs. Upstairs, you’ll find a spacious primary suite with room for a separate retreat area, walk in closet and private bathroom. Three additional bedrooms, plenty of closet space and the second full bath (with a tub) round out the upper level. The mostly finished lower level adds even more living space — perfect for a media room, gym, playroom, or hobby area. Two storage rooms complete the basement. Move-in ready with modern style, flexible living spaces, and thoughtful updates throughout. Outside bonus, enjoy the beautiful composite deck and fenced backyard. Perfect for pets, play, or summer gatherings. This home truly has it all! Notable updates include: Roof (2019), Dishwasher (2022), Range, Refrigerator, Microwave (2023), Hot Water Heater (2023), Water Softener (2025), primary bath & half bath toilets (2025)
Last Agent to Sell the Property
Coldwell Banker Heritage Brokerage Phone: (937) 434-7600 License #2019004866 Listed on: 11/06/2025
We collect this data history from publicly available records. To have your information removed, we recommend requesting removal directly through your county’s website.
We collect this data history from publicly available records. To have your information removed, we recommend requesting removal directly through your county’s website.
| Date | Buyer | Sale Price | Title Company |
|---|---|---|---|
| $423,000 | None Listed On Document | ||
| Thigpen Scott Paul | $282,900 | None Available | |
| Chen Zhiqiang | $226,600 | None Available | |
| Nvr Inc | $47,900 | Home Site Title Agency Inc |
We collect this data history from publicly available records. To have your information removed, we recommend requesting removal directly through your county’s website.
| Date | Status | Borrower | Loan Amount |
|---|---|---|---|
| Open | $436,959 | ||
| Previous Owner | Thigpen Allison L | $497,200 | |
| Previous Owner | Thigpen Scott P | $100,000 | |
| Previous Owner | Thigpen Scott Paul | $198,000 |
We collect this data history from publicly available records. To have your information removed, we recommend requesting removal directly through your county’s website.
| Date | Event | Price | List to Sale | Price per Sq Ft |
|---|---|---|---|---|
| 11/28/2025 11/28/25 | Sold | $423,000 | +3.2% | $131 / Sq Ft |
| 11/07/2025 11/07/25 | Pending | -- | -- | -- |
| 11/06/2025 11/06/25 | For Sale | $410,000 | -- | $127 / Sq Ft |
We collect this data history from publicly available records. To have your information removed, we recommend requesting removal directly through your county’s website.
| Year | Tax Paid | Tax Assessment Tax Assessment Total Assessment is a certain percentage of the fair market value that is determined by local assessors to be the total taxable value of land and additions on the property. | Land | Improvement |
|---|---|---|---|---|
| 2025 | $6,834 | $120,910 | $25,550 | $95,360 |
| 2024 | $7,062 | $120,910 | $25,550 | $95,360 |
| 2023 | $6,984 | $120,910 | $25,550 | $95,360 |
| 2022 | $6,682 | $101,030 | $21,290 | $79,740 |
| 2021 | $6,754 | $101,030 | $21,290 | $79,740 |
| 2020 | $6,793 | $101,030 | $21,290 | $79,740 |
| 2019 | $6,231 | $84,780 | $12,180 | $72,600 |
| 2018 | $5,470 | $84,780 | $12,180 | $72,600 |
| 2017 | $5,378 | $84,780 | $12,180 | $72,600 |
| 2016 | $5,137 | $78,100 | $12,180 | $65,920 |
| 2015 | $271 | $78,100 | $12,180 | $65,920 |
| 2014 | $5,068 | $78,100 | $12,180 | $65,920 |
Seller's Agent in 2025
Marcie Solin
Coldwell Banker Heritage
(513) 259-1077
65 Total Sales
Buyer's Agent in 2025
Donté Scott
Howard Hanna Real Estate Serv
(937) 705-9115
116 Total Sales
Source: Dayton REALTORS®
MLS Number: 946809
APN: B03-0002-0039-0-0135-00
Disclaimer: Certain information contained herein is derived from information provided by parties other than Homes.com. All information provided is deemed reliable, but is not guaranteed to be accurate and should be independently verified.
The information is being provided by Dayton Area Board of Realtors MLS. Information deemed reliable but not guaranteed. Information is provided for the consumer's personal, non-commercial use, and may not be used for any purpose other than the identification of potential properties for purchase. Copyright 2026 Dayton Area Board of Realtors MLS. All Rights Reserved.
Ask me questions while you tour the home.