
Seller's Agent in 2025
Ellen Henderson
Irongate Inc.
(937) 672-2472
24 Total Sales
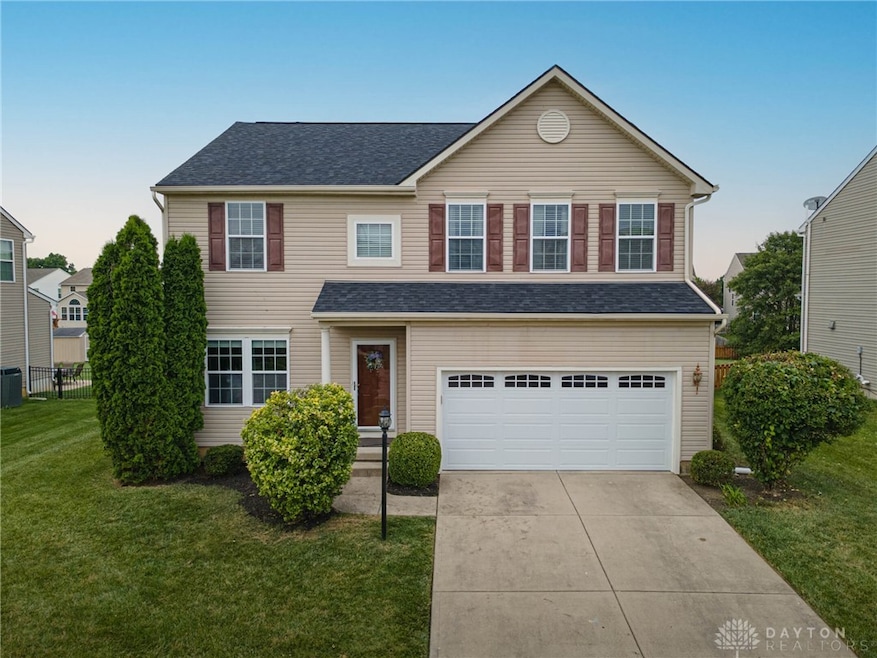
Estimated Value: $443,471
Large and beautiful home in desirable Spring Ridge, the Venice Model offers open and airy space for living directly off the kitchen. Huge Primary Suite, complete with Jacuzzi Bath, double vanity. Spacious Bedrooms, an additional FULL bathroom, and don't miss the FINISHED basement area complete with a FULL bathroom as well. Very nice outdoor paver area for all of your relaxing and entertaining needs. Home has been very well maintained. Beavercreek Schools. Conveniently located within minutes of Wright Patterson AFB, restaurants, shopping, and entertainment. Move in ready, make this one YOURS today.
Last Agent to Sell the Property
Irongate Inc. Brokerage Phone: (937) 426-0800 License #2011002945 Listed on: 06/13/2025
We collect this data history from publicly available records. To have your information removed, we recommend requesting removal directly through your county’s website.
We collect this data history from publicly available records. To have your information removed, we recommend requesting removal directly through your county’s website.
| Date | Buyer | Sale Price | Title Company |
|---|---|---|---|
| $420,000 | None Listed On Document | ||
| -- | Elevated Title | ||
| $295,000 | None Available | ||
| $52,000 | Hallmark Title | ||
| -- | None Available | ||
| $218,000 | None Available | ||
| $107,800 | Attorney |
We collect this data history from publicly available records. To have your information removed, we recommend requesting removal directly through your county’s website.
| Date | Status | Borrower | Loan Amount |
|---|---|---|---|
| Open | $376,000 | ||
| Previous Owner | $308,635 | ||
| Previous Owner | $301,342 | ||
| Previous Owner | $207,924 | ||
| Previous Owner | $203,000 |
We collect this data history from publicly available records. To have your information removed, we recommend requesting removal directly through your county’s website.
| Date | Event | Price | List to Sale | Price per Sq Ft |
|---|---|---|---|---|
| 08/04/2025 08/04/25 | Sold | $420,000 | +3.2% | $142 / Sq Ft |
| 07/02/2025 07/02/25 | Pending | -- | -- | -- |
| 06/13/2025 06/13/25 | For Sale | $406,900 | -- | $137 / Sq Ft |
We collect this data history from publicly available records. To have your information removed, we recommend requesting removal directly through your county’s website.
| Year | Tax Paid | Tax Assessment Tax Assessment Total Assessment is a certain percentage of the fair market value that is determined by local assessors to be the total taxable value of land and additions on the property. | Land | Improvement |
|---|---|---|---|---|
| 2025 | $6,596 | $114,120 | $25,730 | $88,390 |
| 2024 | $6,811 | $114,120 | $25,730 | $88,390 |
| 2023 | $6,738 | $114,120 | $25,730 | $88,390 |
| 2022 | $6,451 | $95,440 | $21,440 | $74,000 |
| 2021 | $6,521 | $95,440 | $21,440 | $74,000 |
| 2020 | $6,559 | $95,440 | $21,440 | $74,000 |
| 2019 | $5,872 | $79,680 | $11,940 | $67,740 |
| 2018 | $5,155 | $79,680 | $11,940 | $67,740 |
| 2017 | $5,069 | $79,680 | $11,940 | $67,740 |
| 2016 | $5,097 | $75,600 | $11,940 | $63,660 |
| 2015 | $5,135 | $75,600 | $11,940 | $63,660 |
| 2014 | $5,032 | $75,600 | $11,940 | $63,660 |
Seller's Agent in 2025
Ellen Henderson
Irongate Inc.
(937) 672-2472
24 Total Sales
Buyer's Agent in 2025
Brenda Griffin
Coldwell Banker Heritage
(850) 450-4791
112 Total Sales
Source: Dayton REALTORS®
MLS Number: 936632
APN: B03-0002-0039-0-0136-00
Disclaimer: Certain information contained herein is derived from information provided by parties other than Homes.com. All information provided is deemed reliable, but is not guaranteed to be accurate and should be independently verified.
The information is being provided by Dayton Area Board of Realtors MLS. Information deemed reliable but not guaranteed. Information is provided for the consumer's personal, non-commercial use, and may not be used for any purpose other than the identification of potential properties for purchase. Copyright 2026 Dayton Area Board of Realtors MLS. All Rights Reserved.
Ask me questions while you tour the home.