
Seller's Agent in 2019
Kunal Patel
Glasshouse Realty Group
(937) 248-3061
271 Total Sales
Estimated Value: $462,560
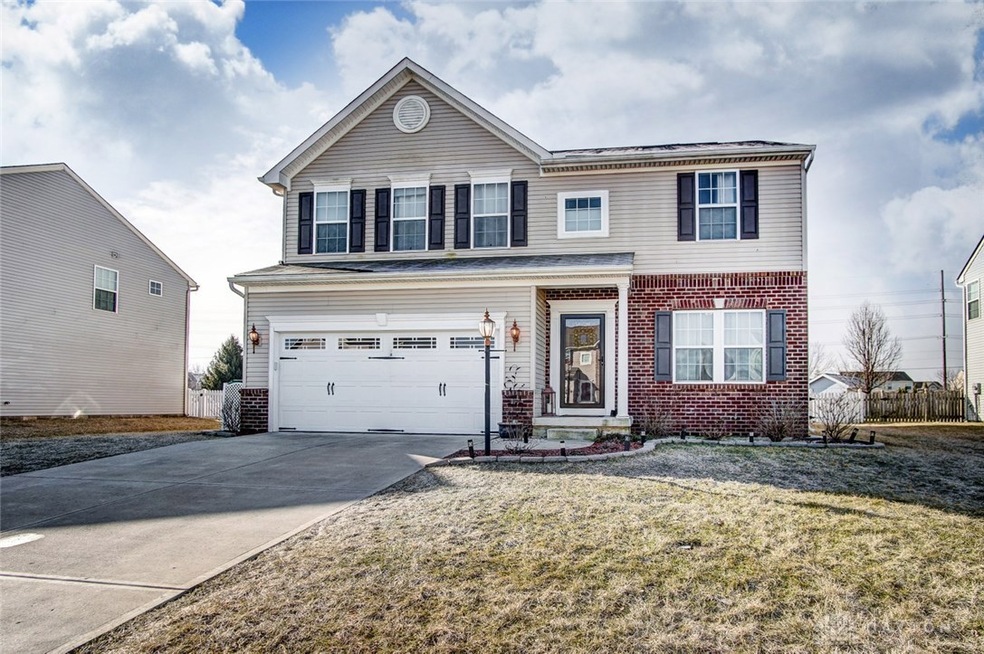
Beautiful home with loads of updates! You'll be drawn to the gorgeous HARDWOOD flooring that runs throughout the main level, as well as the tasteful decor. Separate living and family areas. Kitchen, breakfast and family room areas flow together for a very open feel. The kitchen is a chef's delight with GRANITE countertops and a STAINLESS STEEL appliance package! The windows in the morning room give off an abundance of natural light. A powder room completes the main level. Upstairs you'll find a large master suite with a WALK-IN CLOSET. The master bath boasts a vanity with dual sinks, as well a shower and JACUZZI tub. Also, a 2nd floor laundry room, 3 additional ample sized bedrooms and another full bath. The lower level rec area is a great place to relax! Relax on the PAVER PATIO WITH LIGHTED SEATING or under the pergola with a view of the large back yard! Additional features CENTRAL VAC, BUILT IN SURROUND SOUND, GAS FIREPLACE, SUMP PUMP, RADON MITIGATION, WATER SOFTENER, and more!
Last Agent to Sell the Property
Glasshouse Realty Group License #2018002863 Listed on: 03/14/2019
We collect this data history from publicly available records. To have your information removed, we recommend requesting removal directly through your county’s website.
We collect this data history from publicly available records. To have your information removed, we recommend requesting removal directly through your county’s website.
| Date | Buyer | Sale Price | Title Company |
|---|---|---|---|
| $380,000 | Ruffolo John M | ||
| $315,000 | None Available | ||
| $265,000 | None Available | ||
| $260,000 | None Available | ||
| $237,300 | None Available | ||
| $47,900 | None Available |
We collect this data history from publicly available records. To have your information removed, we recommend requesting removal directly through your county’s website.
| Date | Status | Borrower | Loan Amount |
|---|---|---|---|
| Open | $341,500 | ||
| Closed | $341,000 | ||
| Previous Owner | $314,000 | ||
| Previous Owner | $321,772 | ||
| Previous Owner | $321,772 | ||
| Previous Owner | $256,155 | ||
| Previous Owner | $247,000 | ||
| Previous Owner | $226,336 | ||
| Previous Owner | $234,089 |
We collect this data history from publicly available records. To have your information removed, we recommend requesting removal directly through your county’s website.
| Date | Event | Price | List to Sale | Price per Sq Ft |
|---|---|---|---|---|
| 05/14/2019 05/14/19 | Sold | $315,000 | 0.0% | $93 / Sq Ft |
| 03/27/2019 03/27/19 | Pending | -- | -- | -- |
| 03/14/2019 03/14/19 | For Sale | $315,000 | -- | $93 / Sq Ft |
We collect this data history from publicly available records. To have your information removed, we recommend requesting removal directly through your county’s website.
| Year | Tax Paid | Tax Assessment Tax Assessment Total Assessment is a certain percentage of the fair market value that is determined by local assessors to be the total taxable value of land and additions on the property. | Land | Improvement |
|---|---|---|---|---|
| 2025 | $7,052 | $124,870 | $25,410 | $99,460 |
| 2024 | $7,287 | $124,870 | $25,410 | $99,460 |
| 2023 | $7,207 | $124,870 | $25,410 | $99,460 |
| 2022 | $5,530 | $100,580 | $21,170 | $79,410 |
| 2021 | $5,591 | $100,580 | $21,170 | $79,410 |
| 2020 | $5,624 | $100,580 | $21,170 | $79,410 |
| 2019 | $6,595 | $88,040 | $11,630 | $76,410 |
| 2018 | $5,802 | $88,040 | $11,630 | $76,410 |
| 2017 | $5,705 | $88,040 | $11,630 | $76,410 |
| 2016 | $5,249 | $77,980 | $11,630 | $66,350 |
| 2015 | $5,288 | $77,980 | $11,630 | $66,350 |
| 2014 | $2,591 | $77,980 | $11,630 | $66,350 |
Seller's Agent in 2019
Kunal Patel
Glasshouse Realty Group
(937) 248-3061
271 Total Sales
Buyer's Agent in 2019
Steve Strong
Irongate Inc.
(937) 245-2339
46 Total Sales
Source: Dayton REALTORS®
MLS Number: 785896
APN: B03-0002-0039-0-0153-00
Disclaimer: Certain information contained herein is derived from information provided by parties other than Homes.com. All information provided is deemed reliable, but is not guaranteed to be accurate and should be independently verified.
The information is being provided by Dayton Area Board of Realtors MLS. Information deemed reliable but not guaranteed. Information is provided for the consumer's personal, non-commercial use, and may not be used for any purpose other than the identification of potential properties for purchase. Copyright 2026 Dayton Area Board of Realtors MLS. All Rights Reserved.
Ask me questions while you tour the home.