NOT LISTED FOR SALE
4 Beds
4.5 Baths
4,218 Sq Ft
100 Acre Lot

Sale Details

Date Sold: October 2, 2024

6 Days on Market

Highlights

  • Parking available for a boat
  • Guest House
  • Stables
  • Needville Elementary School Rated A
  • Barn
  • In Ground Pool

About This Home

As of October 2024

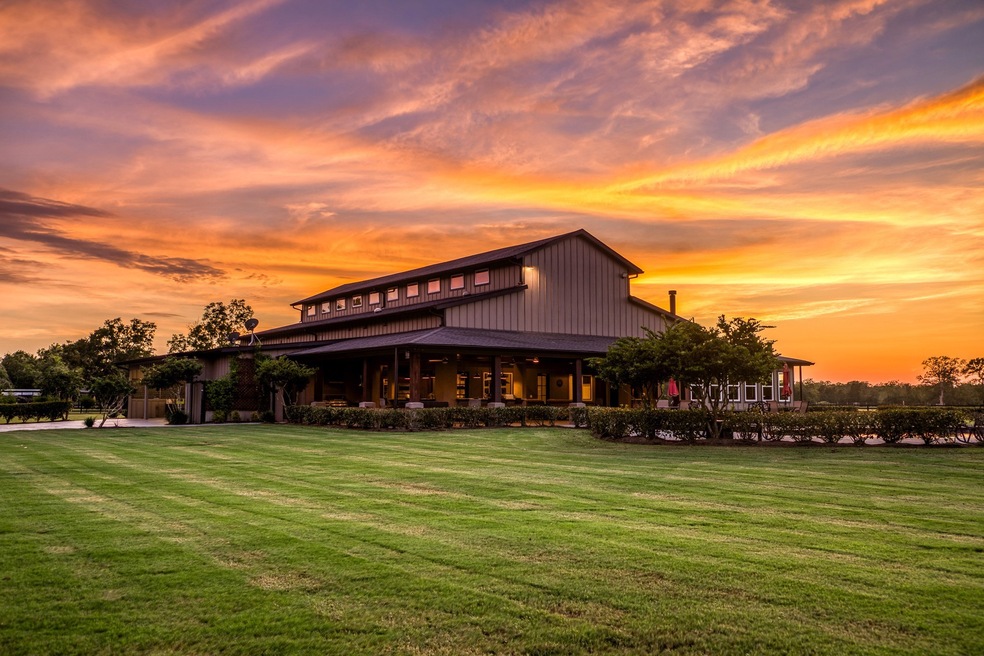
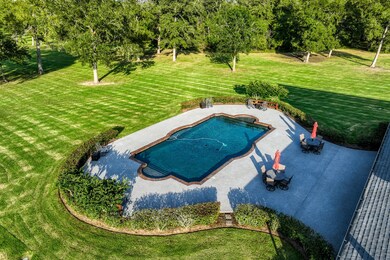
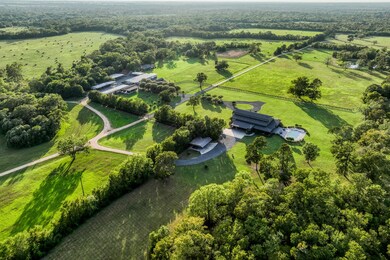
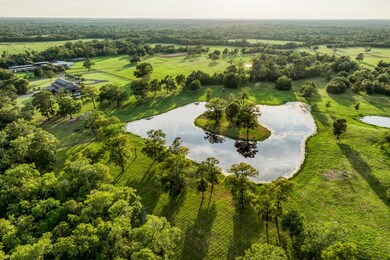
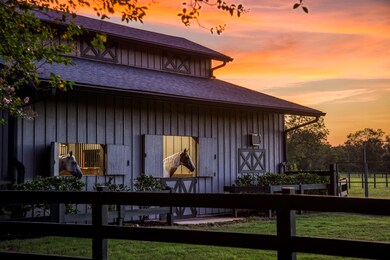
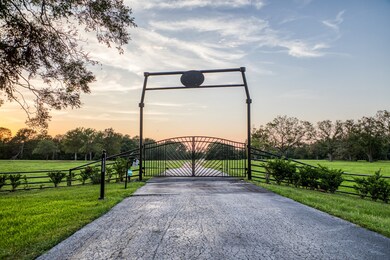
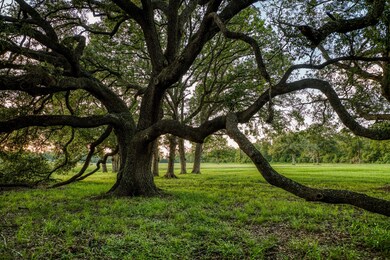
Welcome to Serenity Oaks Estate, an exquisite ranch property offering unmatched tranquility and sophistication. Enter through a pipe entrance, leading to hidden meadows adorned with majestic Pecan and Live Oak trees. The property features a grand 4,218 sq. ft. ranch house with an expansive 3,905 sq.ft. outdoor living area, including a cedar infrared and steam sauna, and a full outdoor kitchen. Enjoy serene views of the pond and hardwood trees from the swimming pool, or watch white-tailed deer from the entertainment area. Additional accommodations include a charming 800 sq. ft. guest cottage, a fully functional apartment, and a nice double-wide mobile home. The property boasts a well-equipped horse barn, riding arena, greenhouse, garden, and numerous sheds. With amenities like fiber internet, two water wells, a 48 KW generator, and all-weather roads. Located less than an hour from Houston, this estate is a rare find. 48-hour showing notice required.

Last Agent to Sell the Property

Cody Maxwell

Capitol Ranch Real Estate Brokerage Phone: 979-530-7010 License #0474336 Listed on: 08/22/2024

Last Buyer's Agent

Ana Salazar

Refuge Group Properties License #0497720

Create a Home Valuation Report for This Property
The Home Valuation Report is an in-depth analysis detailing your home's value as well as a comparison with similar homes in the area

Home Details

Home Type

  • Single Family

Est. Annual Taxes

  • $708

Year Built

  • Built in 2016

Lot Details

  • 100 Acre Lot
  • Home fronts a pond
  • West Facing Home
  • Cross Fenced
  • Level Lot
  • Cleared Lot
  • Partially Wooded Lot
  • Landscaped with Trees
  • Additional Parcels

Parking

  • 1 Car Attached Garage
  • 2 Carport Spaces
  • Workshop in Garage
  • Circular Driveway
  • Additional Parking
  • Parking available for a boat
  • RV Access or Parking

Home Design

  • Slab Foundation
  • Cement Siding

Interior Spaces

  • 4,218 Sq Ft Home
  • 2-Story Property
  • Wet Bar
  • Central Vacuum
  • Dual Staircase
  • Crown Molding
  • High Ceiling
  • Window Treatments
  • Formal Entry
  • Family Room Off Kitchen
  • Living Room
  • Combination Kitchen and Dining Room
  • Home Office
  • Loft
  • Game Room
  • Utility Room
  • Washer and Electric Dryer Hookup
  • Sauna
  • Lake Views

Kitchen

  • Breakfast Bar
  • Walk-In Pantry
  • Butlers Pantry
  • Double Oven
  • Indoor Grill
  • Gas Cooktop
  • Microwave
  • Ice Maker
  • Dishwasher
  • Kitchen Island
  • Granite Countertops
  • Pots and Pans Drawers
  • Self-Closing Drawers and Cabinet Doors
  • Disposal

Flooring

  • Wood
  • Carpet
  • Stone
  • Tile

Bedrooms and Bathrooms

  • 4 Bedrooms
  • En-Suite Primary Bedroom
  • Guest Quarters
  • Dual Sinks

Home Security

  • Security Gate
  • Intercom
  • Fire and Smoke Detector

Outdoor Features

  • In Ground Pool
  • Balcony
  • Shed

Schools

  • Needville Elementary School
  • Needville Junior High School
  • Needville High School

Farming

  • Barn
  • Pasture

Horse Facilities and Amenities

  • Horse Property Unimproved
  • Tack Room
  • Stables

Utilities

  • Central Heating and Cooling System
  • Heating System Uses Propane
  • Power Generator
  • Well
  • Septic Tank

Additional Features

  • Guest House
  • Mobile Home Allowed

Community Details

Overview

  • D W Anthony Subdivision

Recreation

  • Community Pool

Home Details

Home Type

Single Family

Est. Annual Taxes

$708

Year Built

Built in 2016

Lot Details

100 Acres

Parking

1

Listing Details

  • Property Sub Type: Detached
  • Prop. Type: Farm
  • Building Stories: 2
  • Year Built: 2016
  • Lot Size Acres: 100.0
  • Road Frontage Type: Farm to Market Road
  • Road Surface Type: Gravel, Other
  • Subdivision Name: D W Anthony
  • Architectural Style: Ranch
  • Carport Y N: Yes
  • Garage Yn: Yes
  • Unit Levels: Two
  • New Construction: No
  • Structure Type: House
  • Attribution Contact: 979-530-7010
  • UniversalParcelId: urn:reso:upi:2.0:US:48157:0437-00-000-0049-906
  • Special Features: VirtualTour
  • Stories: 2

Interior Features

  • Appliances: Double Oven, Dishwasher, Gas Cooktop, Disposal, Indoor Grill, Ice Maker, Microwave
  • Possible Use: Agricultural, Cattle, Horses, Hunting, Other, Ranch
  • Spa Features: Sauna
  • Other Equipment: Intercom
  • Full Bathrooms: 4
  • Half Bathrooms: 1
  • Total Bedrooms: 4
  • Fireplace: No
  • Flooring: Carpet, Stone, Tile, Wood
  • Interior Amenities: Wet Bar, Breakfast Bar, Balcony, Butler's Pantry, Crown Molding, Central Vacuum, Dual Sinks, Entrance Foyer, Granite Counters, High Ceilings, Intercom, Kitchen Island, Kitchen/Family Room Combo, Bath in Primary Bedroom, Multiple Staircases, Pots & Pan Drawers, Self-closing Cabinet Doors, Self-closing Drawers, Walk-In Pantry, Window Treatments, Kitchen/Dining Combo
  • Living Area: 4218.0
  • Dining Room Type: Entry/Foyer, Game Room, Guest Quarters, Kitchen, Loft, Living Room, Office, Pantry, Utility Room, Half Bath
  • Window Features: Window Coverings
  • ResoLivingAreaSource: Appraiser

Exterior Features

  • Disclosures: Seller Disclosure
  • Topography: Level
  • Fencing: Cross Fenced, Fenced
  • Lot Features: Cleared, Other, Views, Wooded, Waterfront, Hardwood Trees, Level, Mobile Home Allowed, Pasture, Trees
  • Pool Features: In Ground
  • Pool Private: Yes
  • View: Lake, Water
  • View: Yes
  • Waterfront Features: Pond, Waterfront
  • Waterfront: Yes
  • Construction Type: Cement Siding
  • Direction Faces: West
  • Foundation Details: Slab
  • Other Structures: Barn(s), Guest House, Stable(s), Shed(s)

Garage/Parking

  • Attached Garage: Yes
  • Carport Spaces: 2.0
  • Garage Spaces: 1.0
  • Parking Features: Attached Carport, Additional Parking, Attached, Boat, Circular Driveway, Detached Carport, Driveway, Garage, RV Access/Parking, Workshop in Garage

Utilities

  • Electric: Generator
  • Laundry Features: Washer Hookup, Electric Dryer Hookup
  • Security: Security Gate, Smoke Detector(s)
  • Cooling: Central Air, Electric
  • Cooling Y N: Yes
  • Heating: Central, Electric, Propane
  • Heating Yn: Yes
  • Sewer: Septic Tank
  • Water Source: Well

Condo/Co-op/Association

  • Community Features: Community Pool

Schools

  • Elementary School: NEEDVILLE ELEMENTARY SCHOOL
  • Junior High Dist: 38 - Needville
  • High School: NEEDVILLE HIGH SCHOOL
  • Middle Or Junior School: NEEDVILLE JUNIOR HIGH SCHOOL

Lot Info

  • Horse Amenities: Horses Allowed, Stable(s), Tack Room
  • Additional Parcels Description: 0437-00-000-0048-906,0437-00-000-0042-906
  • Additional Parcels: Yes
  • ResoLotSizeUnits: SquareFeet

Tax Info

  • Tax Year: 2023
  • Tax Annual Amount: 708.0

Home Values in the Area

Source: Public Records

Average Home Value in this Area


Source: Public Records

Agents Specializing in Needville, TX

See All Agents

Property History

We collect this data history from publicly available records. To have your information removed, we recommend requesting removal directly through your county’s website.

Date Event Price List to Sale Price per Sq Ft
10/02/2024 10/02/24 Sold -- -- --
08/28/2024 08/28/24 Pending -- -- --
08/22/2024 08/22/24 For Sale $2,995,000 -- $710 / Sq Ft
Source: Houston Association of REALTORS®

Tax History

We collect this data history from publicly available records. To have your information removed, we recommend requesting removal directly through your county’s website.

Year Tax Paid Tax Assessment Tax Assessment Total Assessment is a certain percentage of the fair market value that is determined by local assessors to be the total taxable value of land and additions on the property. Land Improvement
2025 $669 $76,400 $76,400
2024 $669 $38,170 $38,170
2023 $669 $38,170 $0 $38,170
2022 $669 $35,310 $35,310
2021 $669 $35,310 $0 $35,310
2020 $312 $15,440 $0 $15,440
2019 $331 $15,440 $0 $15,440
2018 $331 $15,440 $0 $15,440
2017 $830 $38,600 $0 $38,600
2016 $899 $41,790 $0 $41,790
2015 $754 $34,440 $0 $34,440
Source: Public Records

Agents Affiliated with this Home

  • Section Image
  • Section Image
See All Agents

Map

Source: Houston Association of REALTORS®

MLS Number: 5375942

Houston Association of REALTORS®
Your Personal Tour Guide

Ask me questions while you tour the home.