
Misty Froelich
Real Broker, LLC
(913) 359-8858
146 Total Sales
7 in Lenexa
$240K - $610K Price Range
Estimated Value: $604,000 - $645,316
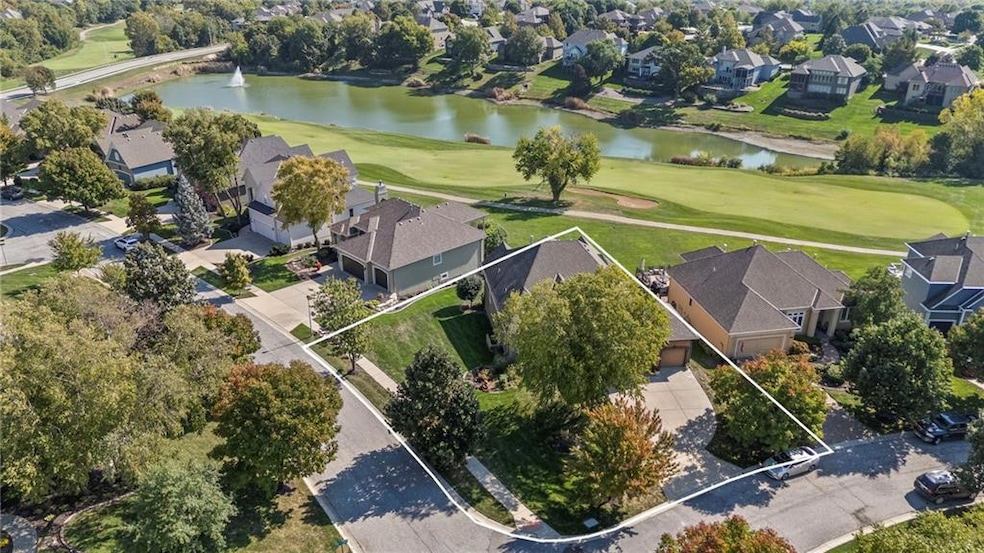
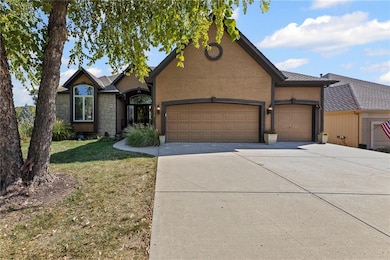
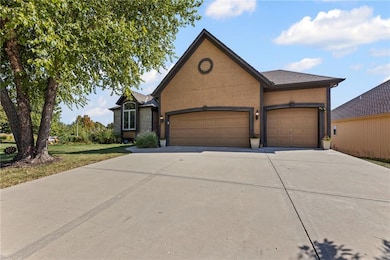
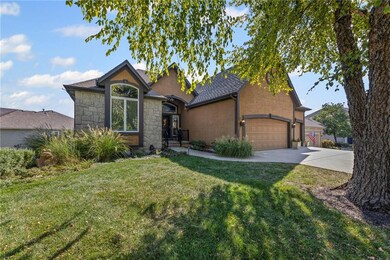
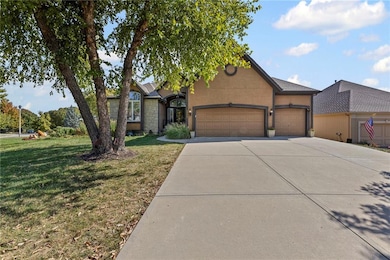
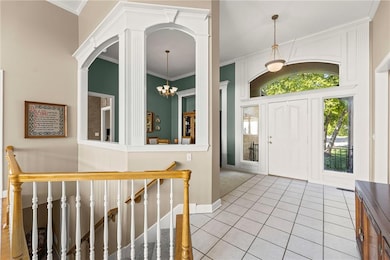
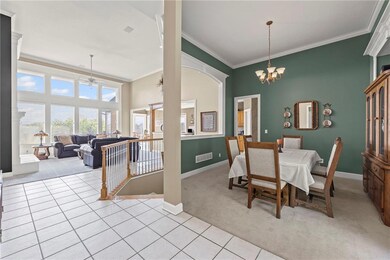
Absolutely stunning home in the highly sought after Falcon Valley Community, perfectly positioned on the golf course with breathtaking lake views. This open concept floor plan is ideal for entertaining, abundant with windows and ample natural light, two fireplaces, and a beautiful sunroom for relaxation. The kitchen boasts abundant cabinetry, a generous designated pantry, stylish tile, and a welcoming entryway design. The expansive primary suite includes a luxurious bathroom retreat. Enjoy a finished walkout basement complete with a cozy fireplace, kitchenette, bar, and patio from the walkout access. The extensive deck and spacious yard provide the perfect backdrop for gatherings or quiet evenings. With newer mechanicals (AC only 4 year old, water heater just 1 year old), built in entertainment system, and elegant architectural details throughout, this home is move in ready. Maintenance is provided including mowing, edging, aerating, fertilizing, and snow removal, leaving more time to enjoy all that Falcon Valley has to offer: golf, trails, and easy access to dining, grocery and pet care nearby.
Last Agent to Sell the Property
Keller Williams Realty Partners Inc. Brokerage Phone: 913-526-4985 License #SP00221632 Listed on: 10/05/2025
We collect this data history from publicly available records. To have your information removed, we recommend requesting removal directly through your county’s website.
Misty Froelich
Real Broker, LLC
(913) 359-8858
146 Total Sales
7 in Lenexa
$240K - $610K Price Range
Jeannine Webb
Seek Real Estate
(913) 374-6100
79 Total Sales
4 in Lenexa
$250K - $646K Price Range
Lisa Fitzpatrick
ReeceNichols - Overland Park
(913) 354-8816
97 Total Sales
9 in Lenexa
$319K - $831K Price Range
Deb Staley Schopf
RE/MAX Realty Suburban Inc
(816) 396-7517
81 Total Sales
26 in Lenexa
$156K - $615K Price Range
Jason Ellis
RE/MAX Heritage
(913) 562-6610
28 Total Sales
2 in Lenexa
$204K - $845K Price Range
Amy Brown
ReeceNichols - Country Club Plaza
(816) 540-1360
88 Total Sales
3 in Lenexa
$201K - $440K Price Range
We collect this data history from publicly available records. To have your information removed, we recommend requesting removal directly through your county’s website.
| Date | Buyer | Sale Price | Title Company |
|---|---|---|---|
| -- | Platinum Title | ||
| -- | Old Republic Title | ||
| -- | Security Land Title Company | ||
| -- | Security Land Title Company |
We collect this data history from publicly available records. To have your information removed, we recommend requesting removal directly through your county’s website.
| Date | Status | Borrower | Loan Amount |
|---|---|---|---|
| Open | $200,000 | ||
| Previous Owner | $125,000 | ||
| Previous Owner | $375,110 |
We collect this data history from publicly available records. To have your information removed, we recommend requesting removal directly through your county’s website.
| Date | Event | Price | List to Sale | Price per Sq Ft |
|---|---|---|---|---|
| 12/01/2025 12/01/25 | Sold | -- | -- | -- |
| 10/09/2025 10/09/25 | Pending | -- | -- | -- |
| 10/05/2025 10/05/25 | For Sale | $625,000 | -- | $196 / Sq Ft |
We collect this data history from publicly available records. To have your information removed, we recommend requesting removal directly through your county’s website.
| Year | Tax Paid | Tax Assessment Tax Assessment Total Assessment is a certain percentage of the fair market value that is determined by local assessors to be the total taxable value of land and additions on the property. | Land | Improvement |
|---|---|---|---|---|
| 2025 | $8,031 | $66,505 | $12,816 | $53,689 |
| 2024 | $8,124 | $66,045 | $12,816 | $53,229 |
| 2023 | $8,268 | $66,056 | $12,816 | $53,240 |
| 2022 | $7,423 | $57,833 | $9,853 | $47,980 |
| 2021 | $7,194 | $53,371 | $9,853 | $43,518 |
| 2020 | $6,909 | $50,749 | $9,853 | $40,896 |
| 2019 | $6,880 | $50,163 | $8,572 | $41,591 |
| 2018 | $6,571 | $47,368 | $8,572 | $38,796 |
| 2017 | $6,762 | $47,713 | $8,572 | $39,141 |
| 2016 | $6,191 | $44,655 | $8,170 | $36,485 |
| 2015 | $6,169 | $44,517 | $8,170 | $36,347 |
| 2013 | -- | $40,986 | $8,170 | $32,816 |
Seller's Agent in 2025
Brad Papa
Keller Williams Realty Partners Inc.
(913) 526-4985
122 Total Sales
N
Buyer's Agent in 2025
Nicholas Platko
Prime Development Land Co LLC
(913) 831-3388
12 Total Sales
Source: Heartland MLS
MLS Number: 2579239
APN: IP23590000-0009
Disclaimer: Certain information contained herein is derived from information provided by parties other than Homes.com. All information provided is deemed reliable, but is not guaranteed to be accurate and should be independently verified.
All data is obtained from various sources and may not have been verified by broker or MLS GRID. Supplied Open House Information is subject to change without notice. All information should be independently reviewed and verified for accuracy. Properties may or may not be listed by the office/agent presenting the information. Some IDX listings have been excluded from this website. Prices displayed on all Sold listings are the Last Known Listing Price and may not be the actual selling price.
Listings courtesy of Heartland MLS as distributed by MLS GRID.
Based on information submitted to the MLS GRID
Listing Information presented by local MLS brokerage: TEN-X, INC., local REALTOR®- Arlene Richardson - (888) 952-6393
Ask me questions while you tour the home.