MS
Maya Suklan Suraryo
AgencyOne
(206) 309-5092
18 Total Sales
1 in Morningside
$410,000 Price


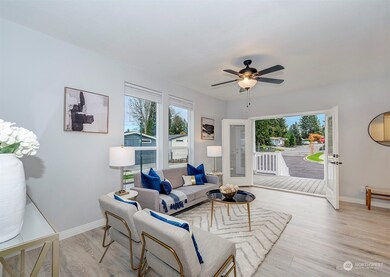

Brand new development in Holly Hills nestled in a quiet cul-de-sac in the coveted Northshore School District. The first of 12 new homes is now available. This 3 bed, 2 bath home features a primary en-suite w/ dual sinks and ample closet space. Bright contemporary kitchen with gorgeous countertops and brand new high end appliances. Utility/mudroom off the kitchen. Open concept living with large windows that flood the home with natural light. Relax and watch the sunrise from your charming covered front porch. Solid engineered concrete slab foundation approved by the city of Bothell. Conveniently located near shopping, dining, and easy freeway access, this home offers the perfect blend of tranquility and accessibility.
Source: Northwest Multiple Listing Service (NWMLS)
MLS#: 2306460

MS
Maya Suklan Suraryo
AgencyOne
(206) 309-5092
18 Total Sales
1 in Morningside
$410,000 Price
Bret Butler
COMPASS
(206) 309-4924
202 Total Sales
1 in Morningside
$1,230,000 Price
Hillary Lovitt
Real Broker LLC
(253) 265-4922
167 Total Sales
1 in Morningside
$370,000 Price
Mike Pavone
Windermere Real Estate/East
(206) 594-4100
161 Total Sales
2 in Morningside
$360K - $735K Price Range
Theresa Ahdieh
Windermere Real Estate Co.
(425) 354-4667
35 Total Sales
2 in Morningside
$525K - $543K Price Range
TC Wu
WPI Real Estate Services, Inc.
(425) 250-9283
105 Total Sales
2 in Morningside
$330K - $378K Price Range
We collect this data history from publicly available records. To have your information removed, we recommend requesting removal directly through your county’s website.
| Date | Buyer | Sale Price | Title Company |
|---|---|---|---|
| $725,000 | Chicago Title |
We collect this data history from publicly available records. To have your information removed, we recommend requesting removal directly through your county’s website.
| Date | Status | Borrower | Loan Amount |
|---|---|---|---|
| Open | $525,000 |
We collect this data history from publicly available records. To have your information removed, we recommend requesting removal directly through your county’s website.
| Year | Tax Paid | Tax Assessment Tax Assessment Total Assessment is a certain percentage of the fair market value that is determined by local assessors to be the total taxable value of land and additions on the property. | Land | Improvement |
|---|---|---|---|---|
| 2025 | $5,693 | $555,000 | $356,000 | $199,000 |
| 2024 | $4,073 | $415,000 | $324,000 | $91,000 |
| 2023 | $2,586 | $270,000 | $270,000 | |
| 2022 | -- | -- |
Seller's Agent in 2025
Merrill Ihmaid
eXp Realty
(360) 224-8404
1 in this area
24 Total Sales
Seller Co-Listing Agent in 2025
Cristina Zalavarria
Windermere Corporate
(206) 601-2415
2 in this area
69 Total Sales
GN
Buyer's Agent in 2025
Geomara Nicolo
eXp Realty
(253) 324-7959
1 in this area
41 Total Sales
DL
Buyer Co-Listing Agent in 2025
Diana Lopez
eXp Realty
(206) 525-5235
2 in this area
100 Total Sales
Source: Northwest Multiple Listing Service (NWMLS)
MLS Number: 2306460
Disclaimer: Certain information contained herein is derived from information provided by parties other than Homes.com. All information provided is deemed reliable, but is not guaranteed to be accurate and should be independently verified.
All data is obtained from various sources and may not have been verified by broker or MLS GRID. Supplied Open House Information is subject to change without notice. All information should be independently reviewed and verified for accuracy. Properties may or may not be listed by the office/agent presenting the information. Listing information is provided by the Northwest Multiple Listing Service (NWMLS). Property information is based on available data that may include MLS information, county records, and other sources. Listings marked with the 3 tree icon and provided by NWMLS. All properties are subject to prior sale or withdrawal. IDX information is provided exclusively for consumers’ personal noncommercial use, that it may not be used for any purpose other than to identify prospective properties consumers may be interested in purchasing, that the data is deemed reliable but is not guaranteed by MLS GRID. ©2026 NWMLS.
Based on information submitted to the MLS GRID
Listings courtesy of Northwest Multiple Listing Service (NWMLS) as distributed by MLS GRID
Ask me questions while you tour the home.