
Mikala Murphy
Hansen Group Real Estate Inc
(360) 282-0960
116 Total Sales
13 in Mount Vernon
$307K - $843K Price Range


Estimated Value: $500,966
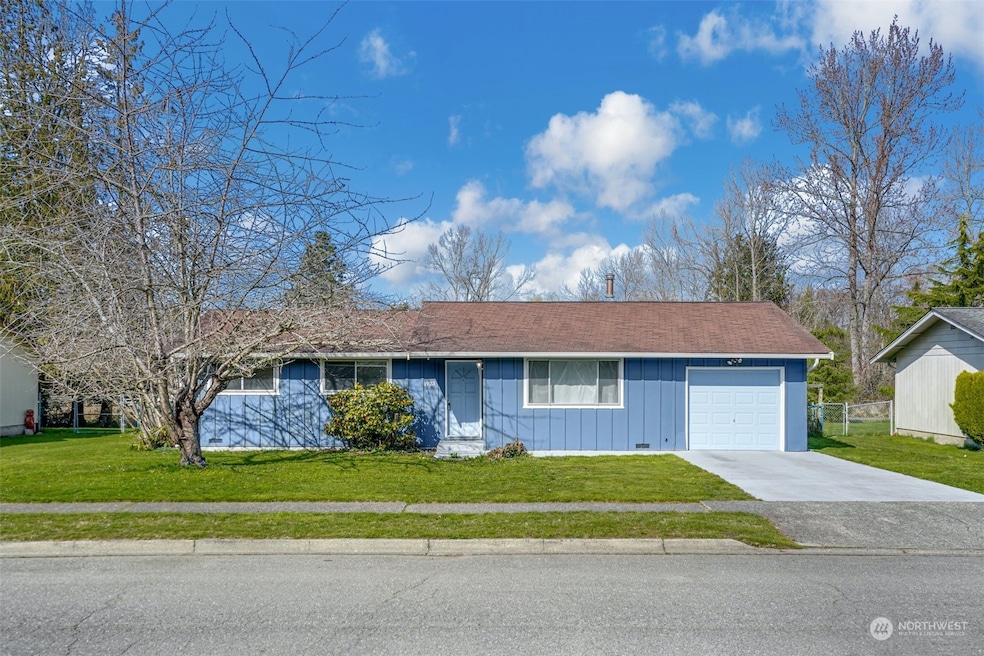
This 1400 sqft one-story home offers 4 bedrooms, 2 baths w Jacuzzi tub, 9500 sqft of land. The fully fenced yard, large deck, unobstructed North view, and trailway access make for extended outdoor living. Enjoy warm summer nights in the backyard bursting with beautiful greenery and fruit trees. Located in a quiet neighborhood, close to schools, groceries, restaurants, and offers easy I-5 access. Storage building can be used as workshop, storage New exterior and interior paint - garage, driveway, deck, and storage building add to the appeal. Special features include easy access to the Kuhlsan Walkway for walking, jogging, biking, or dog walking, access to public greenspace and walkway. No neighboring building to the rear
Source: Northwest Multiple Listing Service (NWMLS)
MLS#: 2046950
We collect this data history from publicly available records. To have your information removed, we recommend requesting removal directly through your county’s website.
Mikala Murphy
Hansen Group Real Estate Inc
(360) 282-0960
116 Total Sales
13 in Mount Vernon
$307K - $843K Price Range
Wanda Eaton
Better Properties Eastside
(425) 217-3975
43 Total Sales
2 in Mount Vernon
$400K - $564K Price Range
Rigo Marroquin
Best Choice Realty LLC
(425) 382-7716
30 Total Sales
1 in Mount Vernon
$360,000 Price
Sheri Butler
Windermere Real Estate/East
(425) 428-5092
38 Total Sales
1 in Mount Vernon
$465,000 Price
Christopher Haynes
Windermere R.E. Shoreline
(206) 785-2284
84 Total Sales
1 in Mount Vernon
$725,000 Price
Karlin Lissa
John L. Scott Arlington
(425) 470-5535
26 Total Sales
1 in Mount Vernon
$520,000 Price
We collect this data history from publicly available records. To have your information removed, we recommend requesting removal directly through your county’s website.
| Date | Buyer | Sale Price | Title Company |
|---|---|---|---|
| -- | Stewart Title | ||
| $187,247 | Land Title Of Skagit County | ||
| -- | Land Title Of Skagit County | ||
| -- | -- |
We collect this data history from publicly available records. To have your information removed, we recommend requesting removal directly through your county’s website.
| Date | Status | Borrower | Loan Amount |
|---|---|---|---|
| Open | $322,000 | ||
| Previous Owner | $168,300 | ||
| Previous Owner | $139,200 |
We collect this data history from publicly available records. To have your information removed, we recommend requesting removal directly through your county’s website.
| Date | Event | Price | List to Sale | Price per Sq Ft |
|---|---|---|---|---|
| 05/04/2023 05/04/23 | Sold | $460,000 | +4.5% | $328 / Sq Ft |
| 03/26/2023 03/26/23 | Pending | -- | -- | -- |
| 03/23/2023 03/23/23 | For Sale | $440,000 | -- | $313 / Sq Ft |
We collect this data history from publicly available records. To have your information removed, we recommend requesting removal directly through your county’s website.
| Year | Tax Paid | Tax Assessment Tax Assessment Total Assessment is a certain percentage of the fair market value that is determined by local assessors to be the total taxable value of land and additions on the property. | Land | Improvement |
|---|---|---|---|---|
| 2025 | $4,676 | $425,700 | $219,700 | $206,000 |
| 2024 | $4,022 | $441,600 | $219,700 | $221,900 |
| 2023 | $4,022 | $393,200 | $185,200 | $208,000 |
| 2022 | $3,630 | $383,000 | $184,000 | $199,000 |
| 2021 | $3,357 | $309,300 | $129,200 | $180,100 |
| 2020 | $3,215 | $266,100 | $0 | $0 |
| 2019 | $2,576 | $247,700 | $0 | $0 |
| 2018 | $2,940 | $225,000 | $0 | $0 |
| 2017 | $2,556 | $197,600 | $0 | $0 |
| 2016 | $2,377 | $173,300 | $68,400 | $104,900 |
| 2015 | $2,386 | $159,600 | $63,000 | $96,600 |
| 2013 | $2,374 | $154,400 | $0 | $0 |
Seller's Agent in 2023
Beverly Auffray
eXp Realty
(425) 922-5088
57 Total Sales
M
Seller Co-Listing Agent in 2023
Michael Shure
eXp Realty
(425) 998-7759
30 Total Sales
B
Buyer's Agent in 2023
Bobbi Samples
North48 Real Estate
(425) 508-2931
11 Total Sales
Source: Northwest Multiple Listing Service (NWMLS)
MLS Number: 2046950
APN: P78373
Disclaimer: Certain information contained herein is derived from information provided by parties other than Homes.com. All information provided is deemed reliable, but is not guaranteed to be accurate and should be independently verified.
All data is obtained from various sources and may not have been verified by broker or MLS GRID. Supplied Open House Information is subject to change without notice. All information should be independently reviewed and verified for accuracy. Properties may or may not be listed by the office/agent presenting the information. Listing information is provided by the Northwest Multiple Listing Service (NWMLS). Property information is based on available data that may include MLS information, county records, and other sources. Listings marked with the 3 tree icon and provided by NWMLS. All properties are subject to prior sale or withdrawal. IDX information is provided exclusively for consumers’ personal noncommercial use, that it may not be used for any purpose other than to identify prospective properties consumers may be interested in purchasing, that the data is deemed reliable but is not guaranteed by MLS GRID. ©2026 NWMLS.
Based on information submitted to the MLS GRID
Listings courtesy of Northwest Multiple Listing Service (NWMLS) as distributed by MLS GRID
Ask me questions while you tour the home.