
Lori Marino
Responds Quickly
Long & Foster Real Estate, Inc.
(443) 951-3841
30 Total Sales
3 in Crofton
$394K - $600K Price Range


Estimated Value: $301,000 - $324,000
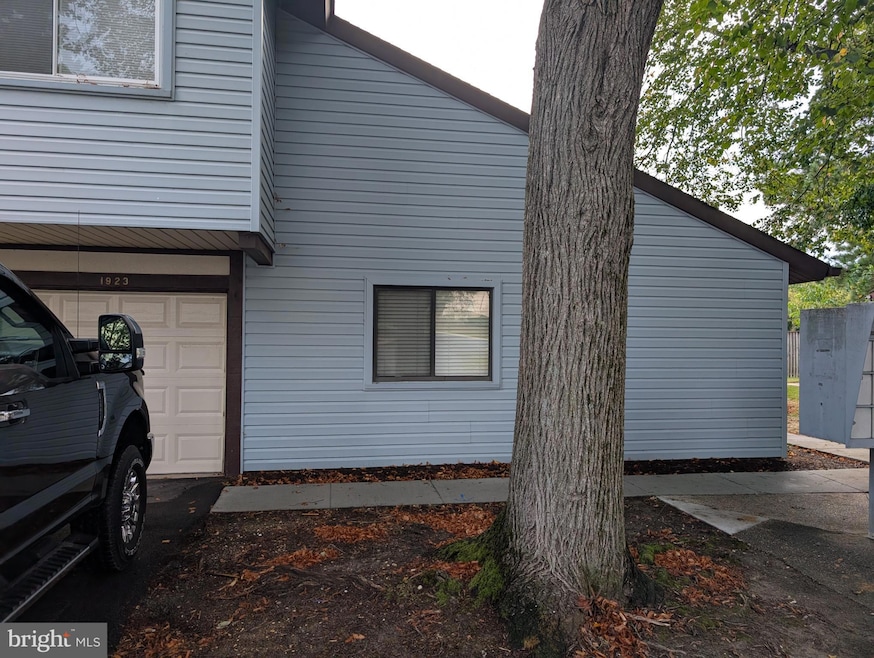
Everything was just updated. All new floor coverings, appliances, fixtures and cabinetry. This wonderful home is nestled in the serene Habitat community, this exquisite contemporary residence offers a harmonious blend of comfort and luxury, perfect for those seeking an elevated lifestyle. With a major renovation set for 2025, this home is poised to impress with its modern enhancements while retaining its inviting charm. Step inside to discover a thoughtfully designed interior that exudes warmth and sophistication. The spacious living area features plush carpeting and elegant wood floors, creating a cozy atmosphere for relaxation and entertaining. The combination dining and living space is perfect for gatherings, while the galley kitchen, equipped with high-end appliances including a built-in microwave, dishwasher, and electric oven/range, invites culinary creativity. The entry-level bedroom provides convenience and accessibility, complemented by a luxurious bathroom featuring a tub shower for unwinding after a long day. The home boasts ample storage with walk-in closet and additional storage in the attached garage, ensuring that every item has its place. Natural light floods the space through well-placed windows adorned with tasteful treatments, enhancing the overall ambiance. Outside, the property is a true retreat. The exterior features a delightful play area, perfect for leisure and recreation. The lot adjoins open space and backs onto lush parkland, offering a tranquil setting with picturesque views of the nearby lake. Imagine sipping your morning coffee while enjoying the serene backdrop of trees and open common areas, or taking leisurely strolls along the jogging paths that wind through the community. The Habitat community enhances your lifestyle with amenities such as access to a lake, jogging/walking paths, and the option for pool membership. The association takes care of common area maintenance, snow removal, and trash services, allowing you to enjoy a low-maintenance lifestyle. Located in an urban setting, this home provides the perfect balance of tranquility and accessibility. With convenient parking options including an attached garage and paved driveway, you'll find ease in coming and going. This residence is not just a home; it's a lifestyle choice that embodies comfort, elegance, and community. Experience the best of both worlds in this exceptional property, where luxury meets everyday living.
Last Agent to Sell the Property
(410) 730-3456 columbia@longandfoster.com Long & Foster Real Estate, Inc. License #88685 Listed on: 09/18/2025
We collect this data history from publicly available records. To have your information removed, we recommend requesting removal directly through your county’s website.
Lori Marino
Long & Foster Real Estate, Inc.
(443) 951-3841
30 Total Sales
3 in Crofton
$394K - $600K Price Range
Jim Bim
Winning Edge
(667) 239-8629
514 Total Sales
5 in Crofton
$315K - $485K Price Range
Rich Gardner
RE/MAX Realty Group
(667) 261-8846
32 Total Sales
1 in Crofton
$700,000 Price
Steve Belinky
RE/MAX United Real Estate
(240) 540-5128
119 Total Sales
1 in Crofton
$500,000 Price
Julie Procopio
Berkshire Hathaway HomeServices Homesale Realty
(240) 630-5324
31 Total Sales
1 in Crofton
$767,000 Price
Jeff Choyce
Hyatt & Company Real Estate, LLC
(667) 401-0194
76 Total Sales
1 in Crofton
$261,000 Price
We collect this data history from publicly available records. To have your information removed, we recommend requesting removal directly through your county’s website.
| Date | Buyer | Sale Price | Title Company |
|---|---|---|---|
| $310,000 | Sage Title Group | ||
| Stephen J Semelsberger Revocable Trust | -- | None Listed On Document |
We collect this data history from publicly available records. To have your information removed, we recommend requesting removal directly through your county’s website.
| Date | Status | Borrower | Loan Amount |
|---|---|---|---|
| Closed | $279,000 |
We collect this data history from publicly available records. To have your information removed, we recommend requesting removal directly through your county’s website.
| Date | Event | Price | List to Sale | Price per Sq Ft |
|---|---|---|---|---|
| 10/23/2025 10/23/25 | Sold | $310,000 | +0.8% | $351 / Sq Ft |
| 09/24/2025 09/24/25 | Pending | -- | -- | -- |
| 09/18/2025 09/18/25 | For Sale | $307,400 | -- | $349 / Sq Ft |
We collect this data history from publicly available records. To have your information removed, we recommend requesting removal directly through your county’s website.
| Year | Tax Paid | Tax Assessment Tax Assessment Total Assessment is a certain percentage of the fair market value that is determined by local assessors to be the total taxable value of land and additions on the property. | Land | Improvement |
|---|---|---|---|---|
| 2026 | $2,762 | $230,700 | $125,000 | $105,700 |
| 2025 | $2,762 | $213,733 | ||
| 2024 | $2,568 | $196,767 | ||
| 2023 | $2,352 | $179,800 | $100,000 | $79,800 |
| 2022 | $1,820 | $174,200 | $0 | $0 |
| 2020 | $2,010 | $163,000 | $80,000 | $83,000 |
| 2019 | $3,842 | $154,300 | $0 | $0 |
| 2018 | $1,476 | $145,600 | $0 | $0 |
| 2017 | $1,738 | $136,900 | $0 | $0 |
| 2016 | -- | $136,900 | $0 | $0 |
| 2015 | -- | $136,900 | $0 | $0 |
| 2014 | -- | $137,000 | $0 | $0 |
Seller's Agent in 2025
Andrew Bowen
Long & Foster
(301) 237-9475
11 Total Sales
TN
Buyer's Agent in 2025
Teri Nielsen
Kevin Turner
(410) 474-5571
7 Total Sales
Source: Bright MLS
MLS Number: MDAA2126674
APN: 02-370-10436790
Disclaimer: Certain information contained herein is derived from information provided by parties other than Homes.com. All information provided is deemed reliable, but is not guaranteed to be accurate and should be independently verified.
The data relating to real estate for sale on this website appears in part through the BRIGHT Internet Data Exchange program, a voluntary cooperative exchange of property listing data between licensed real estate brokerage firms, and is provided by BRIGHT through a licensing agreement.
Listing information is from various brokers who participate in the Bright MLS IDX program and not all listings may be visible on the site.
The property information being provided on or through the website is for the personal, non-commercial use of consumers and such information may not be used for any purpose other than to identify prospective properties consumers may be interested in purchasing.
Some properties which appear for sale on the website may no longer be available because they are for instance, under contract, sold or are no longer being offered for sale.
Property information displayed is deemed reliable but is not guaranteed.
Copyright 2026 Bright MLS, Inc.
Ask me questions while you tour the home.