
Christi Coffey
F.C. Tucker Company
(317) 680-5287
250 Total Sales
9 in Near Northside
$330K - $650K Price Range
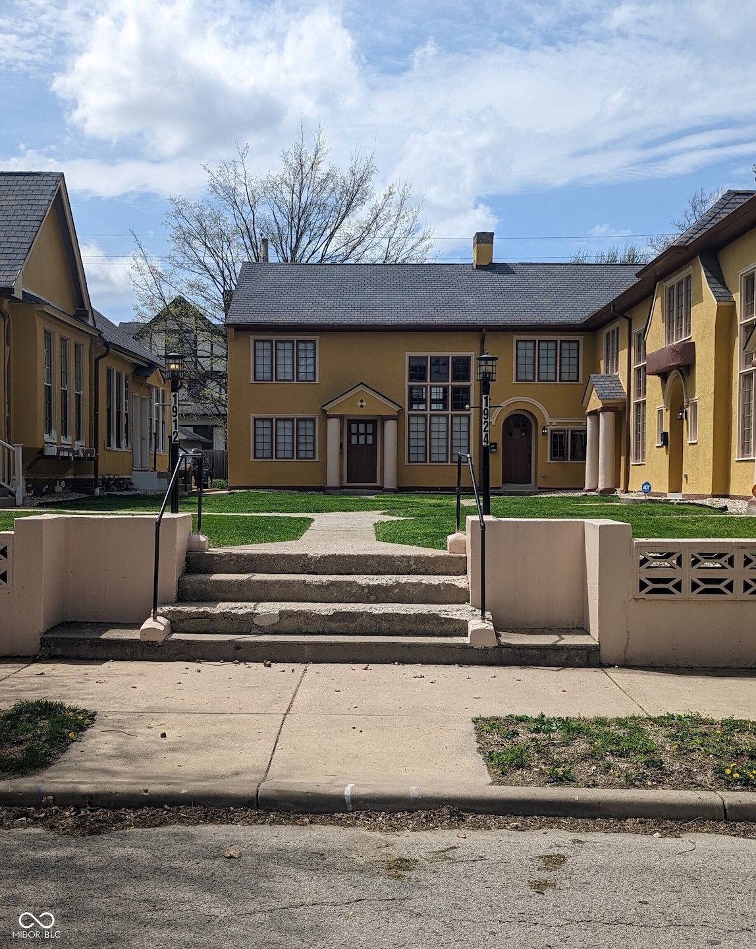
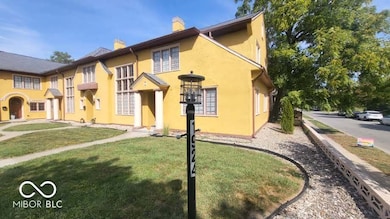
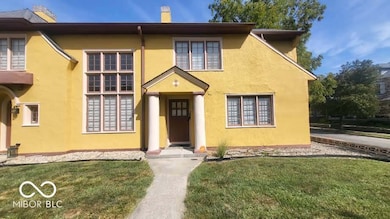
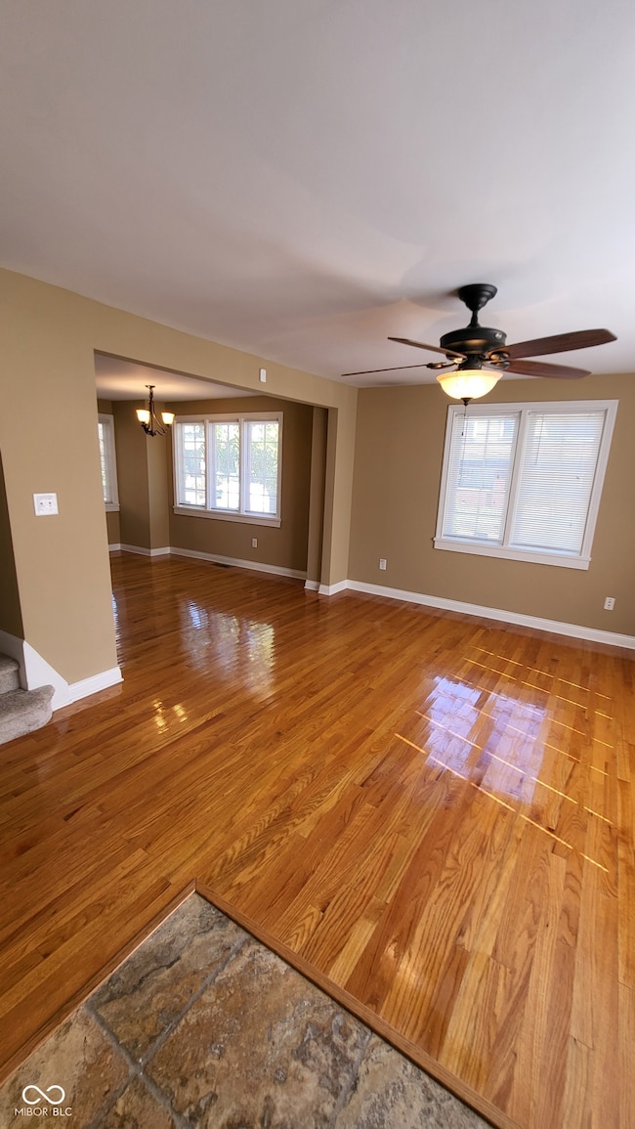
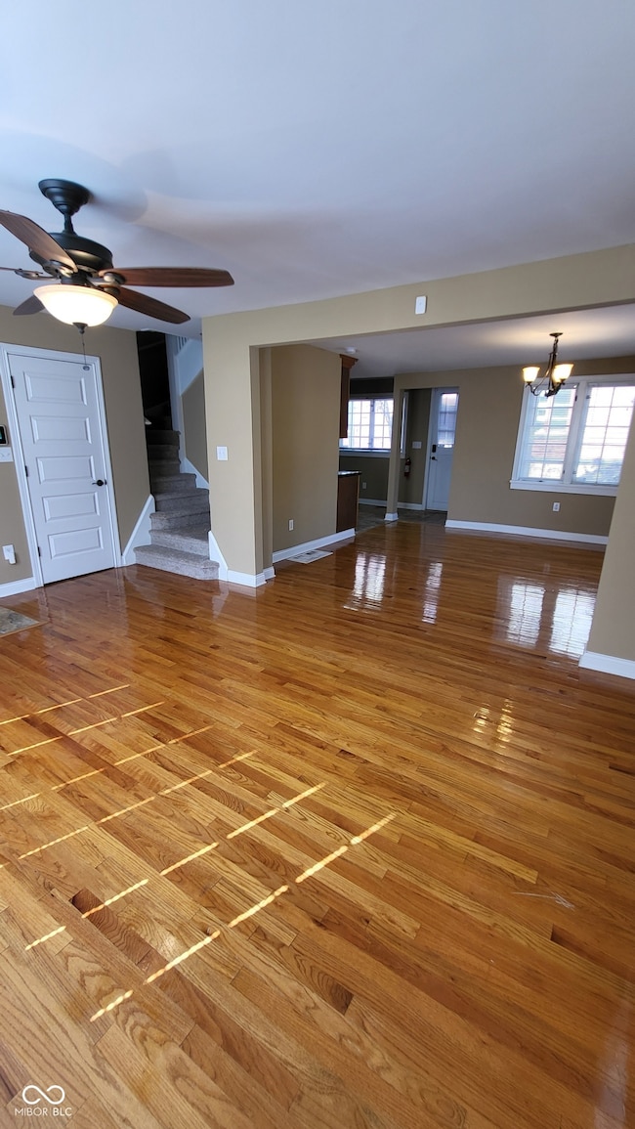
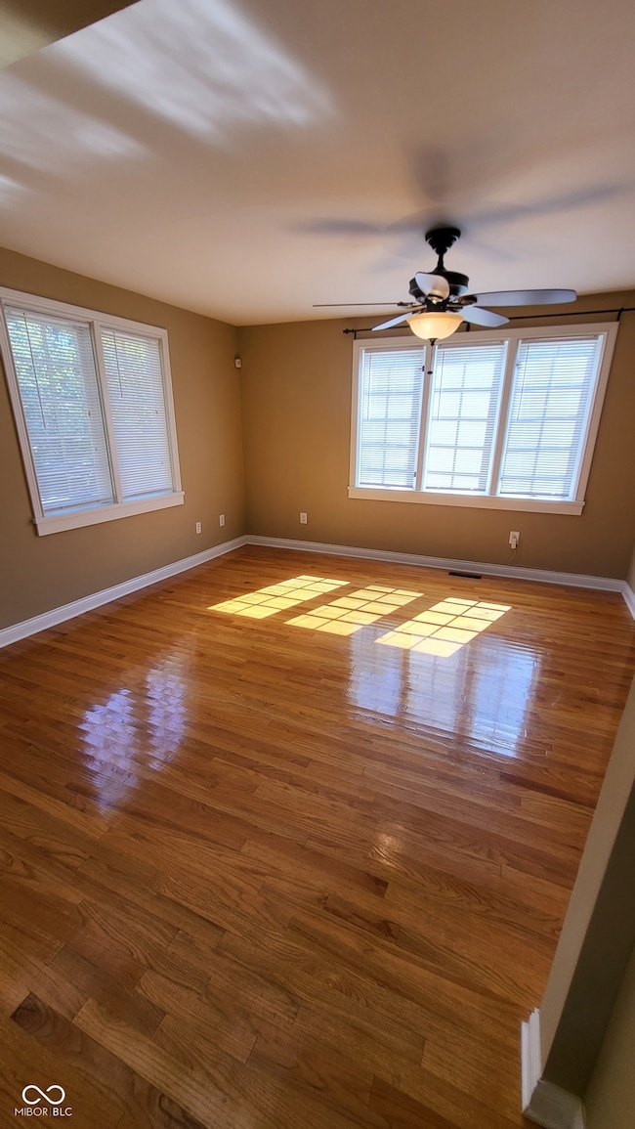
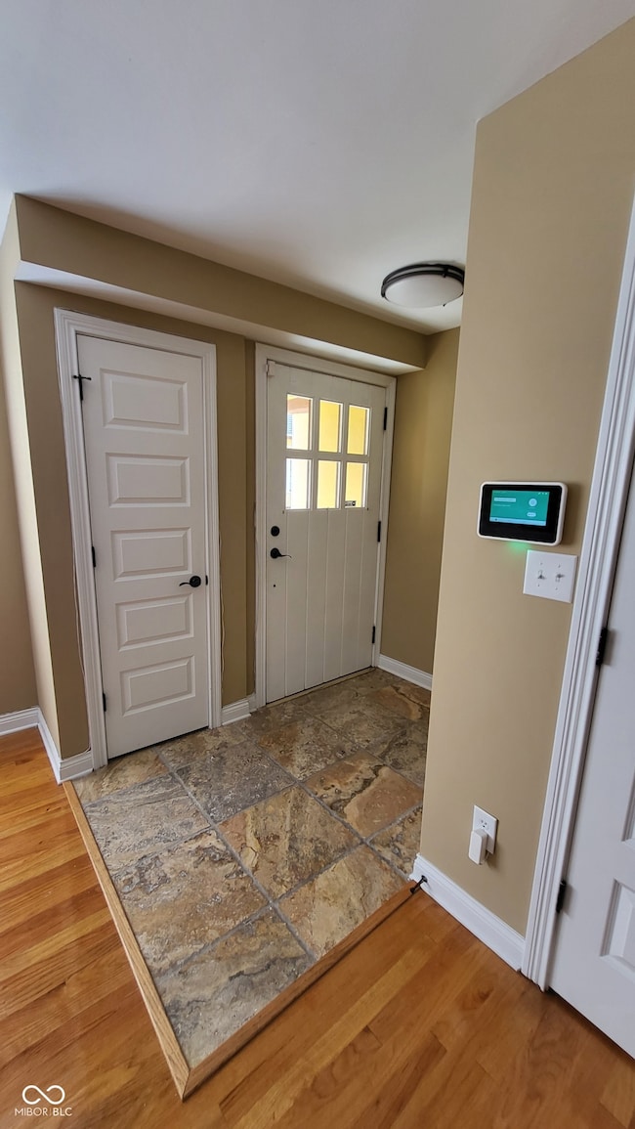
Enjoy living in the popular Herron Morton neighborhood! This historic townhome exudes charm from the moment you walk in the door! Two-story family room with loads of windows and natural light. Spacious kitchen with stainless appliances and kitchen island. Upstairs features two bedrooms and a full bath. Third level is a large closet and/or storage space. Basement offers additional storage, has a washer/dryer and a sink/toilet. Tenant pays all utilities. You are within walking distance to some great coffee, restaurants, markets and only a quick bike ride/drive from the heart of downtown Indianapolis. Plenty of off-street parking in front of the building. Check it out! A furnished, inclusive rental rate can be negotiated.
Last Agent to Rent the Property
F.C. Tucker Company License #RB14042208 Listed on: 10/07/2025
Christi Coffey
F.C. Tucker Company
(317) 680-5287
250 Total Sales
9 in Near Northside
$330K - $650K Price Range
Derrick Bailey II
AMR Real Estate LLC
(844) 452-2771
56 Total Sales
3 in Near Northside
$103K - $610K Price Range
James Linville
Carpenter, REALTORS®
(877) 689-4940
58 Total Sales
1 in Near Northside
$302,000 Price
Becki Cronin
F.C. Tucker Company
(463) 465-2410
58 Total Sales
2 in Near Northside
$217K - $325K Price Range
Dody Mariscotti
United Real Estate Indpls
(833) 611-1565
136 Total Sales
1 in Near Northside
$387,500 Price
Rachel Tucker
RE/MAX Real Estate Groups
(765) 896-4832
132 Total Sales
3 in Near Northside
$580K - $585K Price Range
We collect this data history from publicly available records. To have your information removed, we recommend requesting removal directly through your county’s website.
| Date | Event | Price | List to Sale | Price per Sq Ft |
|---|---|---|---|---|
| 12/16/2025 12/16/25 | Off Market | $1,650 | -- | -- |
| 11/12/2025 11/12/25 | Price Changed | $1,650 | -2.9% | $2 / Sq Ft |
| 10/27/2025 10/27/25 | Price Changed | $1,700 | 0.0% | $2 / Sq Ft |
| 10/27/2025 10/27/25 | For Rent | $1,700 | -5.6% | -- |
| 10/15/2025 10/15/25 | Off Market | $1,800 | -- | -- |
| 09/01/2025 09/01/25 | For Rent | $1,800 | -- | -- |
Source: MIBOR Broker Listing Cooperative®
MLS Number: 22066870
Disclaimer: Certain information contained herein is derived from information provided by parties other than Homes.com. All information provided is deemed reliable, but is not guaranteed to be accurate and should be independently verified.
All data is obtained from various sources and may not have been verified by broker or MLS GRID. Supplied Open House Information is subject to change without notice. All information should be independently reviewed and verified for accuracy. Properties may or may not be listed by the office/agent presenting the information. Some IDX listings have been excluded from this website.
Listings courtesy of MIBOR Broker Listing Cooperative® as distributed by MLS GRID.
Based on information submitted to the MLS GRID
Ask me questions while you tour the home.