
Seller's Agent in 2026
Lori Mixon
Mixon Real Estate Group
(863) 634-1457
330 Total Sales
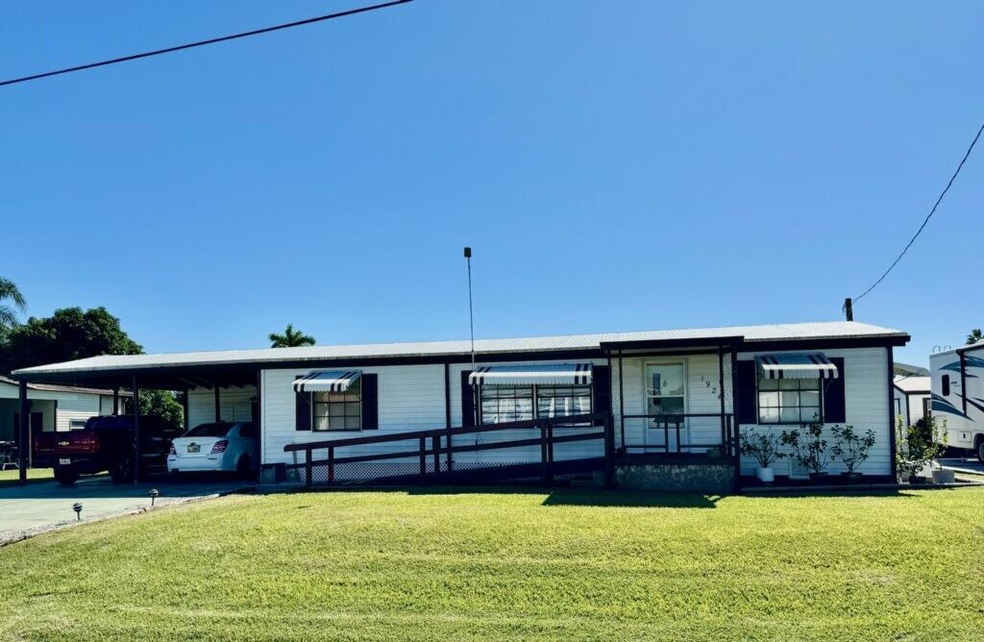
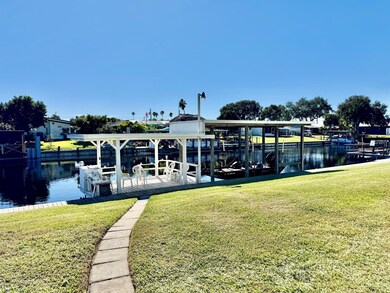
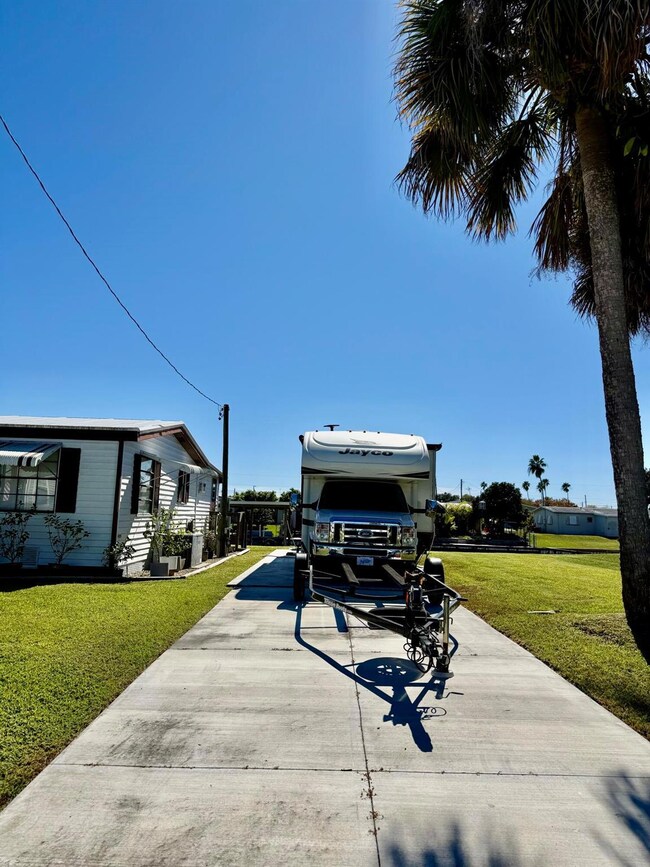
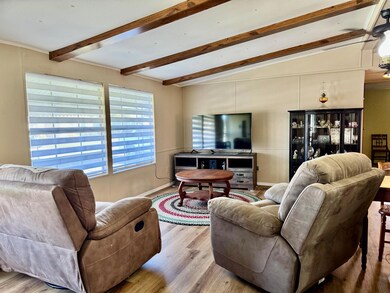
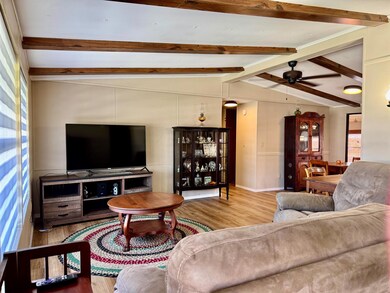
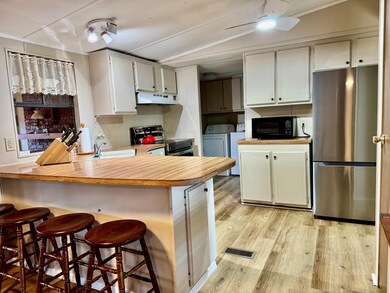
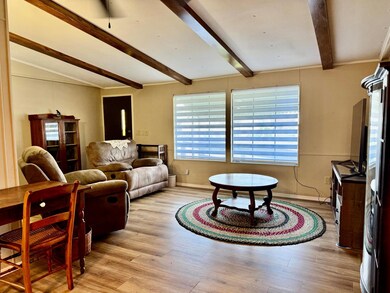
TAYLOR CREEK ISLES~ Lake ''O'' access! Beautiful, polished curb appeal! 3 Bd, office (4th Bd/ craft room) 2 Ba - DWMH w/ 12x24 Florida room w/ faux fireplace. Split plan, open concept. New LVP flooring, interior paint and ceiling fans/ lights. Vaulted 22x24 DOUBLE CARPORT, breezeway seating, 16x12 Workshop and shed. Two driveways. 45' concrete drive for RV with hookup. So many possibilities! Seawall, 12x18 party dock and 12x24 covered boat parking with lift. A HONEY of a FISHERMAN'S DREAM! CASH ONLY
Dimensions are approximate, must measure for exact.
Last Agent to Sell the Property
Mixon Real Estate Group License #3034239 Listed on: 01/12/2026
We collect this data history from publicly available records. To have your information removed, we recommend requesting removal directly through your county’s website.
We collect this data history from publicly available records. To have your information removed, we recommend requesting removal directly through your county’s website.
| Date | Type | Sale Price | Title Company |
|---|---|---|---|
| Warranty Deed | $240,000 | None Listed On Document | |
| Deed | $243,800 | -- | |
| Warranty Deed | $94,500 | -- |
We collect this data history from publicly available records. To have your information removed, we recommend requesting removal directly through your county’s website.
| Date | Status | Loan Amount | Loan Type |
|---|---|---|---|
| Open | $240,000 | VA | |
| Previous Owner | $9,000 | Credit Line Revolving |
We collect this data history from publicly available records. To have your information removed, we recommend requesting removal directly through your county’s website.
| Date | Event | Price | List to Sale | Price per Sq Ft | Prior Sale |
|---|---|---|---|---|---|
| 06/09/2026 06/09/26 | Sold | $240,000 | -3.6% | $179 / Sq Ft | |
| 05/04/2026 05/04/26 | Pending | -- | -- | -- | |
| 02/25/2026 02/25/26 | Price Changed | $249,000 | -3.1% | $185 / Sq Ft | |
| 01/28/2026 01/28/26 | Price Changed | $257,000 | -4.5% | $191 / Sq Ft | |
| 11/19/2025 11/19/25 | For Sale | $269,000 | +10.3% | $200 / Sq Ft | |
| 01/24/2023 01/24/23 | Sold | $243,800 | -2.1% | $142 / Sq Ft | View Prior Sale |
| 01/04/2023 01/04/23 | Pending | -- | -- | -- | |
| 12/02/2022 12/02/22 | For Sale | $249,000 | -- | $145 / Sq Ft |
We collect this data history from publicly available records. To have your information removed, we recommend requesting removal directly through your county’s website.
| Year | Tax Paid | Tax Assessment Tax Assessment Total Assessment is a certain percentage of the fair market value that is determined by local assessors to be the total taxable value of land and additions on the property. | Land | Improvement |
|---|---|---|---|---|
| 2025 | $1,208 | $76,558 | ||
| 2024 | $1,154 | $74,400 | ||
| 2023 | $2,985 | $168,254 | $63,000 | $105,254 |
| 2022 | $763 | $64,547 | $0 | $0 |
| 2021 | $699 | $62,667 | $0 | $0 |
| 2020 | $692 | $61,802 | $0 | $0 |
| 2019 | $663 | $60,413 | $0 | $0 |
| 2018 | $667 | $59,287 | $0 | $0 |
| 2017 | $643 | $58,068 | $0 | $0 |
| 2016 | $642 | $56,874 | $0 | $0 |
| 2015 | $654 | $56,955 | $0 | $0 |
| 2014 | $633 | $56,503 | $0 | $0 |
Seller's Agent in 2026
Lori Mixon
Mixon Real Estate Group
(863) 634-1457
330 Total Sales
MS
Buyer's Agent in 2026
Michael Spaziani
Michael Vincent John Spaziani
(561) 655-8009
1 Total Sale
Source: BeachesMLS (Greater Fort Lauderdale)
MLS Number: R11141999
Disclaimer: Certain information contained herein is derived from information provided by parties other than Homes.com. All information provided is deemed reliable, but is not guaranteed to be accurate and should be independently verified.
All listings featuring the BMLS logo are provided by Beaches MLS, Inc. This information is not verified for authenticity or accuracy and is not guaranteed. Copyright 2026 Beaches Multiple Listing Service, Inc. Information is provided exclusively for consumers' personal, non-commercial use and may not be used for any purpose other than to identify prospective properties consumers may be interested in purchasing.
Ask me questions while you tour the home.