
Seller's Agent in 2026
Reagan Richter
Compass
(310) 773-6995
95 Total Sales


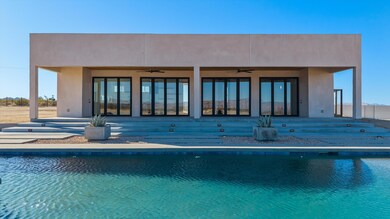
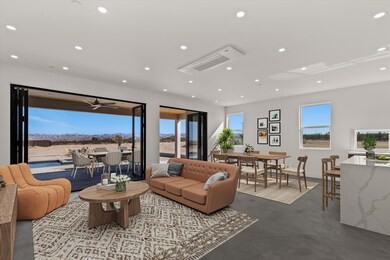
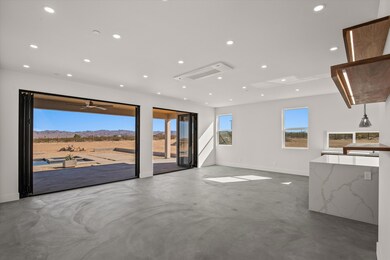
Sophisticated and seamlessly executed, this newly constructed Joshua Tree pool home is ready for immediate enjoyment. Privately gated on 1.8 acres, every detail has been thoughtfully considered--from the custom fluted walnut front door to the premium finishes throughout. Inside, soaring ceilings and recessed lighting define the open-concept living space, while custom metal accordion doors in every room blur the line between indoors and out. Step onto the cedar-clad patio overlooking a stunning 35' x 17' pebble-finish pool with tanning shelf, integrated spa, and oversized fire feature--designed for stargazing and desert evenings. The chef's kitchen features an oversized quartz island with waterfall edges, walnut cabinetry, designer lighting, Thor appliances, and a walk-in pantry. The spacious primary suite is a true retreat, with a cedar-accented en-suite bath, dual walnut and quartz vanity, walk-in shower with imported Italian stone, and generous double-door walk-in closet. A well-appointed guest room and beautifully finished hall bath complete the interior. Expansive, unobstructed views stretch across mountains, desert, and sky--with the most dramatic, wide-open vistas to the south. Just minutes from Joshua Tree National Park's west entrance, this home is ideal as a full-time residence, second home, or investment property with strong vacation rental potential. Additional features include a new private well with 2,000-gallon storage tank, full fencing, and solar.
We collect this data history from publicly available records. To have your information removed, we recommend requesting removal directly through your county’s website.
We collect this data history from publicly available records. To have your information removed, we recommend requesting removal directly through your county’s website.
| Date | Type | Sale Price | Title Company |
|---|---|---|---|
| Grant Deed | $850,000 | Lawyers Title Insurance Compan | |
| Grant Deed | -- | Lawyers Title | |
| Grant Deed | -- | Lawyers Title | |
| Grant Deed | $24,000 | Fidelity National Ttl Co Ie | |
| Grant Deed | -- | None Available | |
| Interfamily Deed Transfer | -- | -- |
We collect this data history from publicly available records. To have your information removed, we recommend requesting removal directly through your county’s website.
| Date | Status | Loan Amount | Loan Type |
|---|---|---|---|
| Open | $807,500 | New Conventional |
We collect this data history from publicly available records. To have your information removed, we recommend requesting removal directly through your county’s website.
| Date | Event | Price | List to Sale | Price per Sq Ft |
|---|---|---|---|---|
| 06/22/2026 06/22/26 | Sold | $850,000 | -2.7% | $630 / Sq Ft |
| 06/05/2026 06/05/26 | Pending | -- | -- | -- |
| 03/03/2026 03/03/26 | Price Changed | $874,000 | -2.8% | $647 / Sq Ft |
| 12/01/2025 12/01/25 | Price Changed | $899,000 | -7.8% | $666 / Sq Ft |
| 06/04/2025 06/04/25 | Price Changed | $975,000 | -2.5% | $722 / Sq Ft |
| 05/15/2025 05/15/25 | For Sale | $999,995 | -- | $741 / Sq Ft |
We collect this data history from publicly available records. To have your information removed, we recommend requesting removal directly through your county’s website.
| Year | Tax Paid | Tax Assessment Tax Assessment Total Assessment is a certain percentage of the fair market value that is determined by local assessors to be the total taxable value of land and additions on the property. | Land | Improvement |
|---|---|---|---|---|
| 2026 | $5,275 | $427,369 | $84,237 | $343,132 |
| 2025 | $5,275 | $418,989 | $82,585 | $336,404 |
| 2024 | $570 | $91,166 | $80,966 | $10,200 |
| 2023 | $559 | $24,378 | $24,378 | $0 |
| 2022 | $547 | $23,900 | $23,900 | $0 |
| 2021 | $396 | $11,794 | $11,794 | $0 |
| 2020 | $391 | $11,673 | $11,673 | $0 |
| 2019 | $399 | $11,444 | $11,444 | $0 |
| 2018 | $239 | $11,220 | $11,220 | $0 |
| 2017 | $210 | $8,960 | $8,960 | $0 |
| 2016 | $208 | $8,784 | $8,784 | $0 |
| 2015 | $205 | $8,652 | $8,652 | $0 |
| 2014 | $206 | $8,483 | $8,483 | $0 |
Seller's Agent in 2026
Reagan Richter
Compass
(310) 773-6995
95 Total Sales
CB
Seller Co-Listing Agent in 2026
Clayton Baldwin
Kinetic Properties
(760) 902-6440
78 Total Sales
Source: Greater Palm Springs Multiple Listing Service
MLS Number: 219130120
APN: 0632-041-04
Disclaimer: Certain information contained herein is derived from information provided by parties other than Homes.com. All information provided is deemed reliable, but is not guaranteed to be accurate and should be independently verified.
IDX information is provided exclusively for personal, non-commercial use, and may not be used for any purpose other than to identify prospective properties consumers may be interested in purchasing. Information is deemed reliable but not guaranteed.
Ask me questions while you tour the home.