KD
Seller's Agent in 2015
Karrie Davis
Berkshire Hathaway HomeService

Estimated Value: $375,487
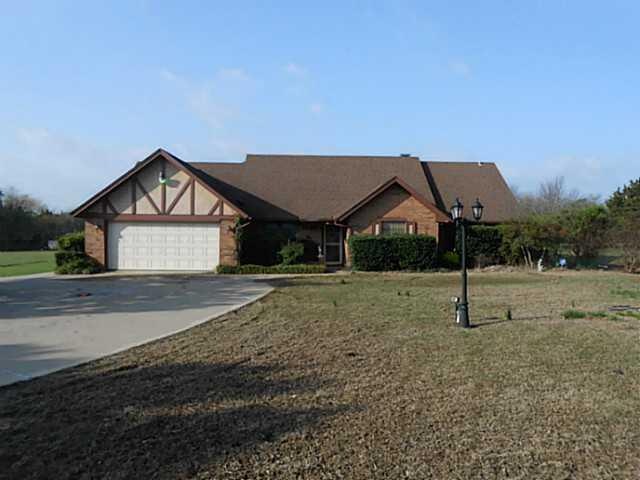
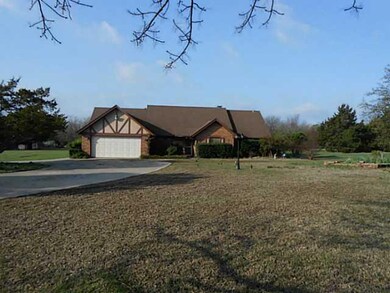
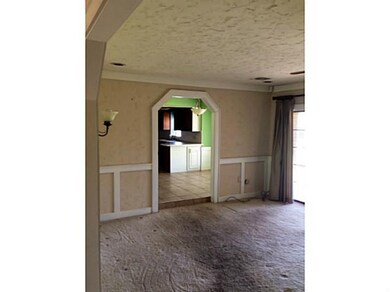
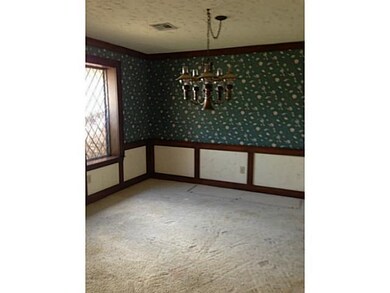
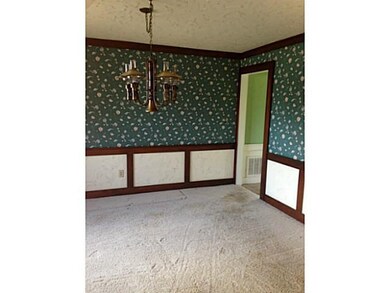
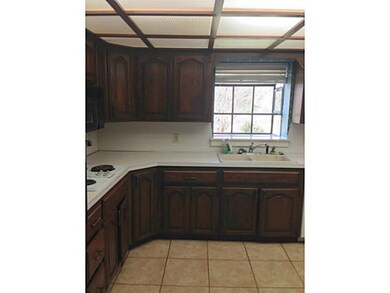
Smell the fresh air & freedom of country living with all convenience of being right in town. It just doesn't get any better than this 2.35 acres to run & play & 4 bedrooms to spread the family out. The best of both worlds is sure to please anyone's family. Cozy FP in the family room. to warm the toes by. 2 dining areas feed a crew or make one an office. Gorgeous lot w/updated HVAC, roof, septic. Loads of storage & attached 2 car garage.
Last Agent to Sell the Property
Karrie Davis
Berkshire Hathaway HomeService Listed on: 04/02/2015

We collect this data history from publicly available records. To have your information removed, we recommend requesting removal directly through your county’s website.
We collect this data history from publicly available records. To have your information removed, we recommend requesting removal directly through your county’s website.
| Date | Buyer | Sale Price | Title Company |
|---|---|---|---|
| $160,000 | First American Title | ||
| Lorine Watson Living Trus | -- | -- |
We collect this data history from publicly available records. To have your information removed, we recommend requesting removal directly through your county’s website.
| Date | Event | Price | List to Sale | Price per Sq Ft |
|---|---|---|---|---|
| 05/04/2015 05/04/15 | Sold | $160,000 | -8.6% | $81 / Sq Ft |
| 04/11/2015 04/11/15 | Pending | -- | -- | -- |
| 04/02/2015 04/02/15 | For Sale | $175,000 | -- | $88 / Sq Ft |
We collect this data history from publicly available records. To have your information removed, we recommend requesting removal directly through your county’s website.
| Year | Tax Paid | Tax Assessment Tax Assessment Total Assessment is a certain percentage of the fair market value that is determined by local assessors to be the total taxable value of land and additions on the property. | Land | Improvement |
|---|---|---|---|---|
| 2025 | $2,876 | $32,605 | $2,256 | $30,349 |
| 2023 | $2,826 | $30,734 | $2,256 | $28,478 |
| 2022 | $2,772 | $30,734 | $2,256 | $28,478 |
| 2021 | $2,725 | $29,964 | $1,579 | $28,385 |
| 2020 | $2,832 | $31,147 | $1,579 | $29,568 |
| 2019 | $2,897 | $31,504 | $1,579 | $29,925 |
| 2018 | $2,885 | $31,200 | $1,520 | $29,680 |
| 2017 | $1,779 | $19,776 | $977 | $18,799 |
| 2016 | $1,743 | $19,200 | $1,476 | $17,724 |
| 2015 | $969 | $12,461 | $827 | $11,634 |
| 2014 | $939 | $12,099 | $820 | $11,279 |
KD
Seller's Agent in 2015
Karrie Davis
Berkshire Hathaway HomeService
Buyer's Agent in 2015
Carol Bass
Berkshire Hathaway HomeService
(405) 227-5141
105 Total Sales
Source: MLSOK
MLS Number: 582695
APN: 300000001020000000
Disclaimer: Certain information contained herein is derived from information provided by parties other than Homes.com. All information provided is deemed reliable, but is not guaranteed to be accurate and should be independently verified.
All data is obtained from various sources and may not have been verified by broker or MLS GRID. Supplied Open House Information is subject to change without notice. All information should be independently reviewed and verified for accuracy. Properties may or may not be listed by the office/agent presenting the information. Some IDX listings have been excluded from this website. IDX information is provided exclusively for personal, non-commercial use, and may not be used for any purpose other than to identify prospective properties consumers may be interested in purchasing.
Information is deemed reliable but not guaranteed.
This information is not verified for authenticity or accuracy, is not guaranteed and may not reflect all real estate activity in the market.
Copyright 2026 MLSOK, Inc. All rights reserved.
Listings courtesy of MLSOK as distributed by MLS GRID.
Based on information submitted to the MLS GRID
Ask me questions while you tour the home.