NOT LISTED FOR SALE

Estimated Value: $3,290,637 - $3,326,000

5 Beds
7 Baths
4,828 Sq Ft
$685/Sq Ft Est. Value

Sale Details

Date Sold: March 27, 2025

Last sale price $3,250,000 $673 Per Sq Ft

Est. 2% increase in value since last sale

Current estimated payment $18,817 / mo

1 Day on Market

Highlights

  • Golf Course Community
  • Fitness Center
  • Family Room with Fireplace
  • Pearre Creek Elementary School Rated A
  • Clubhouse
  • Wood Flooring

About This Home

As of March 2025

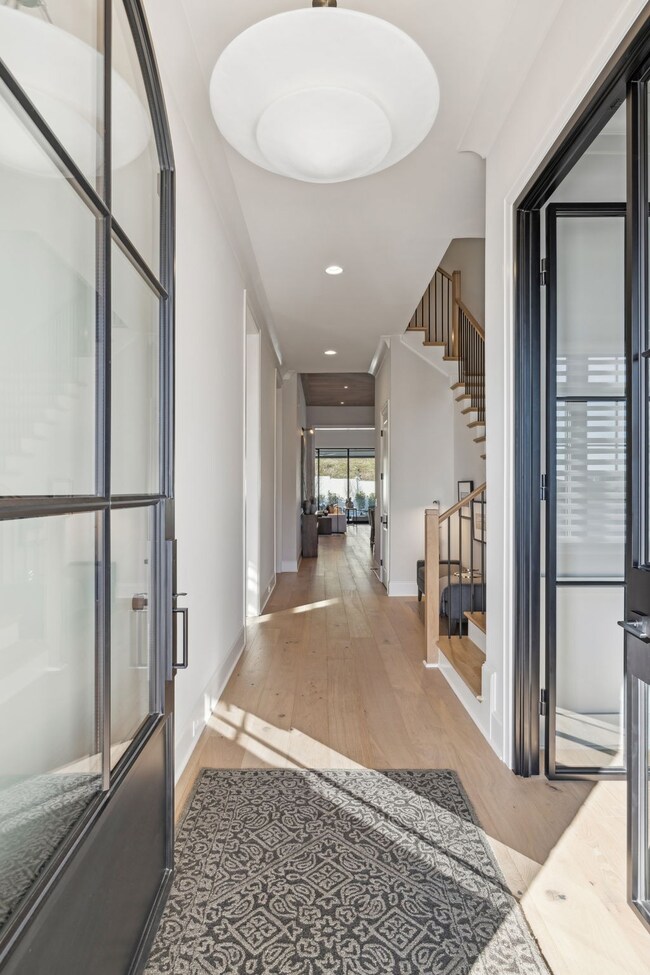
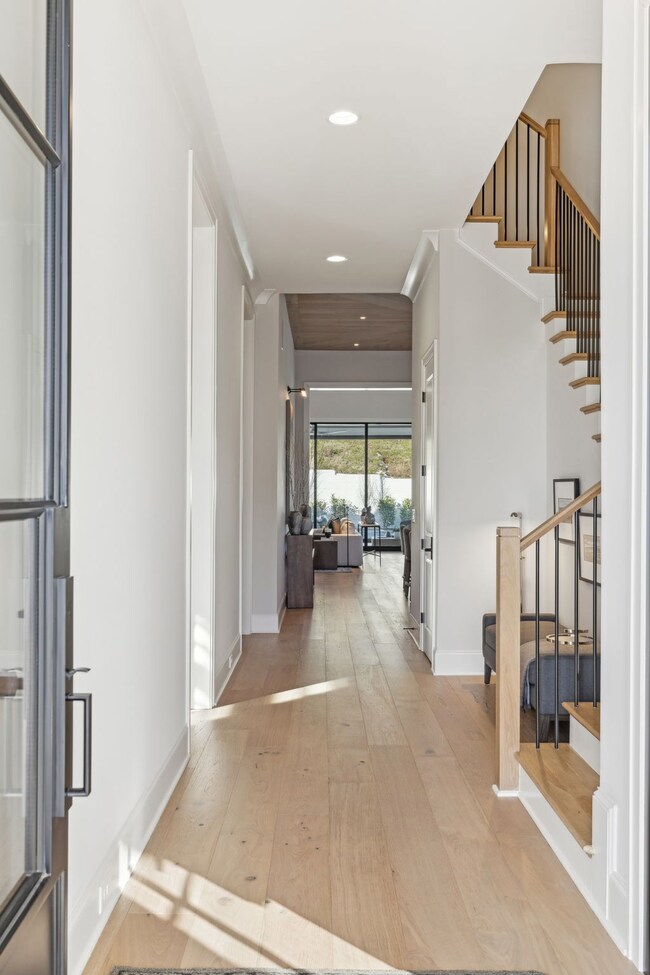
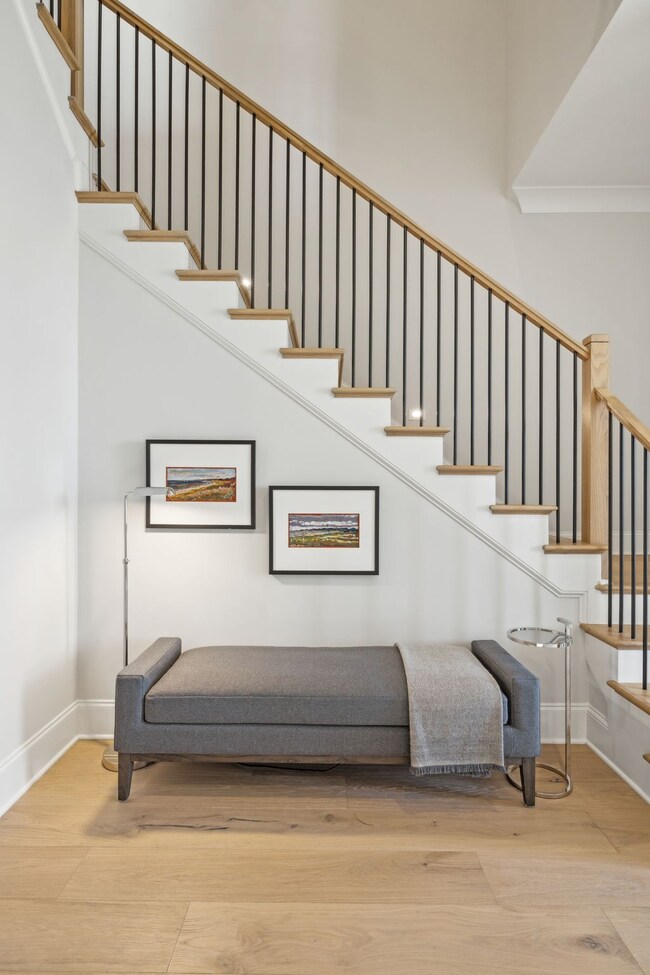
Amazing Legend Home perfectly situated on a backyard lot within Westhaven ~ Over 5000+ sqft under roof ~ Painted White brick exterior ~ 2 bedrooms on main level ~ Sound system throughout ~ Home Office on Main ~ No detail missed on this custom build ~ New in 2024 ~ 5 beds each w/ en-suite bath ~ 2 powder rooms ~ Private backyard w/ ample entertaining space ~ Built in gas grill & fire pit ~ Full Yard Irrigation ~ Turf ~ Outdoor Lighting ~ Retractable Screen on back porch w/ gas fireplace & Radiant heaters in ceiling ~ Primary suite w/ vaulted ceilings, his & her closets & spa like bathroom ~ Over 500 sqft of unfinished walk in attic space for storage ~ 3 car garage w/ epoxy floors & space for a lift ~ Gourmet Kitchen w/ walk in pantry, paneled refrigerator / freezer & wine refrigerator, gas range w/double oven ~ Kitchen Island features storage & mitered edge Quartz counter ~ Pure White Limestone fireplace flanks the living room w/ sliding doors that open to outdoor living ~ Dramatic ceilings w/ natural light ~ Steam Shower in guest bath ~ Wood floors ~ Lovely laundry room w/ under cabinet lighting & plenty of storage ~ Hunter Douglas motorized shades & Decorator draperies ~ Beautiful views on front porch ~ Home could be sold mostly furnished! 1925 Eliot Rd is a MUST SEE

Last Agent to Sell the Property

Kelly Dougherty

Onward Real Estate Brokerage Phone: 6158046940 License #295103 Listed on: 01/28/2025

Onward Real Estate

Last Buyer's Agent

Ethan Lanagan

Compass RE License # 351977

Compass RE

Range of Values:

--
Value Increase
--
Percent Increase
--
Adjusted for Inflation
Collateral Analytics

Collateral Analytics Collateral Analytics AVMs (Automated Valuation Model) employ a number of statistical approaches combined with neighborhood-specific comparable selection guarantees the most up-to-date and precise valuations.

Not Available

Collateral Analytics does not have data for the current month. Please view the chart for historical values.

ICE

ICE Mortgage Technology ICE Mortgage Technology’s AVM (Automated Valuation Model) is a state-of-the-art online residential property valuation tool that provides a quick and accurate estimate of the value of almost any home in the U.S.

Not Available

ICE Mortgage Technology does not have data for the current month. Please view the chart for historical values.

First American

First American First American Data & Analytics’ next-generation AVM combines unrivaled data assets with a blended ensemble of valuation models to produce highly accurate, reliable valuations you can trust.

Not Available

First American does not have data for the current month. Please view the chart for historical values.

Quantarium

Quantarium Quantarium’s valuation service, repeatedly proven the industry’s most accurate and comprehensive, is supercharged with a self-learning and auto-tuning AI engine that continually becomes smarter and more accurate as it processes daily inputs from the industry’s leading RE data lake.

Not Available

Quantarium does not have data for the current month. Please view the chart for historical values.

Average Value
Not Available
List Price
Sold Price
Create a Home Valuation Report for This Property
The Home Valuation Report is an in-depth analysis detailing your home's value as well as a comparison with similar homes in the area

Home Details

Home Type

  • Single Family

Est. Annual Taxes

  • $1,348

Year Built

  • Built in 2024

Lot Details

  • 11,326 Sq Ft Lot
  • Lot Dimensions are 75 x 150
  • Level Lot
  • Irrigation Equipment

HOA Fees

  • $332 Monthly HOA Fees

Parking

  • 3 Car Attached Garage
  • Front Facing Garage
  • Garage Door Opener
  • Driveway
  • On-Street Parking

Home Design

  • Brick Exterior Construction
  • Shingle Roof

Interior Spaces

  • 4,828 Sq Ft Home
  • Property has 2 Levels
  • Bookcases
  • High Ceiling
  • Ceiling Fan
  • Self Contained Fireplace Unit Or Insert
  • Gas Fireplace
  • Entrance Foyer
  • Family Room with Fireplace
  • 2 Fireplaces
  • Screened Porch
  • Interior Storage Closet
  • Washer and Electric Dryer Hookup
  • Crawl Space

Kitchen

  • Double Oven
  • Electric Oven
  • Indoor Grill
  • Gas Range
  • Microwave
  • Freezer
  • Dishwasher
  • Kitchen Island
  • Disposal

Flooring

  • Wood
  • Tile

Bedrooms and Bathrooms

  • 5 Bedrooms | 2 Main Level Bedrooms
  • Primary Bedroom on Main
  • Walk-In Closet

Home Security

  • Carbon Monoxide Detectors
  • Fire and Smoke Detector

Eco-Friendly Details

  • Energy-Efficient Thermostat

Outdoor Features

  • Patio
  • Outdoor Gas Grill

Schools

  • Pearre Creek Elementary School
  • Hillsboro Elementary/ Middle School
  • Independence High School

Utilities

  • Central Heating and Cooling System
  • Heating System Uses Natural Gas
  • Underground Utilities
  • High-Efficiency Water Heater
  • High Speed Internet
  • Cable TV Available

Listing and Financial Details

  • Assessor Parcel Number 094077J A 00500 00005077J

Community Details

Overview

  • $2,485 One-Time Secondary Association Fee
  • Association fees include recreation facilities
  • Westhaven Subdivision

Amenities

  • Clubhouse

Recreation

  • Golf Course Community
  • Tennis Courts
  • Community Playground
  • Fitness Center
  • Community Pool
  • Park
  • Trails

Home Details

Home Type

Single Family

Est. Annual Taxes

$1,348

Year Built

Built in 2024

Lot Details

0.26 Acres

HOA Fees

$332 per month

Parking

3

Listing Details

  • Prop. Type: Residential
  • Property Sub Type: Single Family Residence
  • Year Built: 2024
  • Unit Levels: Two
  • New Construction: No
  • Building Stories: 2
  • Year Built Details: EXIST
  • ResoPropertyType: Residential
  • Special Features: NewHome
  • Stories: 2

Interior Features

  • Interior Amenities: Bookcases, Ceiling Fan(s), Entrance Foyer, Extra Closets, High Ceilings, Pantry, Storage, Walk-In Closet(s), Primary Bedroom Main Floor, High Speed Internet, Kitchen Island
  • Appliances: Electric Oven, Gas Range, Double Oven, Dishwasher, Disposal, Freezer, Indoor Grill, Microwave, Refrigerator
  • Fireplace Features: Family Room, Gas
  • Fireplace: Yes
  • Fireplaces: 2
  • Flooring: Wood, Tile
  • Total Bedrooms: 5
  • Main Level Bedrooms: 2
  • Full Bathrooms: 5
  • Half Bathrooms: 2
  • Has Basement: Crawl Space
  • Above Grade Finished Sq Ft: 4828
  • Building Area Units: Square Feet
  • Living Area: 4828
  • Living Area Units: Square Feet
  • Other Equipment: Irrigation Equipment

Exterior Features

  • Exterior Features: Gas Grill
  • Construction Type: Brick, Fiber Cement
  • Patio And Porch Features: Patio, Covered, Porch, Screened
  • Pool Private: No
  • Roof: Shingle
  • View: No
  • Waterfront: No

Garage/Parking

  • Attached Garage: Yes
  • Carport Y N: No
  • Covered Parking Spaces: 3
  • Garage Spaces: 3
  • Garage Yn: Yes
  • Parking Features: Garage Door Opener, Garage Faces Front, Driveway, On Street
  • Total Parking Spaces: 3

Utilities

  • Sewer: Public Sewer
  • Water Source: Public
  • Cooling: Central Air, Electric
  • Cooling Y N: Yes
  • Heating: Central, Natural Gas
  • Heating Yn: Yes
  • Laundry Features: Electric Dryer Hookup, Washer Hookup
  • Security: Carbon Monoxide Detector(s), Smoke Detector(s)
  • Utilities: Electricity Available, Water Available, Cable Connected

Condo/Co-op/Association

  • HOA Fee Includes: Recreation Facilities
  • Association Fee: 332
  • Association #2 Fee: 2485
  • Association #2 Fee Frequency: One Time
  • Association Fee Frequency: Monthly
  • Amenities: Clubhouse, Fitness Center, Golf Course, Park, Playground, Pool, Sidewalks, Tennis Court(s), Underground Utilities, Trail(s)
  • Association: Yes
  • Senior Community: No
  • ResoAssociationFeeFrequency: Monthly

Green Features

  • Efficiency: Fireplace Insert, Thermostat, Water Heater

Lot Info

  • Lot Features: Level
  • Lot Size Acres: 0.26
  • Lot Size: 75 X 150
  • Lot Size Units: Acres
  • Parcel #: 094077J A 00500 00005077J
  • Property Attached Yn: No
  • ResoLotSizeUnits: Acres

Multi Family

  • Above Grade Finished Area Units: Square Feet

Tax Info

  • Tax Annual Amount: 1348

MLS Schools

  • Elementary School: Pearre Creek Elementary School
  • High School: Independence High School
  • Middle Or Junior School: Hillsboro Elementary/ Middle School

Ownership History

We collect this data history from publicly available records. To have your information removed, we recommend requesting removal directly through your county’s website.

Date Name Owned For Owner Type

Purchase Details

Listed on
Jan 28, 2025
Closed on
Mar 27, 2025
Sold by
Betz Richard and Betz Mary Ann
Bought by
Seller's Agent
Kelly Dougherty
Onward Real Estate
Buyer's Agent
Ethan Lanagan
Compass RE
List Price
$3,250,000
Sold Price
$3,250,000
Views
12
Current Estimated Value
$3,308,319

Home Financials for this Owner

Home Financials are based on the most recent Mortgage that was taken out on this home.
Estimated Appreciation
$58,319
Avg. Annual Appreciation
1.26%
Original Mortgage
$2,961,562
Interest Rate
6.85%
Mortgage Type
VA

Purchase Details

Closed on
Aug 21, 2024
Sold by
Legend Homes Llc
Bought by
Betz Richard and Betz Mary Ann

Home Financials for this Owner

Home Financials are based on the most recent Mortgage that was taken out on this home.
Original Mortgage
$766,550
Interest Rate
6.89%
Mortgage Type
Credit Line Revolving

Purchase Details

Closed on
Jul 26, 2023
Sold by
Westhaven Owner Lp
Bought by
Legend Homes Llc

Home Financials for this Owner

Home Financials are based on the most recent Mortgage that was taken out on this home.
Original Mortgage
$1,684,227
Interest Rate
6.69%
Mortgage Type
New Conventional
Source: Public Records

Home Values in the Area

Source: Public Records

Average Home Value in this Area


Source: Public Records

Agents Specializing in Southall, TN

See All Agents

Purchase History

We collect this data history from publicly available records. To have your information removed, we recommend requesting removal directly through your county’s website.

Date Buyer Sale Price Title Company
$3,250,000 Hale Title And Escrow
Betz Richard $2,746,063 Stewart Title
Legend Homes Llc $395,900 Stewart Title
Source: Public Records

Mortgage History

We collect this data history from publicly available records. To have your information removed, we recommend requesting removal directly through your county’s website.

Date Status Borrower Loan Amount
Open $2,917,000
Closed Selig Family Trust $2,961,562
Previous Owner Betz Richard $766,550
Previous Owner Legend Homes Llc $1,684,227
Source: Public Records

Property History

We collect this data history from publicly available records. To have your information removed, we recommend requesting removal directly through your county’s website.

Date Event Price List to Sale Price per Sq Ft
03/27/2025 03/27/25 Sold $3,250,000 0.0% $673 / Sq Ft
01/29/2025 01/29/25 Pending -- -- --
01/28/2025 01/28/25 For Sale $3,250,000 -- $673 / Sq Ft
Source: Realtracs

Tax History

We collect this data history from publicly available records. To have your information removed, we recommend requesting removal directly through your county’s website.

Year Tax Paid Tax Assessment Tax Assessment Total Assessment is a certain percentage of the fair market value that is determined by local assessors to be the total taxable value of land and additions on the property. Land Improvement
2025 $3,824 $704,675 $100,000 $604,675
2024 $3,824 $177,375 $62,500 $114,875
2023 $1,348 $62,500 $62,500 $0
Source: Public Records

Agents Affiliated with this Home

  • Section Image
  • Section Image
See All Agents

Map

Source: Realtracs

MLS Number: RTC2784343

Realtracs

APN: 077J-A-005.00-000

Your Personal Tour Guide

Ask me questions while you tour the home.