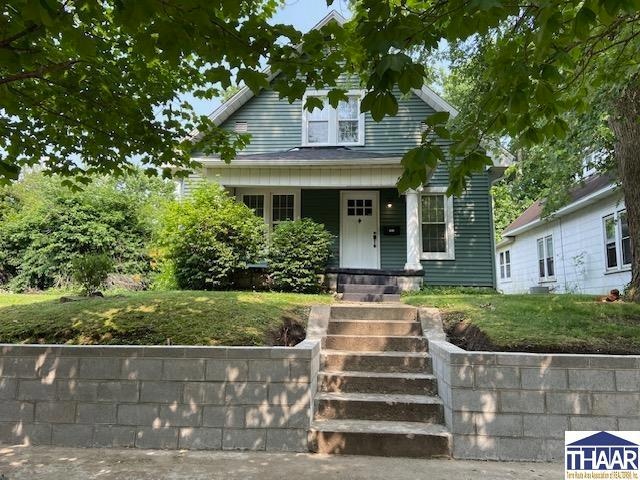
NOT LISTED FOR SALE
3 Beds
1.5 Baths
1,710 Sq Ft
6,098 Sq Ft Lot

Sale Details

Date Sold: August 1, 2025

Last sale price $174,900 $102 Per Sq Ft

17 Days on Market

Highlights

  • Property is near park and schools
  • Traditional Architecture
  • No HOA
  • Newly Painted Property
  • Main Floor Primary Bedroom
  • 5-minute walk to Maple Avenue Nature Park

About This Home

As of August 2025

Walk to Collett Park from this well maintained 3 BDR, 2 bath home with 2-car garage and carport. Features an oversized MBR on main floor with access to covered porch and main floor laundry for convenience. Updates include a new roof in 2022, updated siding and windows, fresh paint throughout. Enjoy the fenced in backyard and covered porch for relaxing and entertaining. Plenty of storage in the 2 car garage and extra parking in the attached carport. The home is ideally located near the park, shopping, schools, hospital, and Indiana State University. This move-in-ready home offers comfort, space and great location. Don't miss your opportunity to view this home today!

Last Agent to Sell the Property

Catherine Desrocher

NEXTHOME REAL ESTATE CONNECTIONS License #RB14039589 Listed on: 06/13/2025

NEXTHOME REAL ESTATE CONNECTIONS

Co-Listed By

CONNIE TURNER

NEXTHOME REAL ESTATE CONNECTIONS License #RB14039586

Last Buyer's Agent

HOUSE CENTURY 21 ELITE

CENTURY 21 ELITE

Home Details

Home Type

  • Single Family

Est. Annual Taxes

  • $1,319

Year Built

  • Built in 1910

Lot Details

  • 6,098 Sq Ft Lot
  • Lot Dimensions are 40 x 155
  • Aluminum or Metal Fence
  • Level Lot

Home Design

  • Traditional Architecture
  • Newly Painted Property
  • Shingle Roof
  • Vinyl Siding

Interior Spaces

  • 1,710 Sq Ft Home
  • 2-Story Property
  • Ceiling Fan
  • Double Pane Windows
  • Vinyl Clad Windows
  • Blinds
  • Living Room
  • Dining Room
  • Carpet
  • Fire and Smoke Detector

Kitchen

  • Eat-In Kitchen
  • Electric Oven or Range
  • Microwave
  • Dishwasher
  • Laminate Countertops
  • Disposal

Bedrooms and Bathrooms

  • 3 Bedrooms
  • Primary Bedroom on Main

Laundry

  • Laundry on main level
  • Dryer
  • Washer

Basement

  • Partial Basement
  • Block Basement Construction

Parking

  • 2 Car Detached Garage
  • Detached Carport Space
  • Garage Door Opener
  • Stone Driveway

Schools

  • Ouabache Elementary School
  • Otter Creek Middle School
  • Terre Haute North High School

Utilities

  • Cooling Available
  • Heat Pump System
  • Gas Available
  • Electric Water Heater

Additional Features

  • Covered Patio or Porch
  • Property is near park and schools

Community Details

  • No Home Owners Association

Listing and Financial Details

  • Assessor Parcel Number 84-06-16-233-005.000-002

Home Details

Home Type

Single Family

Est. Annual Taxes

$1,319

Year Built

Built in 1910

Lot Details

6,098 Sq Ft Lot

Listing Details

  • OFFICELIST_ADDRESS: 1925 N 6 1/2 Street
  • Second Address Number: 1925
  • Home Sale Contingency: No
  • Directions: South of Maple Ave
  • Listing Office2: 249
  • Kitchen Level: 1
  • NumberBedsAboveGrade: 3
  • NumberOfFullBathsAboveGrade: 1
  • Number Of Stories: 2
  • Property Includes: Electric Stove/Oven, Microwave, Refrigerator, Dishwasher, Garbage Disposal,
  • OFFICELIST_STATE: IN
  • Street Designation: Street
  • Building Style: 1 1/2 Stories, Traditional
  • FILLSUBDIVISION: None
  • Total Number Of Rooms: 5
  • Warranty Program: Seller Purchased
  • Year Built: 1910
  • Year Renovated: 2014
  • Special Features: None
  • Property Sub Type: Detached
  • Stories: 2

Interior Features

  • BasementBathYN: No
  • Foreclosure: No
  • Above Grade Finished Sq Ft: 1710
  • Appliances: Dishwasher, Garbage Disposal, Refrigerator, Elec. Range/Oven, Microwave, Washer, Dryer
  • Basement Foundation: Partial Basement, Block
  • Bathroom 1 Level: 1
  • Bathroom 2 Level: 1
  • Bedroom 2 Comments: Carpet, Ceiling Fan
  • Bedroom 2 Level: 2
  • Second Bedroom Size: 15 x 12
  • Bedroom 3 Comments: Carpet, Ceiling Fan
  • Bedroom 3 Level: 2
  • Third Bedroom Size: 11 x 12
  • Dining Area: Eat In Kitchen
  • Dining Room Comments: kitchen nook
  • Dining Room Level: 1
  • Dining Room Size: 7 x 9
  • Flood Plain: Out of Flood
  • Interior Amenities: New Paint, Ceramic Tile, Carpet, Window Coverings, Ceiling Fan(s), Smoke Detector, Garage Door Opener, Counter tops Laminate, Main Floor Master
  • Kitchen Comments: kitchen dining room combo
  • Kitchen Size: 14 x 9
  • Laundry: Main Level
  • Laundry Level: 1
  • Laundry Size: 5 x 6
  • Living Room Comments: Ceiling Fan
  • Living Room Level: 1
  • Living Room Size: 15 x 12
  • Entry Location: City/Town/Suburbs, Near Parks, Near Schools
  • Master Bedroom Comments: Ceiling Fan
  • Master Bedroom Level: 1
  • Master Bedroom Size: 18 x 16
  • Total Bathrooms: 2
  • Estimated Total Finished Sq Ft: 1710
  • Basement Type: Single Family
  • Windows: Double Pane, Vinyl Clad
  • Windows Treatments: Blinds
  • Basement Type: Partial

Exterior Features

  • Exterior: Vinyl Siding
  • Exterior Amenities: Rock Drive
  • Number of Acres: 0.14
  • Balcony/Porch/Patio: Porch Covered, Covered Patio
  • Roof: Shingle

Garage/Parking

  • Garage Capacity: 2
  • Garage Type: Carport Detached, Detached

Utilities

  • Cooling: Electric, Heat Pump
  • Heating: Electric
  • Gas Company: Available
  • Sewer: City Sewer
  • Water Heater: Electric
  • Water Supply: City Water

Condo/Co-op/Association

  • HOA: No

Fee Information

  • Tax Class: RESIDENTIAL
  • Taxes: 1,319

Schools

  • Elementary School: Ouabache
  • High School: Terre Haute North
  • Middle School: Otter Creek Middle

Lot Info

  • Flood Zone: N
  • Lot Description: Level
  • Lot Size: 40 x 155
  • Parcel #: 84-06-16-233-005.000-002
  • Zoning: R-1

Green Features

  • Green Landscaping: Fence-Metal

Tax Info

  • Tax Year: 2024
Create a Home Valuation Report for This Property
The Home Valuation Report is an in-depth analysis detailing your home's value as well as a comparison with similar homes in the area

Home Values in the Area

Source: Public Records

Average Home Value in this Area


Source: Public Records

Property History

We collect this data history from publicly available records. To have your information removed, we recommend requesting removal directly through your county’s website.

Date Event Price List to Sale Price per Sq Ft
08/01/2025 08/01/25 Sold $174,900 0.0% $102 / Sq Ft
06/30/2025 06/30/25 Pending -- -- --
06/13/2025 06/13/25 For Sale $174,900 -- $102 / Sq Ft
Source: Terre Haute Area Association of REALTORS®

Agents Affiliated with this Home

  • Section Image
  • Section Image
See All Agents

Map

Source: Terre Haute Area Association of REALTORS®

MLS Number: 106646

Your Personal Tour Guide

Ask me questions while you tour the home.