
Alan Greathouse
Keller Williams Chervenic Realty
(234) 230-9619
46 Total Sales
1 in Schenley
$108,000 Price

Estimated Value: $113,862
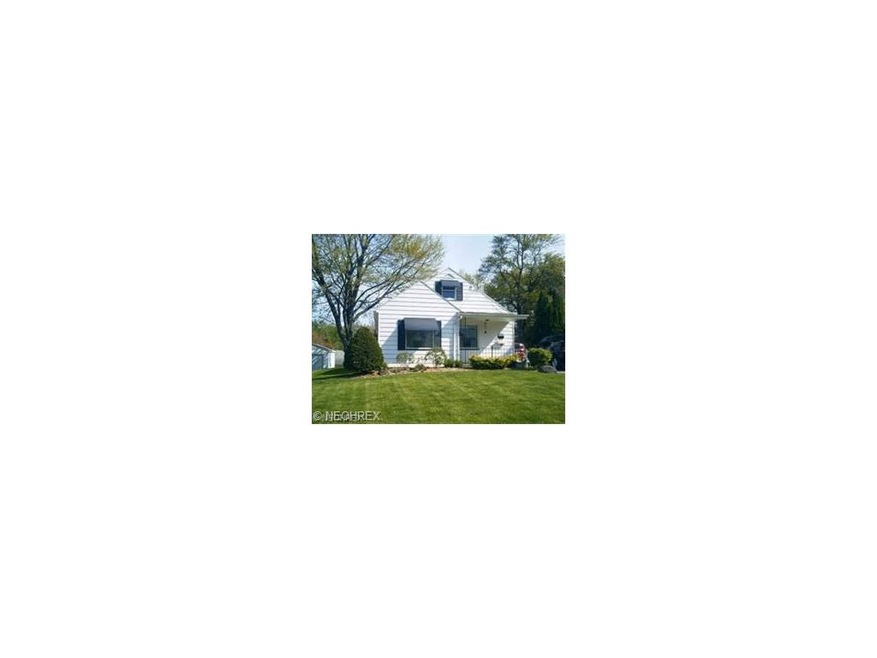
Move right in. One owner home. New carpet in living room. New kitchen floor. Newer windows. Waterproofed basement with glass block windows. Central a/c. Hardwood floors under carpet. Very nice yard. Don't miss this one!
Last Agent to Sell the Property
Richard Kotel
Deleted Agent License #307703 Listed on: 08/15/2016
We collect this data history from publicly available records. To have your information removed, we recommend requesting removal directly through your county’s website.
Alan Greathouse
Keller Williams Chervenic Realty
(234) 230-9619
46 Total Sales
1 in Schenley
$108,000 Price
Lauren Hill
Platinum Real Estate
(440) 635-3818
46 Total Sales
1 in Schenley
$72,500 Price
Dina Shuto
Kelly Warren and Associates RE Solutions
(623) 303-2815
27 Total Sales
1 in Schenley
$179,900 Price
Jayne Gregory
Brokers Realty Group
(234) 430-4092
59 Total Sales
2 in Schenley
$95K - $113K Price Range
Chris Roman
Howard Hanna
(234) 230-6820
204 Total Sales
7 in Schenley
$11K - $127K Price Range
Annette DePalmo
CENTURY 21 Lakeside Realty
(234) 339-3484
261 Total Sales
5 in Schenley
$75K - $170K Price Range
We collect this data history from publicly available records. To have your information removed, we recommend requesting removal directly through your county’s website.
| Date | Buyer | Sale Price | Title Company |
|---|---|---|---|
| $115,000 | None Listed On Document | ||
| -- | -- |
We collect this data history from publicly available records. To have your information removed, we recommend requesting removal directly through your county’s website.
| Date | Status | Borrower | Loan Amount |
|---|---|---|---|
| Open | $112,917 |
We collect this data history from publicly available records. To have your information removed, we recommend requesting removal directly through your county’s website.
| Date | Event | Price | List to Sale | Price per Sq Ft |
|---|---|---|---|---|
| 10/24/2016 10/24/16 | Sold | $25,000 | -35.9% | $34 / Sq Ft |
| 10/11/2016 10/11/16 | Pending | -- | -- | -- |
| 08/15/2016 08/15/16 | For Sale | $39,000 | -- | $53 / Sq Ft |
We collect this data history from publicly available records. To have your information removed, we recommend requesting removal directly through your county’s website.
| Year | Tax Paid | Tax Assessment Tax Assessment Total Assessment is a certain percentage of the fair market value that is determined by local assessors to be the total taxable value of land and additions on the property. | Land | Improvement |
|---|---|---|---|---|
| 2025 | $721 | $16,710 | $2,460 | $14,250 |
| 2024 | $818 | $16,710 | $2,460 | $14,250 |
| 2023 | $812 | $16,710 | $2,460 | $14,250 |
| 2022 | $644 | $10,200 | $2,420 | $7,780 |
| 2021 | $644 | $10,200 | $2,420 | $7,780 |
| 2020 | $648 | $10,200 | $2,420 | $7,780 |
| 2019 | $619 | $8,720 | $2,070 | $6,650 |
| 2018 | $626 | $8,720 | $2,070 | $6,650 |
| 2017 | $623 | $8,720 | $2,070 | $6,650 |
| 2016 | $198 | $11,780 | $2,260 | $9,520 |
| 2015 | $194 | $11,780 | $2,260 | $9,520 |
| 2014 | $192 | $11,780 | $2,260 | $9,520 |
| 2013 | $190 | $11,780 | $2,260 | $9,520 |
R
Seller's Agent in 2016
Richard Kotel
Deleted Agent
Buyer's Agent in 2016
Holly Ritchie
Keller Williams Chervenic Rlty
(330) 509-8765
10 in this area
1,389 Total Sales
Source: MLS Now
MLS Number: 3836677
APN: 53-162-0-076.00-0
Disclaimer: Certain information contained herein is derived from information provided by parties other than Homes.com. All information provided is deemed reliable, but is not guaranteed to be accurate and should be independently verified.
IDX information is provided exclusively for personal, non-commercial use, and may not be used for any purpose other than to identify prospective properties consumers may be interested in purchasing. Information is deemed reliable but not guaranteed.
Ask me questions while you tour the home.