
Amy Diamond
@properties Christie's International Real Estate
(224) 271-9757
288 Total Sales
2 in O'Hare
$545K - $670K Price Range
Estimated Value: $522,987
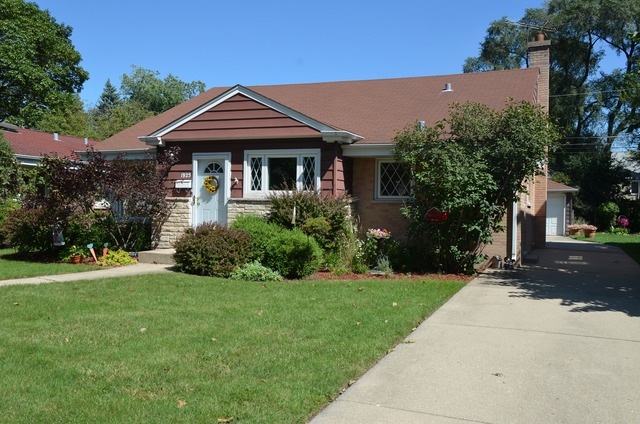

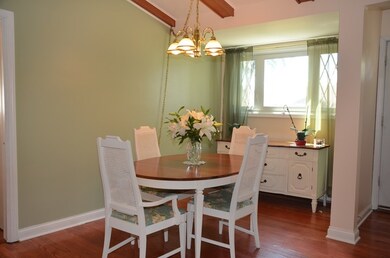
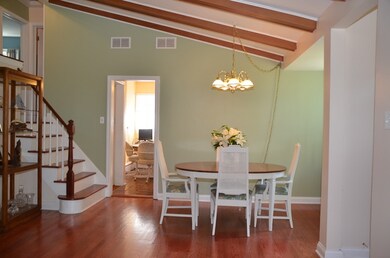
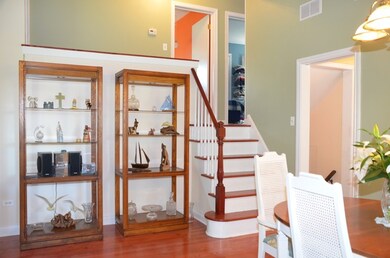
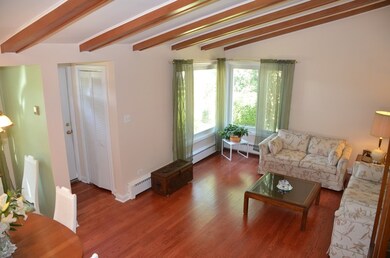
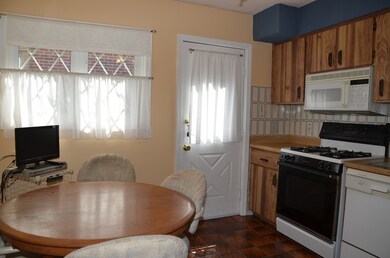
BEAUTIFUL 3 BEDROOM 2 BATH SPLIT LEVEL IN CONVENIENT LOCATION. MINUTES FROM INTERSTATE, BLUE LINE, SHOPPING & PARKS. THIS HOME BOASTS VAULTED BEAMED CEILING, REFINISHED HARDWOOD FLOORS IN LIVING ROOM, DINING ROOM, STAIRS & HALLWAY. EAT-IN KITCHEN, LARGE FAMILY RM, NEW WINDOWS & SPACE PAC CA ('09), SINGLE LAYER ROOF ('04), HOT WATER TANK ('13). LARGE YARD COMPLETE THIS WELL MAINTAINED HOME.
Last Agent to Sell the Property
@properties Christie's International Real Estate License #471007926 Listed on: 03/13/2015
Amy Diamond
@properties Christie's International Real Estate
(224) 271-9757
288 Total Sales
2 in O'Hare
$545K - $670K Price Range
Michael Sorensen
Chicagoland Brokers, Inc.
(888) 604-7961
82 Total Sales
1 in O'Hare
$880,000 Price
Elizabeth Goodchild
Realty of America
(224) 479-1826
492 Total Sales
3 in O'Hare
$245K - $452K Price Range
Joanna Krzepkowska
HomeSmart Connect LLC
(630) 250-2995
161 Total Sales
2 in O'Hare
$190K - $855K Price Range
Chris Stephens
Century 21 Circle
(630) 866-5575
47 Total Sales
1 in O'Hare
$645,000 Price
Tom Campone
Keller Williams ONEChicago
(725) 228-7482
200 Total Sales
2 in O'Hare
$130K - $615K Price Range
We collect this data history from publicly available records. To have your information removed, we recommend requesting removal directly through your county’s website.
| Date | Event | Price | List to Sale | Price per Sq Ft |
|---|---|---|---|---|
| 07/20/2015 07/20/15 | Sold | $302,500 | -5.1% | $282 / Sq Ft |
| 05/16/2015 05/16/15 | Pending | -- | -- | -- |
| 05/06/2015 05/06/15 | Price Changed | $318,900 | -2.7% | $297 / Sq Ft |
| 03/13/2015 03/13/15 | For Sale | $327,900 | -- | $306 / Sq Ft |
We collect this data history from publicly available records. To have your information removed, we recommend requesting removal directly through your county’s website.
| Year | Tax Paid | Tax Assessment Tax Assessment Total Assessment is a certain percentage of the fair market value that is determined by local assessors to be the total taxable value of land and additions on the property. | Land | Improvement |
|---|---|---|---|---|
| 2025 | $7,834 | $36,001 | $10,973 | $25,028 |
| 2024 | $7,834 | $32,422 | $9,310 | $23,112 |
| 2023 | $7,482 | $32,422 | $9,310 | $23,112 |
| 2022 | $7,482 | $32,422 | $9,310 | $23,112 |
| 2021 | $6,544 | $25,028 | $6,982 | $18,046 |
| 2020 | $6,390 | $25,028 | $6,982 | $18,046 |
| 2019 | $6,341 | $27,840 | $6,982 | $20,858 |
| 2018 | $5,157 | $21,609 | $5,818 | $15,791 |
| 2017 | $6,560 | $26,672 | $5,818 | $20,854 |
| 2016 | $6,552 | $26,672 | $5,818 | $20,854 |
| 2015 | $5,358 | $17,583 | $4,987 | $12,596 |
| 2014 | $3,997 | $18,205 | $4,987 | $13,218 |
| 2013 | $4,407 | $18,205 | $4,987 | $13,218 |
Seller's Agent in 2015
Susan James
@ Properties
(847) 508-1295
9 in this area
58 Total Sales
Buyer's Agent in 2015
Robin Allotta
Compass
(312) 437-7777
178 Total Sales
Source: Midwest Real Estate Data (MRED)
MLS Number: MRD08860669
APN: 12-02-409-002-0000
Disclaimer: Certain information contained herein is derived from information provided by parties other than Homes.com. All information provided is deemed reliable, but is not guaranteed to be accurate and should be independently verified.
All data is obtained from various sources and may not have been verified by broker or MLS GRID. Supplied Open House Information is subject to change without notice. All information should be independently reviewed and verified for accuracy. Properties may or may not be listed by the office/agent presenting the information. Some IDX listings have been excluded from this website.
Listings courtesy of Midwest Real Estate Data (MRED) as distributed by MLS GRID.
Based on information submitted to the MLS GRID
Ask me questions while you tour the home.