
Corrina hilton
Responds Quickly
HomeSmart
(623) 244-6003
139 Total Sales
1 in Paradise Valley Village
$325,000 Price

Estimated Value: $301,000 - $333,000
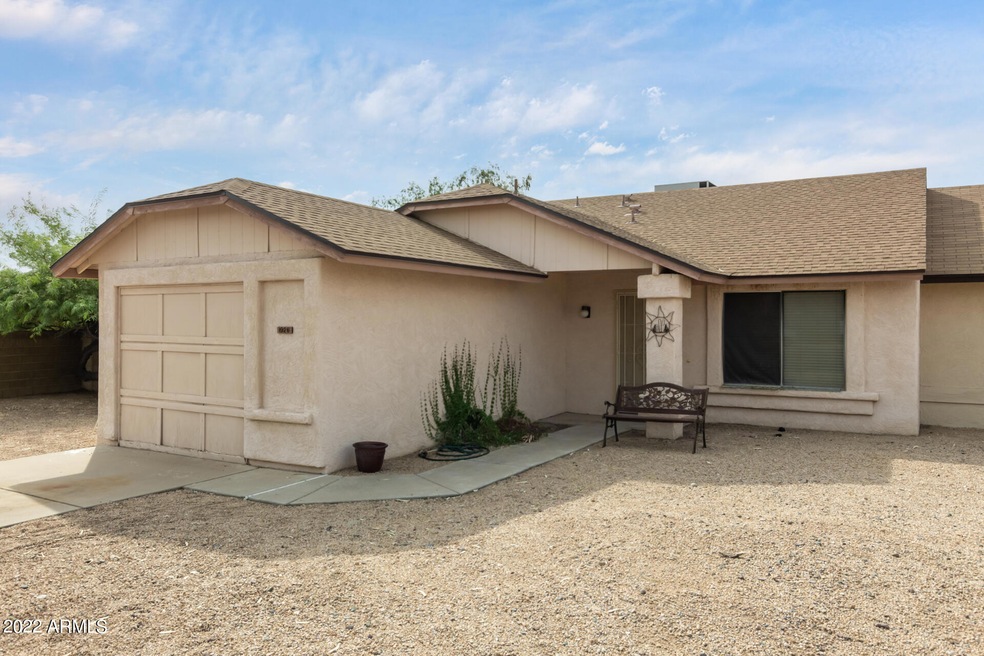
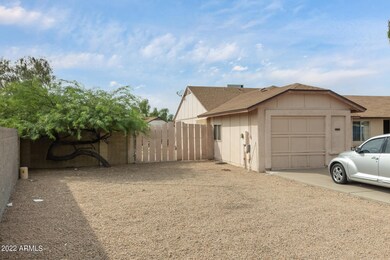
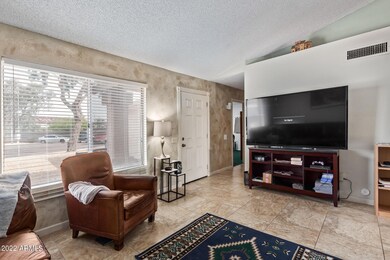
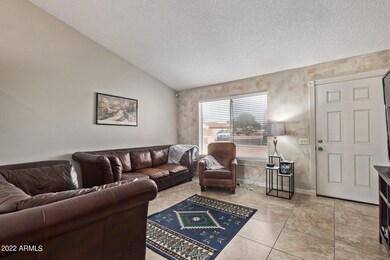
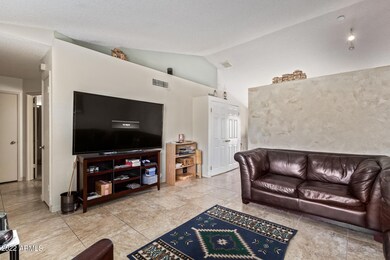
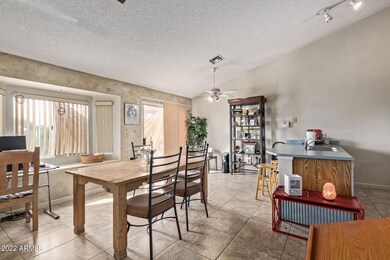
Great opportunity to own this charming cul-de-sac home in Suncrest Villa East Community! Enter to discover vaulted ceilings, tile flooring, and a welcoming living room. The bright & airy kitchen is equipped with plenty of cabinets, a two-door pantry, a peninsula with a breakfast bar, sliding glass doors leading to the backyard, and a dining area with a lovely bay window. The quaint primary retreat offers a walk-in closet and a full private ensuite. The garage has been converted to a 3rd bedroom and not included in square footage. Keep as a bedroom or convert back to a garage! Take in the mountain views from the oversized backyard, equipped with a workshop, storage shed, and RV gate. Great location close to PV Mall, restaurants, freeways and much more!
Last Agent to Sell the Property
LPT Realty, LLC License #SA694221000 Listed on: 09/13/2022
Co-Listed By
Austin Zaback
eXp Realty License #SA661180000
We collect this data history from publicly available records. To have your information removed, we recommend requesting removal directly through your county’s website.
Corrina hilton
HomeSmart
(623) 244-6003
139 Total Sales
1 in Paradise Valley Village
$325,000 Price
Jeanette Hochstatter
HomeSmart
(925) 940-9151
107 Total Sales
1 in Paradise Valley Village
$930,000 Price
Bryce Henderson
Equity Arizona Real Estate
(833) 963-2977
131 Total Sales
1 in Paradise Valley Village
$1,600,000 Price
Kerri Schrand
Coldwell Banker Realty
(623) 400-5583
86 Total Sales
8 in Paradise Valley Village
$125K - $1.2M Price Range
Apryle Borst
Arizona Best Real Estate
(623) 552-4268
55 Total Sales
2 in Paradise Valley Village
$493K - $660K Price Range
Kimberly Sullivan
First West Properties Corp
(520) 376-1894
54 Total Sales
1 in Paradise Valley Village
$1,720,000 Price
We collect this data history from publicly available records. To have your information removed, we recommend requesting removal directly through your county’s website.
| Date | Buyer | Sale Price | Title Company |
|---|---|---|---|
| $310,000 | First Integrity Title | ||
| Burns Michael J | $95,000 | Grand Canyon Title Agency In |
We collect this data history from publicly available records. To have your information removed, we recommend requesting removal directly through your county’s website.
| Date | Status | Borrower | Loan Amount |
|---|---|---|---|
| Open | $294,500 | ||
| Closed | Perez Erika Enizeth Nori | $300,700 | |
| Previous Owner | Burns Michael J | $99,000 | |
| Previous Owner | Burns Michael J | $102,000 | |
| Previous Owner | Burns Michael J | $56,153 | |
| Previous Owner | Burns Michael J | $35,000 | |
| Previous Owner | Burns Michael J | $25,000 | |
| Previous Owner | Burns Michael J | $68,000 |
We collect this data history from publicly available records. To have your information removed, we recommend requesting removal directly through your county’s website.
| Date | Event | Price | List to Sale | Price per Sq Ft |
|---|---|---|---|---|
| 11/10/2022 11/10/22 | Sold | $310,000 | +3.3% | $294 / Sq Ft |
| 10/05/2022 10/05/22 | Price Changed | $300,000 | -3.2% | $284 / Sq Ft |
| 09/12/2022 09/12/22 | For Sale | $310,000 | -- | $294 / Sq Ft |
We collect this data history from publicly available records. To have your information removed, we recommend requesting removal directly through your county’s website.
| Year | Tax Paid | Tax Assessment Tax Assessment Total Assessment is a certain percentage of the fair market value that is determined by local assessors to be the total taxable value of land and additions on the property. | Land | Improvement |
|---|---|---|---|---|
| 2025 | $758 | $8,749 | ||
| 2024 | $721 | $8,332 | ||
| 2023 | $721 | $23,430 | $4,680 | $18,750 |
| 2022 | $715 | $18,300 | $3,660 | $14,640 |
| 2021 | $726 | $16,810 | $3,360 | $13,450 |
| 2020 | $702 | $14,650 | $2,930 | $11,720 |
| 2019 | $705 | $12,500 | $2,500 | $10,000 |
| 2018 | $679 | $11,600 | $2,320 | $9,280 |
| 2017 | $648 | $10,620 | $2,120 | $8,500 |
| 2016 | $638 | $8,710 | $1,740 | $6,970 |
| 2015 | $592 | $7,420 | $1,480 | $5,940 |
Seller's Agent in 2022
Sean Bozigian
LPT Realty, LLC
(602) 754-0399
5 in this area
93 Total Sales
AZ
Seller Co-Listing Agent in 2022
Austin Zaback
eXp Realty
Buyer's Agent in 2022
Patty Kelley
Realty One Group
(602) 799-8110
1 in this area
50 Total Sales
Buyer Co-Listing Agent in 2022
Savannah Gomez
Realty One Group
(602) 849-0055
1 in this area
14 Total Sales
Source: Arizona Regional Multiple Listing Service (ARMLS)
MLS Number: 6462722
APN: 214-20-294
Disclaimer: Certain information contained herein is derived from information provided by parties other than Homes.com. All information provided is deemed reliable, but is not guaranteed to be accurate and should be independently verified.
All information should be verified by the recipient and none is guaranteed as accurate by ARMLS
Listing Information presented by local MLS brokerage: Ten-X, local REALTOR®- Arlene Richardson - (888)-952-6393
Ask me questions while you tour the home.