
Sarah Portone
(219) 946-5470
110 Total Sales
48 in Munster
$2K - $1.4M Price Range


Estimated Value: $503,000 - $566,000
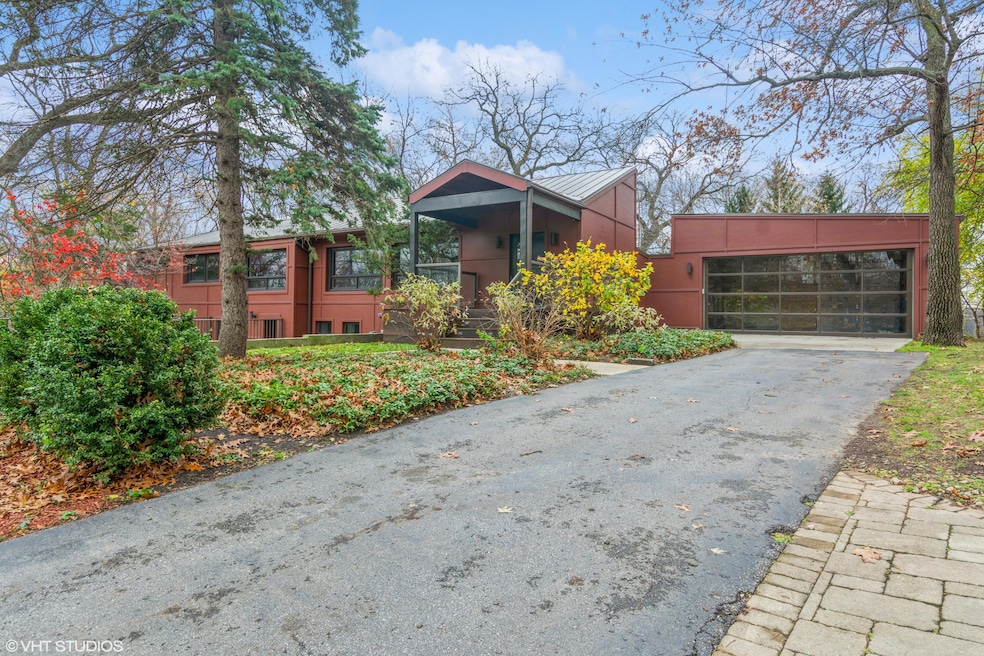
**PRIME WOODED RETREAT** This stunning modern ranch home offers unparalleled luxury, spacious living, and a serene setting. Sitting on over an acre of wooded beauty, this 5-bedroom, 5-bathroom property has been freshly painted for a bright and welcoming feel throughout. Perfectly blending wicked modern amenities with ample space, this home is designed to meet all your needs.The grand foyer welcomes you into this one-of-a-kind domicile, leading to a spacious living room with an unexpected surprise--a charming staircase to a cozy loft, perfect as a playroom, reading nook, or creative space.The heart of the home is the beautifully updated kitchen and dining room combo, featuring brand-new stainless-steel appliances. It's the perfect space for preparing everyday meals or hosting gatherings. The main floor also boasts generously sized bedrooms, including a private master suite--a perfect retreat after a long day. The finished basement, complete with its own private entrance, adds even more versatility, featuring a bedroom, full bathroom, a great room and additional living space, making it ideal for guests or extended family.Step outside to your private oasis! The expansive backyard includes a patio and deck overlooking the scenic Hart Canal, offering an idyllic spot for outdoor entertaining or peaceful relaxation. Adding to the allure is a private detached studio with a 3/4 bathroom and A/C--perfect as a home office, gym, or creative space. The possibilities are endless!An oversized 2-car garage with a drive-through feature leads to an additional carport, providing plenty of parking and storage.Don't miss this rare opportunity to own a home that offers privacy, luxury, and endless potential. Every turn of this home reveals unlimited opportunities. With Wicker Park conveniently located directly across the street, what more could you ask for! Schedule your showing today to explore and fall in love with this beauty.
Last Agent to Sell the Property
@properties/Christie's Intl RE License #RB21000529 Listed on: 11/18/2024
We collect this data history from publicly available records. To have your information removed, we recommend requesting removal directly through your county’s website.
Sarah Portone
(219) 946-5470
110 Total Sales
48 in Munster
$2K - $1.4M Price Range
Kim Odegard
eXp Realty, LLC
(219) 501-5626
184 Total Sales
10 in Munster
$147K - $625K Price Range
George Ayling
Select a Fee RE System
(708) 859-7153
207 Total Sales
2 in Munster
$290K - $300K Price Range
Tonia Dragon
Better Homes and Gardens Real
(219) 245-2494
208 Total Sales
3 in Munster
$225K - $900K Price Range
Maikol Akintonde
Coldwell Banker Realty
(855) 287-8462
73 Total Sales
1 in Munster
$239,900 Price
Shena Penachio
Skyward Realty
(219) 351-6993
46 Total Sales
1 in Munster
$473,000 Price
We collect this data history from publicly available records. To have your information removed, we recommend requesting removal directly through your county’s website.
| Date | Buyer | Sale Price | Title Company |
|---|---|---|---|
| -- | Proper Title | ||
| -- | Chicago Title Insurance Co |
We collect this data history from publicly available records. To have your information removed, we recommend requesting removal directly through your county’s website.
| Date | Status | Borrower | Loan Amount |
|---|---|---|---|
| Open | $441,750 | ||
| Previous Owner | $212,000 | ||
| Previous Owner | $225,251 | ||
| Previous Owner | $192,006 | ||
| Previous Owner | $193,500 | ||
| Previous Owner | $129,500 | ||
| Previous Owner | $25,000 |
We collect this data history from publicly available records. To have your information removed, we recommend requesting removal directly through your county’s website.
| Date | Event | Price | List to Sale | Price per Sq Ft |
|---|---|---|---|---|
| 02/03/2025 02/03/25 | Sold | $465,000 | -10.6% | $129 / Sq Ft |
| 12/25/2024 12/25/24 | Pending | -- | -- | -- |
| 12/14/2024 12/14/24 | Price Changed | $520,000 | -7.1% | $145 / Sq Ft |
| 11/18/2024 11/18/24 | For Sale | $560,000 | -- | $156 / Sq Ft |
We collect this data history from publicly available records. To have your information removed, we recommend requesting removal directly through your county’s website.
| Year | Tax Paid | Tax Assessment Tax Assessment Total Assessment is a certain percentage of the fair market value that is determined by local assessors to be the total taxable value of land and additions on the property. | Land | Improvement |
|---|---|---|---|---|
| 2025 | $5,409 | $569,700 | $131,800 | $437,900 |
| 2024 | $12,436 | $508,300 | $131,800 | $376,500 |
| 2023 | $5,364 | $406,800 | $51,800 | $355,000 |
| 2022 | $4,977 | $372,900 | $51,800 | $321,100 |
| 2021 | $4,728 | $353,200 | $42,500 | $310,700 |
| 2020 | $4,492 | $335,300 | $42,500 | $292,800 |
| 2019 | $3,940 | $300,700 | $42,500 | $258,200 |
| 2018 | $4,535 | $294,800 | $42,500 | $252,300 |
| 2017 | $4,477 | $290,500 | $42,500 | $248,000 |
| 2016 | $4,259 | $288,500 | $42,500 | $246,000 |
| 2014 | $2,977 | $204,000 | $42,500 | $161,500 |
| 2013 | $3,218 | $223,200 | $42,500 | $180,700 |
Seller's Agent in 2025
Amber Overbey
@ Properties
(219) 323-9632
30 Total Sales
D
Buyer's Agent in 2025
Derek Groot
McColly Real Estate
(219) 794-5458
17 Total Sales
Source: Northwest Indiana Association of REALTORS®
MLS Number: 813294
APN: 45-07-20-329-029.000-027
Disclaimer: Certain information contained herein is derived from information provided by parties other than Homes.com. All information provided is deemed reliable, but is not guaranteed to be accurate and should be independently verified.
All data is obtained from various sources and may not have been verified by broker or MLS GRID. Supplied Open House Information is subject to change without notice. All information should be independently reviewed and verified for accuracy. Properties may or may not be listed by the office/agent presenting the information. Some IDX listings have been excluded from this website. Copyright 2026 Multiple Listing Service of the Northwest Indiana Realtors Association Multiple Listing Service (NIRA MLS). All rights reserved. IDX information is provided exclusively for personal, non-commercial use, and may not be used for any purpose other than to identify prospective properties consumers may be interested in purchasing. Information is deemed reliable but not guaranteed.
Listings courtesy of Northwest Indiana Association of REALTORS® as distributed by MLS GRID.
Based on information submitted to the MLS GRID
Ask me questions while you tour the home.