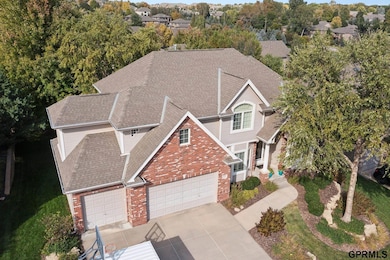
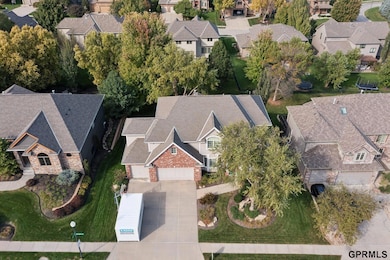
NOT LISTED FOR SALE

Estimated Value: $685,177

5 Beds
4.5 Baths
4,072 Sq Ft
$168/Sq Ft Est. Value

Sale Details

Date Sold: November 24, 2025

Last sale price $649,000 $159 Per Sq Ft

Est. 6% increase in value since last sale

Current estimated payment $4,471 / mo

3 Days on Market

Highlights

  • Deck
  • Engineered Wood Flooring
  • Whirlpool Bathtub
  • Recreation Room with Fireplace
  • Cathedral Ceiling
  • Covered Patio or Porch

About This Home

As of November 2025

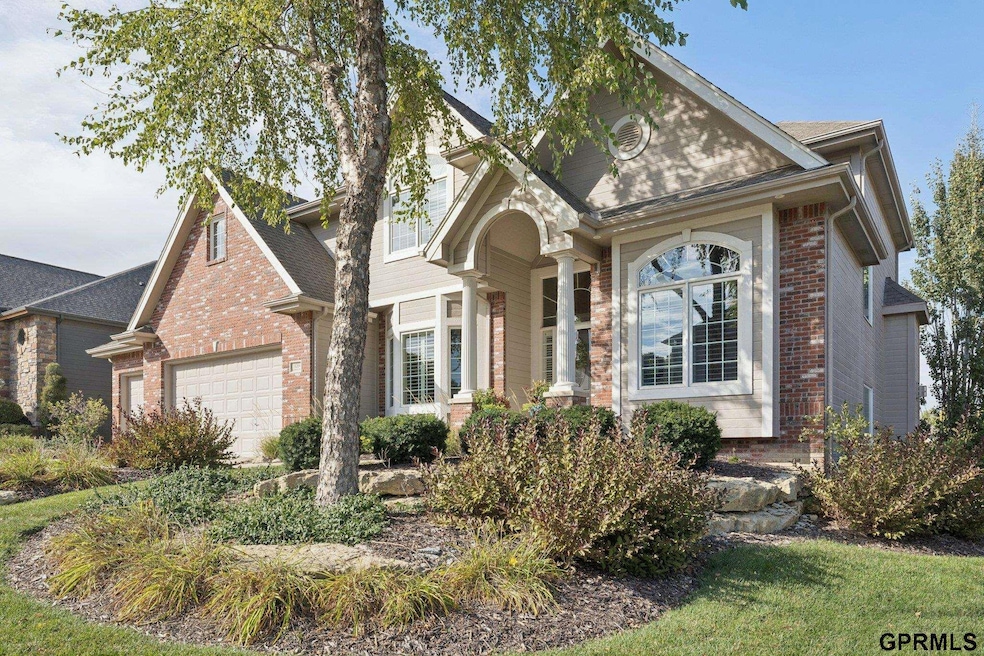
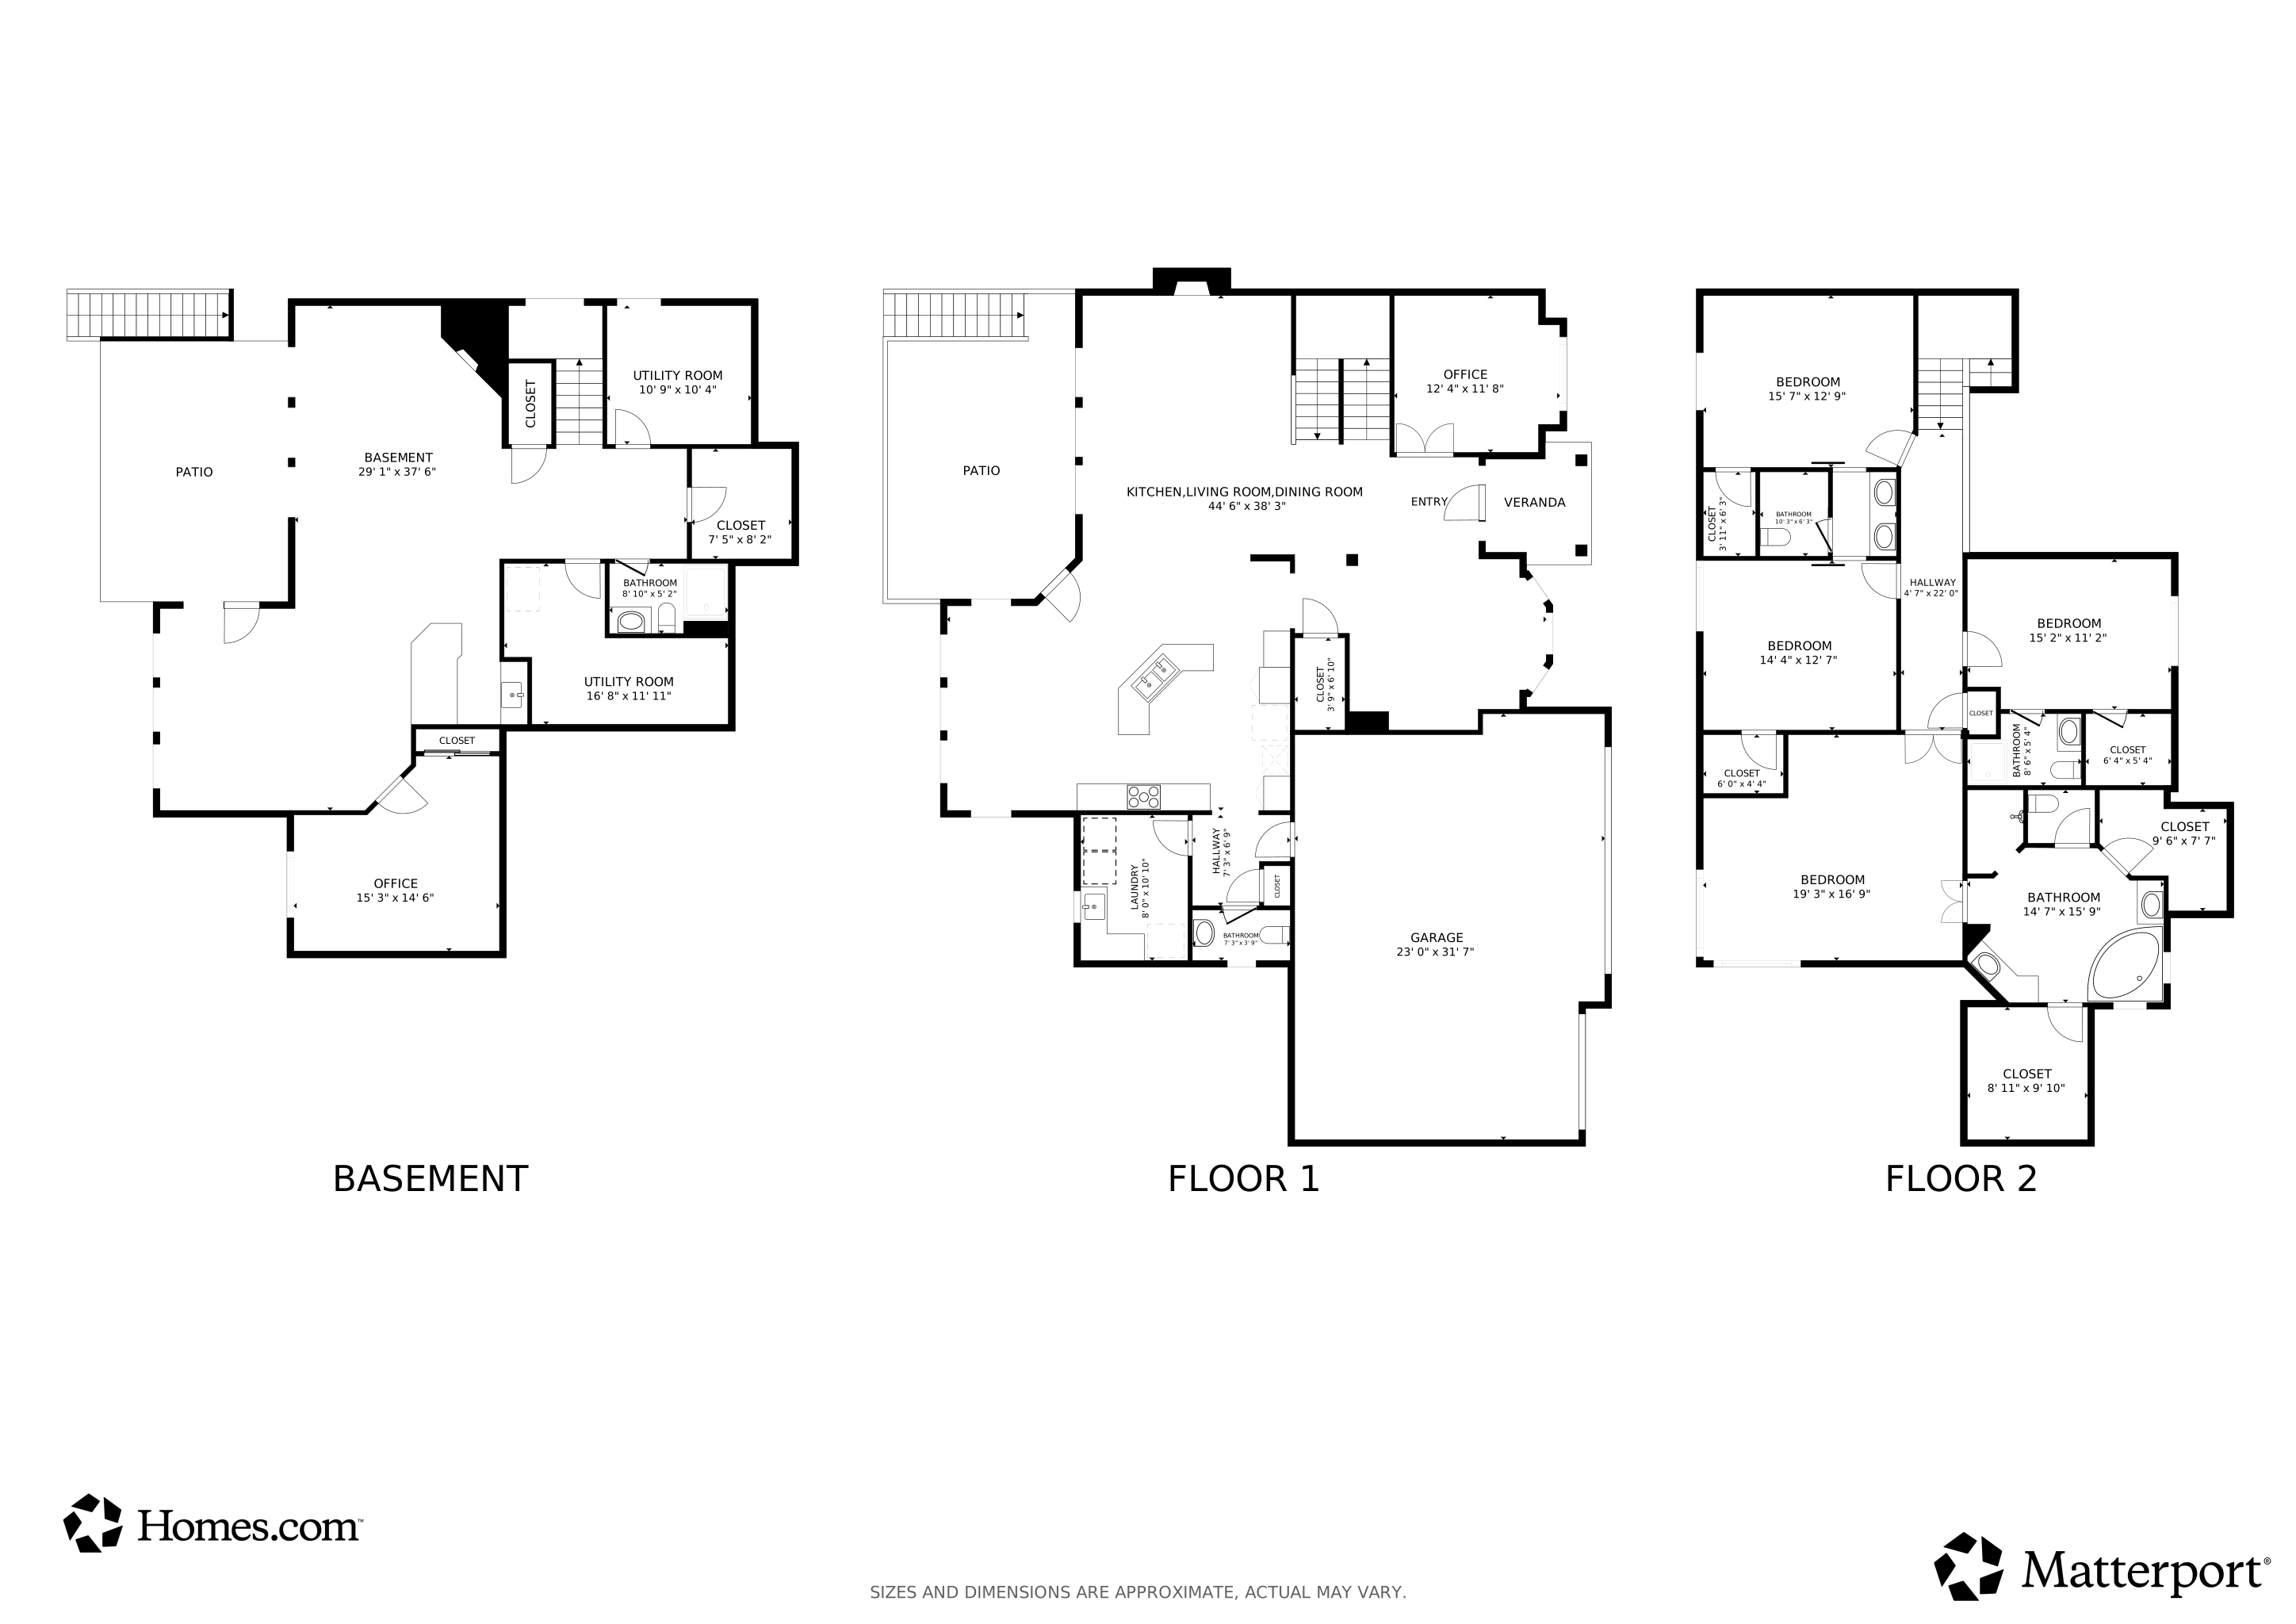
Attention 2 story buyers! You do not want to miss this immaculate must-see in Pacific Pointe! Sophisticated 5 bed, 5 bath, 2 story walkout w/ timeless architectural details is an entertainer's dream. You'll notice stately designer extras from the moment you step in to the grand open foyer that looks on to stunning home office, formal dining & living room. Main floor w/ soaring ceilings, crown molding & abundant natural light. Open floor plan highlights well-planned, thoughtful design elements. Expansive gourmet kitchen boasts double ovens, hidden walk-in pantry, tons of cabinet & counter space & a wall of windows in the dining area. All 2nd floor bedrooms w/ direct bath access & walk-in closets. Primary with 2 closets! Basement has it all w/ oversized living area, huge windows, cozy fireplace, wet bar, pool table, 5th bedroom, 3/4 bath, and walks out to covered stamped concrete patio and flat backyard with mature trees--perfect for entertaining. Photos coming soon!

Last Agent to Sell the Property

Katie McDonald

NextHome Signature Real Estate License #20210240 Listed on: 10/01/2025

NextHome Signature Real Estate

Last Buyer's Agent

Colleen Grove

BHHS Ambassador Real Estate License #20050617

BHHS Ambassador Real Estate
Create a Home Valuation Report for This Property
The Home Valuation Report is an in-depth analysis detailing your home's value as well as a comparison with similar homes in the area

Home Details

Home Type

  • Single Family

Est. Annual Taxes

  • $8,125

Year Built

  • Built in 2005

Lot Details

  • 10,890 Sq Ft Lot
  • Lot Dimensions are 83.83 x 130
  • Sprinkler System

HOA Fees

  • $35 Monthly HOA Fees

Parking

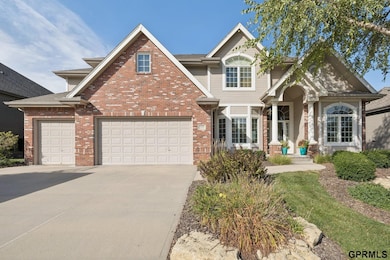
  • 3 Car Attached Garage
  • Garage Door Opener

Home Design

  • Brick Exterior Construction
  • Composition Roof
  • Concrete Perimeter Foundation
  • Masonite

Interior Spaces

  • 2-Story Property
  • Wet Bar
  • Crown Molding
  • Cathedral Ceiling
  • Ceiling Fan
  • Gas Fireplace
  • Window Treatments
  • Two Story Entrance Foyer
  • Formal Dining Room
  • Recreation Room with Fireplace
  • 2 Fireplaces
  • Home Security System

Kitchen

  • Walk-In Pantry
  • Double Oven
  • Cooktop
  • Microwave
  • Freezer
  • Dishwasher
  • Disposal

Flooring

  • Engineered Wood
  • Wall to Wall Carpet
  • Ceramic Tile

Bedrooms and Bathrooms

  • 5 Bedrooms
  • Primary bedroom located on second floor
  • Walk-In Closet
  • Primary Bathroom is a Full Bathroom
  • Jack-and-Jill Bathroom
  • Dual Sinks
  • Whirlpool Bathtub

Laundry

  • Dryer
  • Washer

Finished Basement

  • Walk-Out Basement
  • Sump Pump

Outdoor Features

  • Balcony
  • Deck
  • Covered Patio or Porch
  • Exterior Lighting
  • Storm Cellar or Shelter
  • Outdoor Grill

Location

  • City Lot

Schools

  • Fire Ridge Elementary School
  • Elkhorn Valley View Middle School
  • Elkhorn South High School

Utilities

  • Humidifier
  • Forced Air Heating and Cooling System
  • Heating System Uses Natural Gas
  • Phone Available
  • Cable TV Available

Community Details

  • Association fees include common area maintenance, playground
  • Pacific Point HOA
  • Pacific Pointe Subdivision

Listing and Financial Details

  • Assessor Parcel Number 1934350352

Home Details

Home Type

Single Family

Est. Annual Taxes

$8,125

Year Built

Built in 2005

Lot Details

0.25 Acres

HOA Fees

$35 per month

Parking

3

Listing Details

  • Parcel Number: 1934350352
  • Property Sub Type: Single Family Residence
  • Year Built: 2005
  • Prop. Type: Residential
  • Lot Size Acres: 0.25
  • Lot Size: 83.83 x 130
  • Ownership: Fee Simple
  • Subdivision Name: Pacific Pointe
  • Directions: Heading south on 192nd from Pacific, turn right into Pacific Point on Woolworth Ave, turn left onto S 192nd Ave/S 192nd Ave Cir., turn right onto Woolworth Ave.
  • Above Grade Finished Sq Ft: 3091
  • Carport Y N: No
  • Garage Yn: Yes
  • Unit Levels: Two
  • New Construction: No
  • Remarks22: If schools are of importance, buyers to verify school placement with the district. Sellers could close as soon at 10/15. All offers to Katie.mcdonald@nexthomesre.com Please allow 24 hours to review as sellers prefer to meet in person.
  • Kitchen Level: Main Floor
  • Special Features: VirtualTour

Interior Features

  • Interior Amenities: Wet Bar, High Ceilings, Two Story Entry, Whirlpool, Ceiling Fan(s), Drain Tile, Formal Dining Room, Jack and Jill Bath, Pantry
  • Basement: Walk-Out Access, Finished
  • Appliances: Humidifier, Refrigerator, Freezer, Washer, Dishwasher, Dryer, Disposal, Microwave, Double Oven, Cooktop
  • Other Equipment: Sump Pump
  • Basement YN: Yes
  • Full Bathrooms: 2
  • Half Bathrooms: 1
  • Three Quarter Bathrooms: 2
  • Total Bedrooms: 5
  • Below Grade Sq Ft: 981
  • Fireplace Features: Recreation Room, Direct-Vent Gas Fire
  • Fireplaces: 2
  • Fireplace: Yes
  • Flooring: Wood, Carpet, Ceramic Tile, Engineered Wood
  • Living Area: 4072
  • Window Features: Window Covering
  • Room Bedroom4 Area: 176.7656
  • Room Bedroom5 Area: 132
  • Room Bedroom2 Level: 2nd Floor
  • Room Bedroom3 Level: 2nd Floor
  • Room Bedroom4 Level: 2nd Floor
  • Room Bedroom5 Level: Basement
  • Dining Room Dining Room Level: Main Floor
  • Room Family Room Level: Main Floor
  • Room Kitchen Features: Window Covering, 9'+ Ceiling, Balcony/Deck, Engineered Wood, Exterior Door
  • Living Room Living Room Level: Main Floor
  • Room Bedroom2 Features: Wall/Wall Carpeting, Walk-In Closet(s)
  • Room Bedroom3 Features: Wall/Wall Carpeting, Walk-In Closet(s)
  • Room Bedroom4 Features: Wall/Wall Carpeting, Walk-In Closet(s)
  • Room Bedroom5 Features: Wall/Wall Carpeting
  • Dining Room Features: Window Covering, Cath./Vaulted Ceiling, Engineered Wood
  • Family Room Features: Window Covering
  • Living Room Features: Window Covering, Engineered Wood
  • Master Bedroom Master Bedroom Level: 2nd Floor
  • Master Bedroom Features: Wall/Wall Carpeting, Walk-In Closet(s), Whirlpool
  • Master Bathroom Features: Full, Double Sinks

Exterior Features

  • Foundation Details: Concrete Perimeter
  • Exterior Features: Storm Cellar, Sprinkler System, Lighting, Other, Gas Grill
  • Fencing: None
  • Construction Type: Masonite, Brick/Other
  • Patio And Porch Features: Porch, Patio, Deck, Covered Patio
  • Property Condition: Not New and NOT a Model
  • Roof: Composition

Garage/Parking

  • Garage Spaces: 3
  • Attached Garage: Yes
  • Covered Parking Spaces: 3
  • Parking Features: Attached, Garage Door Opener
  • Total Parking Spaces: 3

Utilities

  • Cooling: Central Air
  • Security: Security System
  • Cooling Y N: Yes
  • Heating: Natural Gas, Forced Air
  • Heating Yn: Yes
  • Electricity On Property: Yes
  • Sewer: Public Sewer
  • Utilities: Cable Available, Electricity Available, Natural Gas Available, Water Available, Sewer Available, Phone Available
  • Water Source: Public

Condo/Co-op/Association

  • Senior Community: No
  • Association Fee: 420
  • Association Fee Frequency: Annually
  • Association Name: Pacific Point HOA
  • Association: Yes

Fee Information

  • Association Fee Includes: Common Area Maintenance, Other, Playground

Schools

  • High School: Elkhorn South
  • Elementary School: Fire Ridge
  • Junior High Dist: Elkhorn
  • Middle Or Junior School: Elkhorn Valley View

Lot Info

  • Property Attached Yn: No
  • Lot Features: Over 1/4 up to 1/2 Acre, City Lot, Subdivided
  • Lot Size Sq Ft: 10890

Green Features

Tax Info

  • Tax Year: 2024
  • Tax Annual Amount: 8125

Multi Family

  • Above Grade Finished Area Units: Square Feet

Matterport 3D Tour

Floorplans

Ownership History

We collect this data history from publicly available records. To have your information removed, we recommend requesting removal directly through your county’s website.

Date Name Owned For Owner Type

Purchase Details

Listed on
Oct 1, 2025
Closed on
Nov 19, 2025
Sold by
Bought by
Seller's Agent
Katie McDonald
NextHome Signature Real Estate
Buyer's Agent
Colleen Grove
BHHS Ambassador Real Estate
List Price
$649,000
Sold Price
$649,000
Views
262
Current Estimated Value
$685,177

Home Financials for this Owner

Home Financials are based on the most recent Mortgage that was taken out on this home.
Estimated Appreciation
$36,177
Avg. Annual Appreciation
8.18%

Purchase Details

Closed on
Apr 28, 2006
Sold by
Bought by

Purchase Details

Closed on
Apr 5, 2005
Sold by
Bought by
Source: Public Records

Home Values in the Area

Source: Public Records

Average Home Value in this Area


Source: Public Records

Agents Specializing in South Elkhorn, NE

See All Agents

Purchase History

We collect this data history from publicly available records. To have your information removed, we recommend requesting removal directly through your county’s website.

Date Buyer Sale Price Title Company
$649,000 Nebraska Title
$462,500 --
$60,000 --
Source: Public Records

Property History

We collect this data history from publicly available records. To have your information removed, we recommend requesting removal directly through your county’s website.

Date Event Price List to Sale Price per Sq Ft
11/24/2025 11/24/25 Sold $649,000 0.0% $159 / Sq Ft
10/07/2025 10/07/25 Pending -- -- --
10/03/2025 10/03/25 For Sale $649,000 -- $159 / Sq Ft
Source: Great Plains Regional MLS

Tax History

We collect this data history from publicly available records. To have your information removed, we recommend requesting removal directly through your county’s website.

Year Tax Paid Tax Assessment Tax Assessment Total Assessment is a certain percentage of the fair market value that is determined by local assessors to be the total taxable value of land and additions on the property. Land Improvement
2025 $8,126 $606,100 $69,400 $536,700
2024 $10,947 $520,700 $69,400 $451,300
2023 $10,947 $520,700 $69,400 $451,300
2022 $9,675 $423,100 $69,400 $353,700
2021 $9,738 $423,100 $69,400 $353,700
2020 $9,829 $423,100 $69,400 $353,700
2019 $9,797 $423,100 $69,400 $353,700
2018 $9,711 $423,100 $69,400 $353,700
2017 $9,576 $423,100 $69,400 $353,700
2016 $9,455 $420,100 $64,200 $355,900
2015 $8,770 $392,600 $60,000 $332,600
2014 $8,770 $392,600 $60,000 $332,600
Source: Public Records

Agents Affiliated with this Home

  • Section Image
  • Section Image
See All Agents

Map

Source: Great Plains Regional MLS

MLS Number: 22528180

Great Plains Regional MLS

APN: 3435-0352-19

Your Personal Tour Guide

Ask me questions while you tour the home.