
Cindy Schmalz
@properties Christie's International Real Estate
(224) 970-2975
111 Total Sales
1 in Indian Creek
$365,000 Price





Estimated Value: $343,000 - $373,000
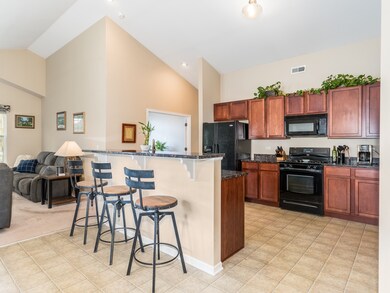
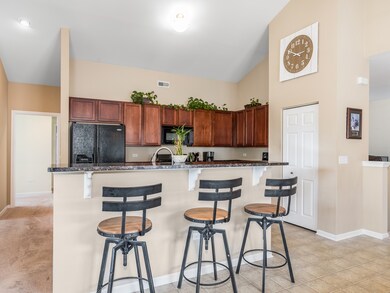
Welcome home this immaculate second-floor ranch in Stonegate West, an upscale clubhouse community, featuring two bedrooms, two baths, a study, a loft, and an attached two-car garage in move-in condition. The open floor plan boasts cathedral ceilings, fresh warm-tone paint, and a granite kitchen with an island breakfast bar, pendant lighting, and a pantry. The expansive master suite includes a dual vanity bath and a deep walk-in closet. The French study opens to a balcony. A large laundry room with a full-size washer and dryer, as well as ample storage space both inside and outside the garage, add convenience. Stonegate West offers a low-maintenance lifestyle, just minutes from I-88, Metra-Route 59 North, and downtown Naperville.
Last Agent to Sell the Property
john greene, Realtor License #475147609 Listed on: 06/12/2023
We collect this data history from publicly available records. To have your information removed, we recommend requesting removal directly through your county’s website.
Cindy Schmalz
@properties Christie's International Real Estate
(224) 970-2975
111 Total Sales
1 in Indian Creek
$365,000 Price
Michele Marks
Coldwell Banker Realty
(630) 864-6553
119 Total Sales
1 in Indian Creek
$339,000 Price
Lisa Wolf
Keller Williams North Shore West
(224) 332-2538
1,090 Total Sales
3 in Indian Creek
$166K - $260K Price Range
Haydee Rosas
Coldwell Banker Realty
(708) 905-8427
124 Total Sales
2 in Indian Creek
$178K - $180K Price Range
Heidi Fornalsky
Berkshire Hathaway HomeServices Chicago
(331) 233-1916
31 Total Sales
1 in Indian Creek
$119,000 Price
Stella Schening
HomeSmart Connect LLC
(224) 222-1296
70 Total Sales
1 in Indian Creek
$498,000 Price
We collect this data history from publicly available records. To have your information removed, we recommend requesting removal directly through your county’s website.
| Date | Buyer | Sale Price | Title Company |
|---|---|---|---|
| $303,000 | None Listed On Document | ||
| Bonifas Bryan J | $217,000 | Alliance Title Corp | |
| Black Eric C | $157,000 | Chicago Title Insurance Co | |
| Wilson Timothy D | $244,000 | Chicago Title Insurance Co |
We collect this data history from publicly available records. To have your information removed, we recommend requesting removal directly through your county’s website.
| Date | Status | Borrower | Loan Amount |
|---|---|---|---|
| Open | $287,850 | ||
| Previous Owner | Bonifas Bryan J | $168,000 | |
| Previous Owner | Bonifas Bryan J | $173,600 | |
| Previous Owner | Black Eric C | $153,020 | |
| Previous Owner | Wilson Timothy D | $195,192 |
We collect this data history from publicly available records. To have your information removed, we recommend requesting removal directly through your county’s website.
| Date | Event | Price | List to Sale | Price per Sq Ft |
|---|---|---|---|---|
| 07/24/2023 07/24/23 | Sold | $303,000 | +1.3% | $145 / Sq Ft |
| 06/16/2023 06/16/23 | Pending | -- | -- | -- |
| 06/12/2023 06/12/23 | For Sale | $299,000 | -- | $143 / Sq Ft |
We collect this data history from publicly available records. To have your information removed, we recommend requesting removal directly through your county’s website.
| Year | Tax Paid | Tax Assessment Tax Assessment Total Assessment is a certain percentage of the fair market value that is determined by local assessors to be the total taxable value of land and additions on the property. | Land | Improvement |
|---|---|---|---|---|
| 2025 | $7,552 | $123,626 | $16,046 | $107,580 |
| 2024 | $7,552 | $113,014 | $14,669 | $98,345 |
| 2023 | $6,948 | $100,978 | $13,107 | $87,871 |
| 2022 | $6,544 | $92,133 | $11,959 | $80,174 |
| 2021 | $6,440 | $85,777 | $11,134 | $74,643 |
| 2020 | $6,424 | $83,244 | $10,342 | $72,902 |
| 2019 | $6,268 | $77,128 | $9,582 | $67,546 |
| 2018 | $6,435 | $76,671 | $8,863 | $67,808 |
| 2017 | $6,232 | $69,545 | $8,166 | $61,379 |
| 2016 | $5,801 | $61,129 | $7,593 | $53,536 |
| 2015 | -- | $58,411 | $6,529 | $51,882 |
| 2014 | -- | $54,457 | $6,279 | $48,178 |
| 2013 | -- | $53,682 | $6,190 | $47,492 |
Seller's Agent in 2023
Nathan Stillwell
john greene Realtor
(815) 762-1325
5 in this area
533 Total Sales
Buyer's Agent in 2023
Tiffany Taylor
Taylor Realty Group LLC
(312) 767-9300
1 in this area
25 Total Sales
Source: Midwest Real Estate Data (MRED)
MLS Number: 11806386
APN: 15-13-230-028
Disclaimer: Certain information contained herein is derived from information provided by parties other than Homes.com. All information provided is deemed reliable, but is not guaranteed to be accurate and should be independently verified.
All data is obtained from various sources and may not have been verified by broker or MLS GRID. Supplied Open House Information is subject to change without notice. All information should be independently reviewed and verified for accuracy. Properties may or may not be listed by the office/agent presenting the information. Some IDX listings have been excluded from this website.
Listings courtesy of Midwest Real Estate Data (MRED) as distributed by MLS GRID.
Based on information submitted to the MLS GRID
Ask me questions while you tour the home.