
Seller's Agent in 2020
Jan Higgins Loper
Cascade Hasson SIR
(541) 593-2122
52 Total Sales
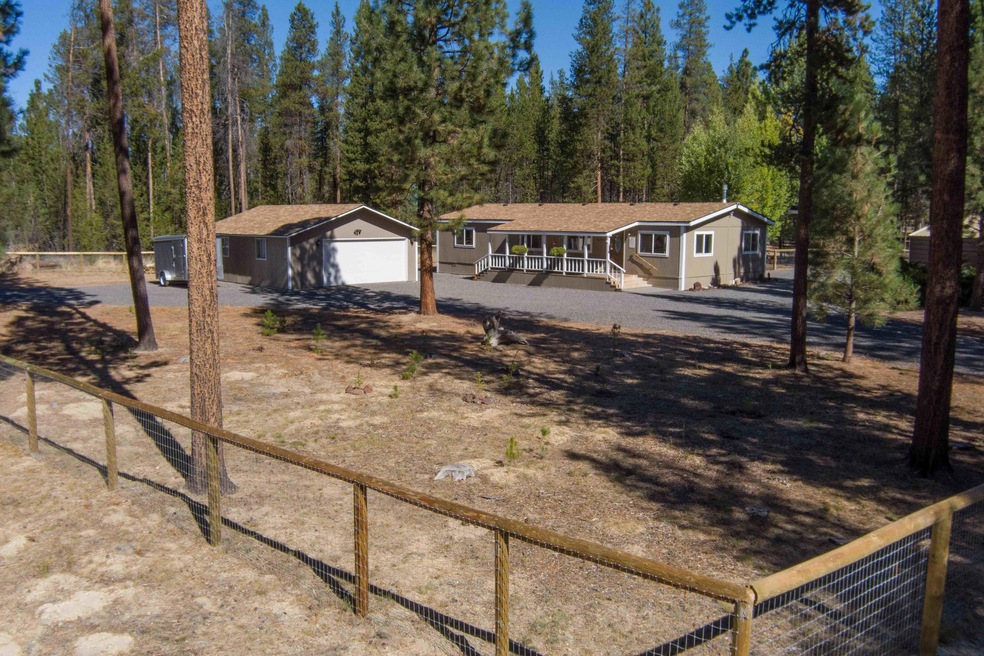
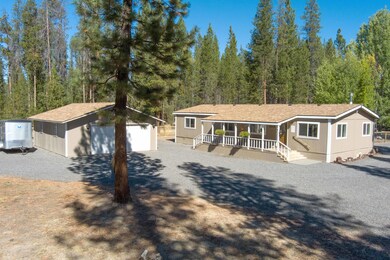

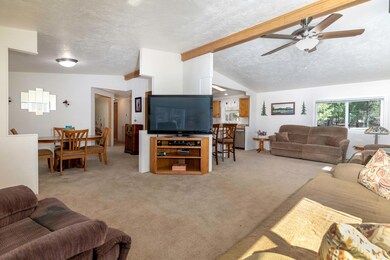
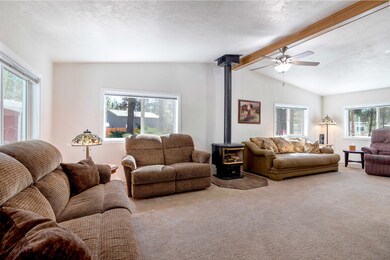
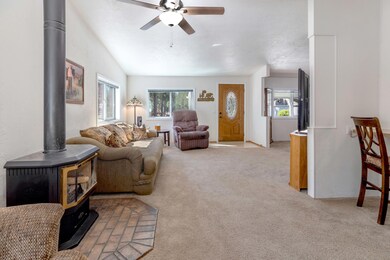
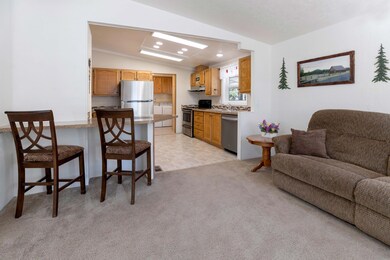
Well maintained home situated on a quiet cul-de-sac in Wagon Trail Ranch. This lovely 3 bedroom (one bedroom being used as an office/craft room). Master bedroom with private bath, fits king bed comfortably. The laundry room has a utility sink and additional storage. Open living room with a propane stove for an additional heat source. Home offers a covered front and back porch. 25' x 30' metal structure for covered parking with 220 power plug. Plus 24' x 28' detached, insulated, double car garage, concrete floor, separate storage room, workbench and electrical sub panel. RV parking area with 30 amp power. Drive thru driveway, no turn-around required. New post and cap metal fencing and gates. New roof in 2018, new double pane, low E windows and exterior doors. Wagon Trail Ranch offers Little Deschutes River access to homeowners, clubhouse, seasonal heated swimming pool, hiking trails, park, road maintenance and snow plowing. Plus the recently awarded Firewise Certification.
Last Agent to Sell the Property
Cascade Hasson SIR Brokerage Phone: 541-408-8926 License #201216509 Listed on: 09/29/2020
Last Buyer's Agent
Non-member Non-member
Non-member
We collect this data history from publicly available records. To have your information removed, we recommend requesting removal directly through your county’s website.
We collect this data history from publicly available records. To have your information removed, we recommend requesting removal directly through your county’s website.
| Date | Buyer | Sale Price | Title Company |
|---|---|---|---|
| -- | None Listed On Document | ||
| Kumm David R | $300,000 | Amerititle | |
| Craft Lance D | $79,900 | Multiple | |
| Federal National Mortgage Association | $98,000 | None Available |
We collect this data history from publicly available records. To have your information removed, we recommend requesting removal directly through your county’s website.
| Date | Event | Price | List to Sale | Price per Sq Ft | Prior Sale |
|---|---|---|---|---|---|
| 11/09/2020 11/09/20 | Sold | $300,000 | -4.8% | $198 / Sq Ft | |
| 10/06/2020 10/06/20 | Pending | -- | -- | -- | |
| 09/29/2020 09/29/20 | For Sale | $315,000 | +294.2% | $208 / Sq Ft | |
| 12/15/2014 12/15/14 | Sold | $79,900 | -33.4% | $53 / Sq Ft | View Prior Sale |
| 11/18/2014 11/18/14 | Pending | -- | -- | -- | |
| 05/06/2014 05/06/14 | For Sale | $120,000 | -- | $79 / Sq Ft |
We collect this data history from publicly available records. To have your information removed, we recommend requesting removal directly through your county’s website.
| Year | Tax Paid | Tax Assessment Tax Assessment Total Assessment is a certain percentage of the fair market value that is determined by local assessors to be the total taxable value of land and additions on the property. | Land | Improvement |
|---|---|---|---|---|
| 2025 | $1,391 | $114,790 | ||
| 2024 | $1,273 | $111,450 | ||
| 2023 | $1,226 | $111,450 | $0 | $0 |
| 2022 | $1,195 | $105,060 | $0 | $0 |
| 2021 | $1,161 | $102,000 | $0 | $0 |
| 2020 | $1,128 | $99,030 | $0 | $0 |
| 2019 | $1,102 | $96,150 | $0 | $0 |
| 2018 | $1,071 | $93,350 | $0 | $0 |
| 2017 | $1,047 | $90,640 | $0 | $0 |
| 2016 | $1,020 | $88,000 | $0 | $0 |
| 2015 | $994 | $85,440 | $0 | $0 |
| 2014 | $951 | $82,960 | $0 | $0 |
| 2013 | -- | $80,550 | $0 | $0 |
Seller's Agent in 2020
Jan Higgins Loper
Cascade Hasson SIR
(541) 593-2122
52 Total Sales
NN
Buyer's Agent in 2020
Non-member Non-member
Non-member
Seller's Agent in 2014
Rian Palfrey
Bend Dreams Realty LLC
(541) 788-8555
32 Total Sales
TD
Buyer's Agent in 2014
Tracy Duncan
A & A Realty
Source: Oregon Datashare
MLS Number: 220109900
Disclaimer: Certain information contained herein is derived from information provided by parties other than Homes.com. All information provided is deemed reliable, but is not guaranteed to be accurate and should be independently verified.
© 2026 Oregon Datashare (KCAR | MLSCO | SOMLS). All rights reserved. The data relating to real estate for sale on this web site comes in part from the Internet Data Exchange Program of the Oregon Datashare. Real estate listings held by IDX Brokerage firms other than Ten-X are marked with the Internet Data Exchange logo or the Internet Data Exchange thumbnail logo and detailed information about them includes the name of the listing Brokers. Information provided is for consumers' personal, non-commercial use and may not be used for any purpose other than to identify prospective properties the viewer may be interested in purchasing. The consumer will not copy, retransmit nor redistribute any of the content from this website. Information provided is deemed reliable, but not guaranteed.
Ask me questions while you tour the home.