
Kris Mehmen
RE/MAX Precision
(515) 400-4689
78 Total Sales
4 in Clive
$248K - $550K Price Range
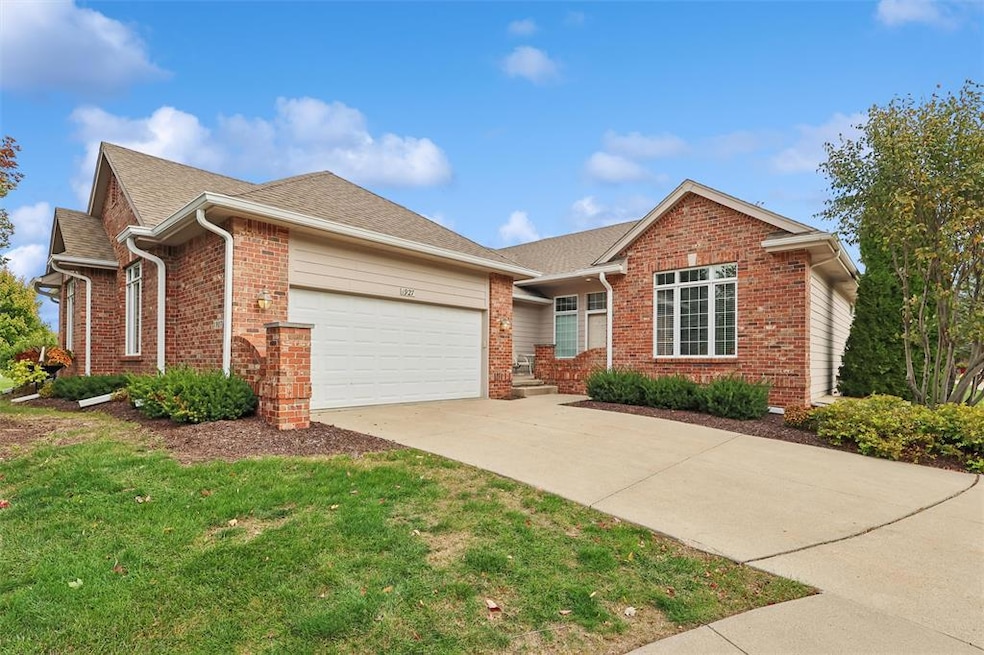


Want some of the benefits of a retirement home, but not ready to give up your home? The Villas at the Woodlands, next to the Woodlands Creek Retirement Community, might be for you. Independent living with opportunities that a retirement community has to offer. Dues include access to the community clubhouse with private meeting rooms, gym, hair salon, social bar, banquet area, dining with purchased breakfast ($8) and lunch ($12). The 2,891 SF ranch has 3 BRs (all with ensuite baths), 4 baths; stunning eat-in kitchen with cherry cabinets, granite counters & stainless-steel appliances; family room with fireplace, formal dining room (you can bring your own dining room table & chairs), half bath for guests, primary bedroom with walk-in closet, primary bath with zero entry tile shower and two sinks; first floor full size laundry room with sink; 936 SF finished basement with 3rd BR, full bath, family room plus 1,019 SF unfinished storage space and shelves and concrete siding. New roof in 2023. Two pets are permitted: maximum 40 lbs each.
We collect this data history from publicly available records. To have your information removed, we recommend requesting removal directly through your county’s website.
Kris Mehmen
RE/MAX Precision
(515) 400-4689
78 Total Sales
4 in Clive
$248K - $550K Price Range
Cody Greenfield
RE/MAX Real Estate Center
(515) 686-6406
167 Total Sales
5 in Clive
$332K - $695K Price Range
Susie Sheldahl
Realty One Group Impact
(515) 461-8610
275 Total Sales
1 in Clive
$305,000 Price
Linda Sabic
Realty ONE Group Impact
(515) 461-8688
45 Total Sales
4 in Clive
$360K - $795K Price Range
Joe Hand
Keller Williams Realty GDM
(515) 393-6717
67 Total Sales
1 in Clive
$520,000 Price
Maria Torres
Iowa Realty Mills Crossing
(515) 400-0263
163 Total Sales
4 in Clive
$218K - $380K Price Range
We collect this data history from publicly available records. To have your information removed, we recommend requesting removal directly through your county’s website.
| Date | Type | Sale Price | Title Company |
|---|---|---|---|
| Warranty Deed | $160,000 | None Available | |
| Quit Claim Deed | -- | None Available | |
| Warranty Deed | -- | -- |
We collect this data history from publicly available records. To have your information removed, we recommend requesting removal directly through your county’s website.
| Date | Status | Loan Amount | Loan Type |
|---|---|---|---|
| Open | $205,000 | Unknown |
We collect this data history from publicly available records. To have your information removed, we recommend requesting removal directly through your county’s website.
| Date | Event | Price | List to Sale | Price per Sq Ft |
|---|---|---|---|---|
| 08/11/2026 08/11/26 | Sold | $390,000 | -2.3% | $199 / Sq Ft |
| 07/21/2026 07/21/26 | Pending | -- | -- | -- |
| 05/29/2026 05/29/26 | Price Changed | $399,000 | -2.7% | $204 / Sq Ft |
| 04/21/2026 04/21/26 | For Sale | $410,000 | +5.1% | $210 / Sq Ft |
| 04/17/2026 04/17/26 | Off Market | $390,000 | -- | -- |
| 02/27/2026 02/27/26 | Price Changed | $410,000 | -3.5% | $210 / Sq Ft |
| 10/23/2025 10/23/25 | For Sale | $425,000 | -- | $217 / Sq Ft |
We collect this data history from publicly available records. To have your information removed, we recommend requesting removal directly through your county’s website.
| Year | Tax Paid | Tax Assessment Tax Assessment Total Assessment is a certain percentage of the fair market value that is determined by local assessors to be the total taxable value of land and additions on the property. | Land | Improvement |
|---|---|---|---|---|
| 2025 | $5,622 | $404,100 | $69,100 | $335,000 |
| 2024 | $5,622 | $368,300 | $62,300 | $306,000 |
| 2023 | $5,816 | $368,300 | $62,300 | $306,000 |
| 2022 | $5,746 | $310,300 | $54,600 | $255,700 |
| 2021 | $5,606 | $310,300 | $54,600 | $255,700 |
| 2020 | $6,058 | $315,400 | $51,000 | $264,400 |
| 2019 | $5,916 | $315,400 | $51,000 | $264,400 |
| 2018 | $5,802 | $297,000 | $46,400 | $250,600 |
| 2017 | $5,668 | $297,000 | $46,400 | $250,600 |
| 2016 | $5,544 | $283,400 | $32,900 | $250,500 |
| 2015 | $5,544 | $283,400 | $32,900 | $250,500 |
| 2014 | $5,542 | $281,200 | $36,400 | $244,800 |
Seller's Agent in 2026
Rick Wanamaker
Iowa Realty Mills Crossing
(515) 771-2412
242 Total Sales
Seller Co-Listing Agent in 2026
Marcia Wanamaker
Iowa Realty Mills Crossing
(515) 771-3330
149 Total Sales
Buyer's Agent in 2026
Krista Harvey
RE/MAX
(515) 450-4230
13 Total Sales
Source: Des Moines Area Association of REALTORS®
MLS Number: 729014
APN: 291-00400003252
Disclaimer: Certain information contained herein is derived from information provided by parties other than Homes.com. All information provided is deemed reliable, but is not guaranteed to be accurate and should be independently verified.
IDX information is provided exclusively for personal, non-commercial use, and may not be used for any purpose other than to identify prospective properties consumers may be interested in purchasing. Information is deemed reliable but not guaranteed.
Ask me questions while you tour the home.