NOT LISTED FOR SALE

1927 Springtime Ave Clearwater, FL 33755

Estimated Value: $301,000 - $362,000

2 Beds
1 Bath
1,053 Sq Ft
$316/Sq Ft Est. Value

Sale Details

Date Sold: September 20, 2022

Last sale price $307,000 $292 Per Sq Ft

Est. 8% increase in value since last sale

Current estimated payment $2,072 / mo

21 Days on Market

Highlights

  • Open Floorplan
  • Living Room with Fireplace
  • Great Room
  • Dunedin Highland Middle School Rated 9+
  • Wood Flooring
  • No HOA

About This Home

As of September 2022

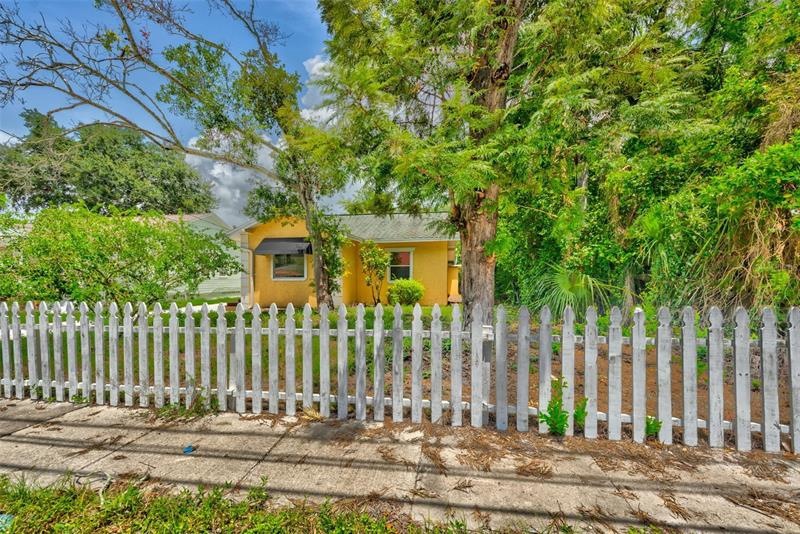
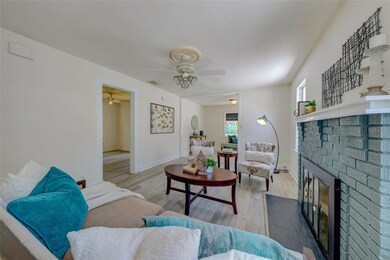
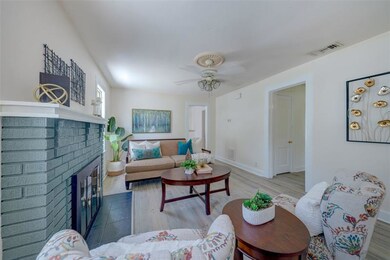
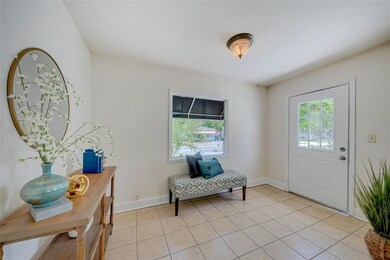
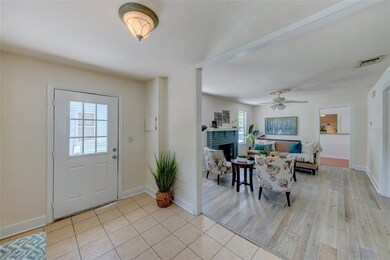
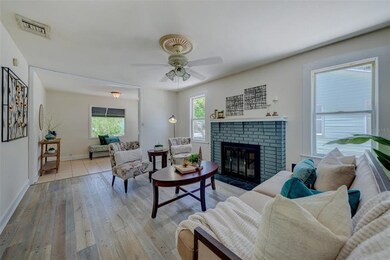
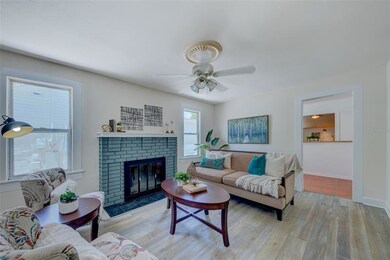
Opportunity knocking in "Sunset Point". Adorable and ready for immediate occupancy. This single story built as early as circa 1924: 2-bedroom, 1-bath home is just a few walking blocks to Bayshore Blvd a perfect opportunity to watch glorious sunsets over the St. Joseph sound. Minutes to downtown Dunedin and Clearwater and the Beaches. Enjoy charming downtown Dunedin a golf cart friendly community. Enjoy what nature has to offer: beautiful parks, restaurants, Pinellas county trail, Caledesi and Honeymoon Islands as well as sparkling Clearwater Beach, both renowned for their unspoiled beauty, a boater's paradise and fisherman's delight. The front door opens into the foyer which is light and bright: tile floor & neutral colors. The cozy great room has a wood burning brick hearth fireplace with mantle, ceiling fan, laminate floors and is adjacent to the eat-in kitchen. Stainless 4-burner gas range, refrigerator and plenty cabinet space for storage. Samsung Washer & Dryer. Newer windows. Both bedrooms with laminate floors share a recently remodeled bathroom: Granite top shaker cabinet with undermount sink with a walk-in shower. Roof 2011. No Flood insurance required.

Last Agent to Sell the Property

Terry Tillung

EXP REALTY LLC License #645113 Listed on: 07/26/2022

EXP REALTY LLC

Last Buyer's Agent

Terry Tillung

EXP REALTY LLC License #645113 Listed on: 07/26/2022

EXP REALTY LLC

Home Details

Home Type

  • Single Family

Est. Annual Taxes

  • $1,731

Year Built

  • Built in 1924

Lot Details

  • 5,410 Sq Ft Lot
  • Lot Dimensions are 50x108
  • West Facing Home
  • Landscaped with Trees

Parking

  • Driveway

Home Design

  • Bungalow
  • Wood Frame Construction
  • Shingle Roof
  • Pile Dwellings
  • Stucco

Interior Spaces

  • 1,053 Sq Ft Home
  • 1-Story Property
  • Open Floorplan
  • Ceiling Fan
  • Wood Burning Fireplace
  • Great Room
  • Family Room Off Kitchen
  • Living Room with Fireplace
  • Inside Utility

Kitchen

  • Eat-In Kitchen
  • Range
  • Solid Wood Cabinet

Flooring

  • Wood
  • Laminate
  • Ceramic Tile

Bedrooms and Bathrooms

  • 2 Bedrooms
  • 1 Full Bathroom

Laundry

  • Laundry in unit
  • Dryer
  • Washer

Outdoor Features

  • Rain Gutters

Schools

  • Sandy Lane Elementary School
  • Dunedin Highland Middle School
  • Dunedin High School

Utilities

  • Central Heating and Cooling System
  • Thermostat
  • Phone Available
  • Cable TV Available

Community Details

  • No Home Owners Association
  • Sunset Point 2Nd Add Subdivision

Listing and Financial Details

Home Details

Home Type

Single Family

Est. Annual Taxes

$1,731

Year Built

Built in 1924

Lot Details

5,410 Sq Ft Lot

Listing Details

  • Property Type: Residential
  • Property Condition: Completed
  • Property Sub Type: Single Family Residence
  • Architectural Style: Bungalow
  • Construction Materials: Stucco, Wood Frame
  • Fireplace: Yes
  • Living Area: 1053
  • Lot Size Acres: 0.12
  • New Construction: No
  • Year Built: 1924
  • Building Area Total: 1053
  • Lot Size Sq Ft: 5410
  • Status: Sold
  • Down Payment Resource URL: https://www.workforce-resource.com/dpr/listing/MFRMLS/U8170119?w=Agent&skip_sso=true
  • Down Payment Resource URL 2: https://www.workforce-resource.com/dpr/listing/MFRMLS/U8170119?w=Customer
  • Floor Number: 1
  • Homestead Y N: Yes
  • Total Acreage: 0 to less than 1/4
  • Unit Number Y N: No
  • Home Warranty Y N: No
  • Planned Unit Development Y N: No
  • Ratio: Close Price\List Price: 0.9746
  • Price per Sq Ft: 291.55
  • Close to Original List Price Ratio: 0.87714
  • Ratio: Current Price\Building Area Total: 291.55
  • View: No
  • Ownership: Fee Simple
  • ResoBuildingAreaSource: PublicRecords
  • Tax Year: 2021
  • Special Features: VirtualTour

Interior Features

  • Fireplace Features: Living Room, Wood Burning
  • Living Area Units: Square Feet
  • Flooring: Ceramic Tile, Laminate, Hardwood
  • Full Bathrooms: 1
  • Interior Amenities: Ceiling Fans(s), Eating Space In Kitchen, Kitchen/Family Room Combo, Master Bedroom Main Floor, Open Floorplan, Solid Wood Cabinets, Thermostat
  • Appliances Included: Dryer, Range, Refrigerator, Washer
  • Foundation Details: Stilt/On Piling
  • Total Bedrooms: 2
  • Levels: One
  • Spa Yn: No
  • Stories: 1
  • Room Count: 5
  • Additional Rooms: Great Room, Inside Utility
  • ResoLivingAreaSource: PublicRecords

Exterior Features

  • Direction Faces: West
  • Exterior Features: Rain Gutters, Sidewalk
  • Roof: Shingle
  • Pool Private: No
  • Waterfront: No
  • Road Surface Type: Paved
  • Water View Y N: No
  • Water Access Y N: No
  • Water Extras Y N: No
  • Disclosures: Lead Paint, Seller Property Disclosure

Garage/Parking

  • Attached Garage: No
  • Carport Y N: No
  • Garage Yn: No
  • Parking Features: Driveway
  • Open Parking: No

Utilities

  • Utilities: Cable Available, Electricity Connected, Fire Hydrant, Natural Gas Available, Phone Available, Water Connected
  • Cooling: Central Air
  • Heating: Central, Electric
  • Laundry Features: Inside
  • Sewer: Public Sewer
  • Water Source: Public
  • Cooling Y N: Yes
  • Heating Yn: Yes

Condo/Co-op/Association

  • Association: No
  • Senior Community: No
  • Condo Land Included Y N: No
  • Association Approval Required YN: No

Schools

  • Elementary School: Sandy Lane Elementary-PN
  • High School: Dunedin High-PN
  • Middle Or Junior School: Dunedin Highland Middle-PN

Lot Info

  • Zoning: RES
  • Parcel Number: 03-29-15-88128-007-0380
  • Additional Parcels: No
  • Lot Dimensions: 50x108
  • Property Attached Yn: Yes
  • Flood Zone Code: X
  • Zoning Compatible Y N: Yes
  • ResoLotSizeUnits: SquareFeet

Rental Info

  • Furnished: Unfurnished
  • Pets Allowed: Yes
  • Minimum Lease: No Minimum
  • Approval Process: Please check with the City of Clearwater for any Approval Process.
  • Pet Restrictions: Please check with the City of Clearwater for Pet restrictions.
  • Lease Restrictions Y N: No
  • Additional Lease Restrictions: Please check with the City of Clearwater regarding Lease Restrictions.

Tax Info

  • Tax Annual Amount: 1731.14
  • Tax Block: G
  • Tax Book Number: 8-14
  • Tax Lot: 38

Ownership History

We collect this data history from publicly available records. To have your information removed, we recommend requesting removal directly through your county’s website.

Date Name Owned For Owner Type

Purchase Details

Listed on
Jul 26, 2022
Closed on
Sep 20, 2022
Sold by
Bought by
Seller's Agent
Terry Tillung
EXP REALTY LLC
Buyer's Agent
Terry Tillung
EXP REALTY LLC
List Price
$350,000
Sold Price
$307,000
Premium/Discount to List
-$43,000
-12.29%
Views
6
Current Estimated Value
$332,322

Home Financials for this Owner

Home Financials are based on the most recent Mortgage that was taken out on this home.
Estimated Appreciation
$25,322
Avg. Annual Appreciation
2.14%
Original Mortgage
$291,650
Outstanding Balance
$277,782
Interest Rate
5.22%
Mortgage Type
New Conventional
Estimated Equity
$54,540

Purchase Details

Closed on
Apr 22, 2011
Sold by
Bought by

Purchase Details

Closed on
Jan 10, 2011
Sold by
Bought by

Purchase Details

Closed on
May 12, 2010
Sold by
Bought by

Purchase Details

Closed on
Jan 13, 2005
Sold by
Bought by

Home Financials for this Owner

Home Financials are based on the most recent Mortgage that was taken out on this home.
Original Mortgage
$94,500
Interest Rate
7.75%
Mortgage Type
Purchase Money Mortgage

Purchase Details

Closed on
May 9, 2003
Sold by
Bought by

Purchase Details

Closed on
May 24, 2002
Sold by
Bought by
Source: Public Records

Range of Values:

--
Value Increase
--
Percent Increase
--
Adjusted for Inflation
Collateral Analytics

Collateral Analytics Collateral Analytics AVMs (Automated Valuation Model) employ a number of statistical approaches combined with neighborhood-specific comparable selection guarantees the most up-to-date and precise valuations.

Not Available

Collateral Analytics does not have data for the current month. Please view the chart for historical values.

ICE

ICE Mortgage Technology ICE Mortgage Technology’s AVM (Automated Valuation Model) is a state-of-the-art online residential property valuation tool that provides a quick and accurate estimate of the value of almost any home in the U.S.

Not Available

ICE Mortgage Technology does not have data for the current month. Please view the chart for historical values.

First American

First American First American Data & Analytics’ next-generation AVM combines unrivaled data assets with a blended ensemble of valuation models to produce highly accurate, reliable valuations you can trust.

Not Available

First American does not have data for the current month. Please view the chart for historical values.

Quantarium

Quantarium Quantarium’s valuation service, repeatedly proven the industry’s most accurate and comprehensive, is supercharged with a self-learning and auto-tuning AI engine that continually becomes smarter and more accurate as it processes daily inputs from the industry’s leading RE data lake.

Not Available

Quantarium does not have data for the current month. Please view the chart for historical values.

Average Value
Not Available
List Price
Sold Price
Create a Home Valuation Report for This Property
The Home Valuation Report is an in-depth analysis detailing your home's value as well as a comparison with similar homes in the area

Purchase History

We collect this data history from publicly available records. To have your information removed, we recommend requesting removal directly through your county’s website.

Date Buyer Sale Price Title Company
$307,000 Fidelity National Title
$64,224 Title Security
$38,000 Buyers Title Inc
-- None Available
$105,000 Equity National Title Llc
-- --
$24,500 --
Source: Public Records

Mortgage History

We collect this data history from publicly available records. To have your information removed, we recommend requesting removal directly through your county’s website.

Date Status Borrower Loan Amount
Open $291,650
Previous Owner $94,500
Source: Public Records

Property History

We collect this data history from publicly available records. To have your information removed, we recommend requesting removal directly through your county’s website.

Date Event Price List to Sale Price per Sq Ft
09/20/2022 09/20/22 Sold $307,000 -2.5% $292 / Sq Ft
08/17/2022 08/17/22 Pending -- -- --
08/16/2022 08/16/22 Price Changed $315,000 -2.6% $299 / Sq Ft
08/09/2022 08/09/22 Price Changed $323,350 -2.9% $307 / Sq Ft
08/04/2022 08/04/22 Price Changed $333,000 -4.9% $316 / Sq Ft
07/26/2022 07/26/22 For Sale $350,000 -- $332 / Sq Ft
Source: Stellar MLS

Tax History

We collect this data history from publicly available records. To have your information removed, we recommend requesting removal directly through your county’s website.

Year Tax Paid Tax Assessment Tax Assessment Total Assessment is a certain percentage of the fair market value that is determined by local assessors to be the total taxable value of land and additions on the property. Land Improvement
2025 $3,458 $225,766 $141,456 $84,310
2024 $4,909 $224,818 $147,204 $77,614
2023 $4,909 $254,670 $138,900 $115,770
2022 $1,724 $131,228 $0 $0
2021 $1,731 $127,406 $0 $0
2020 $1,718 $125,647 $0 $0
2019 $1,676 $122,822 $83,302 $39,520
2018 $1,957 $93,583 $0 $0
2017 $2,064 $101,094 $0 $0
2016 $509 $49,541 $0 $0
2015 $512 $49,197 $0 $0
2014 $506 $48,807 $0 $0
Source: Public Records

Agents Affiliated with this Home

  • Section Image
See All Agents

Map

Source: Stellar MLS

MLS Number: U8170119

Stellar MLS

APN: 03-29-15-88128-007-0380

Your Personal Tour Guide

Ask me questions while you tour the home.