NOT LISTED FOR SALE

Estimated Value: $341,000 - $366,000

4 Beds
2 Baths
1,750 Sq Ft
$202/Sq Ft Est. Value

Sale Details

Date Sold: October 1, 2024

Last sale price $333,000 $190 Per Sq Ft

Est. 6% increase in value since last sale

Current estimated payment $2,357 / mo

26 Days on Market

Highlights

  • Cape Cod Architecture
  • Deck
  • 2 Car Attached Garage
  • New Groningen School Rated A
  • Wood Flooring
  • Eat-In Kitchen

About This Home

As of October 2024

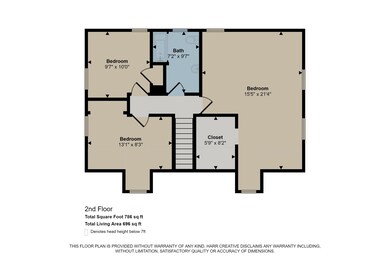
Charming 4-Bedroom, 2- Bath Home in Zeeland! Welcome to this beautiful 4-bedroom home that resides on a large lot and features a large storage shed! With 1-bedroom on the main level and 3-bedrooms upstairs, this spacious home offers flexibility and comfort for your family. Many larger items have been replaced recently including the furnace, air conditioner, hot water heater, roof, and rain gutters. Window replace scheduled as well for some. Here are the highlights: Kitchen & Dining Area: The heart of this home features many cabinets for storage, a dining area and all appliances go with the home. Cooking and entertaining will be a breeze! The eating area is just off the kitchen or if you would like, there is a slider door leading to a large deck which is just off the kitchen area. Inviting Living Spaces: The main living area is perfect for gatherings and relaxation. Main floor laundry is also super convenient. Upstairs features 1-full bathroom, and 3-bedrooms (including the current huge primary bedroom). Downstairs was used by the seller as a gather area for playing the pool table and there is also lots of storage. Outdoor Oasis: Step outside to your own private retreat! A gorgeous deck area awaits along with a large yard which borders a neighbor's large tree farm area. The view is super relaxing and the provides hours of summer fun and relaxation. Convenient Two-Stall Garage: Keep your vehicles protected from the elements in the detached garage. The large shed is also a great feature as you can store many items. Peaceful Location: Situated in Zeeland School District, this home offers tranquility while still being close to amenities, schools, and parks. Don't miss out on this fantastic opportunity! Schedule a showing today. Buyer to verify all information. Open House Saturday 8/3/2024 from 10am-11:30am.

Last Agent to Sell the Property

David Geurink

Five Star Real Estate (Holland) License #6506049114 Listed on: 08/02/2024

Last Buyer's Agent

Vicky Stewart

Coldwell Banker Woodland Schmidt License #6501221714

Coldwell Banker Woodland Schmidt

Home Details

Home Type

  • Single Family

Est. Annual Taxes

  • $3,040

Year Built

  • Built in 1940

Lot Details

  • 17,980 Sq Ft Lot
  • Lot Dimensions are 109x167
  • Property is zoned 401 Res, 401 Res

Parking

  • 2 Car Attached Garage

Home Design

  • Cape Cod Architecture
  • Shingle Roof
  • Composition Roof
  • Vinyl Siding

Interior Spaces

  • 1,750 Sq Ft Home
  • 2-Story Property
  • Living Room
  • Dining Area
  • Basement Fills Entire Space Under The House

Kitchen

  • Eat-In Kitchen
  • Range
  • Microwave
  • Dishwasher

Flooring

  • Wood
  • Carpet
  • Laminate

Bedrooms and Bathrooms

  • 4 Bedrooms | 1 Main Level Bedroom
  • 2 Full Bathrooms

Laundry

  • Laundry Room
  • Laundry on main level
  • Dryer
  • Washer

Outdoor Features

  • Deck

Utilities

  • Forced Air Heating and Cooling System
  • Heating System Uses Natural Gas
  • Cable TV Available

Home Details

Home Type

Single Family

Est. Annual Taxes

$3,040

Year Built

Built in 1940

Lot Details

0.41 Acres

Parking

2

Listing Details

  • Property Sub-Type: Single Family Residence
  • Property Type: Residential
  • New Construction: No
  • ArchitecturalStyle: Cape Cod
  • Stories: 2
  • Year Built: 1940
  • Location Property Info:Property Sub-Type: Single Family Residence
  • OfficeContract Info:List PriceSqFt2: 190.86
  • General Property Info:New Construction2: No
  • General Property Info:Lot Dimensions: 109x167
  • General Property Info:Waterfront3: No
  • General Property Info:Basement: Yes
  • General Property Info:Total Fin SqFt All Levels: 1750.0
  • General Property Info:Main Level Primary: No
  • Tax Info:Annual Property Tax: 3040.0
  • Tax Info:Zoning3: 401 Res
  • Roofing:Composition: Yes
  • Heat Type:Forced Air: Yes
  • Air Conditioning:Central Air: Yes
  • Manufactured:Manufactured YN: No
  • Substructure:Full: Yes
  • Appliances Dryer: Yes
  • Appliances Refrigerators: Yes
  • Washers: Yes
  • Heat Source:Natural Gas3: Yes
  • Util Avail at Street:Electric: Yes
  • Util Avail at Street:Natural Gas2: Yes
  • Utilities Attached:Cable: Yes
  • Utilities Attached:Natural Gas: Yes
  • Sewer:Public: Yes
  • Water:Public2: Yes
  • Util Avail at Street:Cable2: Yes
  • Appliances Microwave: Yes
  • Roofing:Shingle: Yes
  • General Property Info:SqFt Above Grade: 1750.0
  • Laundry Features Main Level: Yes
  • General Property Info Garage YN: Yes
  • Flooring:Wood Floor: Yes
  • Flooring:Carpet Floor: Yes
  • Flooring:Laminate Floor: Yes
  • Architectural Style Cape Cod: Yes
  • Special Features: None
  • Property Sub Type: Detached

Interior Features

  • Appliances: Dishwasher, Dryer, Microwave, Range, Refrigerator, Washer
  • Flooring: Carpet, Laminate, Wood
  • Interior Amenities: Eat-in Kitchen
  • Fireplace: No
  • Total Bedrooms: 4
  • Main Level Bedrooms: 1
  • Full Bathrooms: 2
  • Total Bathrooms: 2
  • Basement: Full
  • LivingArea: 1750.0
  • General Property Info:Stories2: 2.0
  • Basement Rooms:Total Basement SQFT: 1034.0
  • Kitchen Features:Eating Area: Yes
  • Appliances Range: Yes
  • Appliances Dishwasher: Yes

Exterior Features

  • Construction Materials: Vinyl Siding
  • List Price: 334000.0
  • Patio and Porch Features: Deck
  • Road Surface Type: Paved
  • Roof: Composition, Shingle
  • Waterfront: No
  • Exterior Material:Vinyl Siding: Yes
  • Access Feat:Accessibility Features2: No
  • Patio and Porch Features:Deck(s): Yes

Garage/Parking

  • Attached Garage: Yes
  • Garage Spaces: 2.0
  • Garage: Yes
  • Parking Features: Attached
  • Parking Features Attached2: Yes
  • General Property Info:Garage Spaces: 2.0

Utilities

  • Cooling: Central Air
  • Cooling: Yes
  • Heating: Forced Air
  • Heating: Yes
  • Laundry Features: Main Level
  • Sewer: Public
  • Utilities: Natural Gas Available, Electricity Available, Cable Available, Natural Gas Connected, Cable Connected
  • Water Source: Public

Lot Info

  • Lot Size Acres: 0.41
  • Lot Size Area: 0.41
  • Lot Dimensions: 109x167
  • Lot Size Sq Ft: 17980.0
  • Zoning Description: 401 Res

Tax Info

  • Tax Annual Amount: 3040.0
  • Tax Year: 2024

Ownership History

We collect this data history from publicly available records. To have your information removed, we recommend requesting removal directly through your county’s website.

Date Name Owned For Owner Type

Purchase Details

Listed on
Aug 2, 2024
Closed on
Oct 1, 2024
Sold by
Bought by
Seller's Agent
David Geurink
Five Star Real Estate (Holland)
Buyer's Agent
Vicky Stewart
Coldwell Banker Woodland Schmidt
List Price
$334,000
Sold Price
$333,000
Premium/Discount to List
-$1,000
-0.3%
Views
24
Current Estimated Value
$352,858

Home Financials for this Owner

Home Financials are based on the most recent Mortgage that was taken out on this home.
Estimated Appreciation
$19,858
Avg. Annual Appreciation
3.22%
Original Mortgage
$247,058
Outstanding Balance
$241,965
Interest Rate
6.35%
Mortgage Type
FHA
Estimated Equity
$110,893

Purchase Details

Listed on
Sep 27, 2017
Closed on
Nov 9, 2017
Sold by
Bought by
Seller's Agent
Lisa Wiersma
ART Realty LLC - I
Buyer's Agent
David Geurink
Five Star Real Estate (Holland)
List Price
$169,900
Sold Price
$156,000
Premium/Discount to List
-$13,900
-8.18%

Home Financials for this Owner

Home Financials are based on the most recent Mortgage that was taken out on this home.
Avg. Annual Appreciation
11.62%
Original Mortgage
$151,320
Interest Rate
3.88%
Mortgage Type
New Conventional

Purchase Details

Closed on
Feb 2, 2012
Sold by
Bought by

Home Financials for this Owner

Home Financials are based on the most recent Mortgage that was taken out on this home.
Original Mortgage
$120,000
Interest Rate
3.89%
Mortgage Type
Stand Alone Refi Refinance Of Original Loan

Purchase Details

Closed on
Jan 5, 2012
Sold by
Bought by

Home Financials for this Owner

Home Financials are based on the most recent Mortgage that was taken out on this home.
Original Mortgage
$120,000
Interest Rate
3.89%
Mortgage Type
Stand Alone Refi Refinance Of Original Loan

Purchase Details

Closed on
Jul 1, 2008
Sold by
Bought by

Purchase Details

Closed on
Jul 9, 2007
Sold by
Bought by

Purchase Details

Closed on
Jul 2, 2007
Sold by
Bought by

Purchase Details

Closed on
Apr 28, 2005
Sold by
Bought by

Home Financials for this Owner

Home Financials are based on the most recent Mortgage that was taken out on this home.
Original Mortgage
$125,500
Interest Rate
6.13%
Mortgage Type
Purchase Money Mortgage
Source: Public Records
Create a Home Valuation Report for This Property
The Home Valuation Report is an in-depth analysis detailing your home's value as well as a comparison with similar homes in the area

Home Values in the Area

Source: Public Records

Average Home Value in this Area


Source: Public Records

Purchase History

We collect this data history from publicly available records. To have your information removed, we recommend requesting removal directly through your county’s website.

Date Buyer Sale Price Title Company
$333,000 Chicago Title
$125,000 None Available
$156,000 None Available
-- None Available
-- None Available
-- None Available
-- None Available
-- None Available
-- --
-- --
-- --
Source: Public Records

Mortgage History

We collect this data history from publicly available records. To have your information removed, we recommend requesting removal directly through your county’s website.

Date Status Borrower Loan Amount
Open $247,058
Previous Owner $41,330
Previous Owner $151,320
Previous Owner $120,000
Previous Owner $125,500
Source: Public Records

Property History

We collect this data history from publicly available records. To have your information removed, we recommend requesting removal directly through your county’s website.

Date Event Price List to Sale Price per Sq Ft Prior Sale
10/01/2024 10/01/24 Sold $333,000 -0.3% $190 / Sq Ft
08/05/2024 08/05/24 Pending -- -- --
08/02/2024 08/02/24 For Sale $334,000 0.0% $191 / Sq Ft
07/10/2024 07/10/24 Pending -- -- --
07/10/2024 07/10/24 For Sale $334,000 +114.1% $191 / Sq Ft
11/09/2017 11/09/17 Sold $156,000 -8.2% $89 / Sq Ft View Prior Sale
10/10/2017 10/10/17 Pending -- -- --
09/27/2017 09/27/17 For Sale $169,900 -- $97 / Sq Ft
Source: MichRIC

Tax History

We collect this data history from publicly available records. To have your information removed, we recommend requesting removal directly through your county’s website.

Year Tax Paid Tax Assessment Tax Assessment Total Assessment is a certain percentage of the fair market value that is determined by local assessors to be the total taxable value of land and additions on the property. Land Improvement
2026 $5,212 $180,500 $0 $0
2025 $3,304 $156,800 $0 $0
2024 $20 $131,800 $0 $0
2023 $1,918 $127,900 $0 $0
2022 $2,885 $114,600 $0 $0
2021 $2,801 $102,900 $0 $0
2020 $2,772 $95,500 $0 $0
2019 $2,728 $65,400 $0 $0
2018 $2,370 $79,900 $14,500 $65,400
2017 $2,093 $74,900 $0 $0
2016 $2,078 $74,700 $0 $0
2015 $1,956 $69,300 $0 $0
2014 $1,956 $67,600 $0 $0
Source: Public Records

Agents Affiliated with this Home

  • Section Image
  • Section Image
See All Agents

Map

Source: MichRIC

MLS Number: 24034938

MichRIC

APN: 70-16-24-301-012

Your Personal Tour Guide

Ask me questions while you tour the home.