NOT LISTED FOR SALE

Estimated Value: $645,662

3 Beds
4 Baths
2,614 Sq Ft
$247/Sq Ft Est. Value

Sale Details

Date Sold: January 5, 2026

Last sale price $655,000 $251 Per Sq Ft

Est. 1% decrease in value since last sale

Current estimated payment $3,750 / mo

52 Days on Market

Highlights

  • Greenhouse
  • Multiple Garages
  • Panoramic View
  • Spa
  • RV Access or Parking
  • Vaulted Ceiling

About This Home

As of January 2026

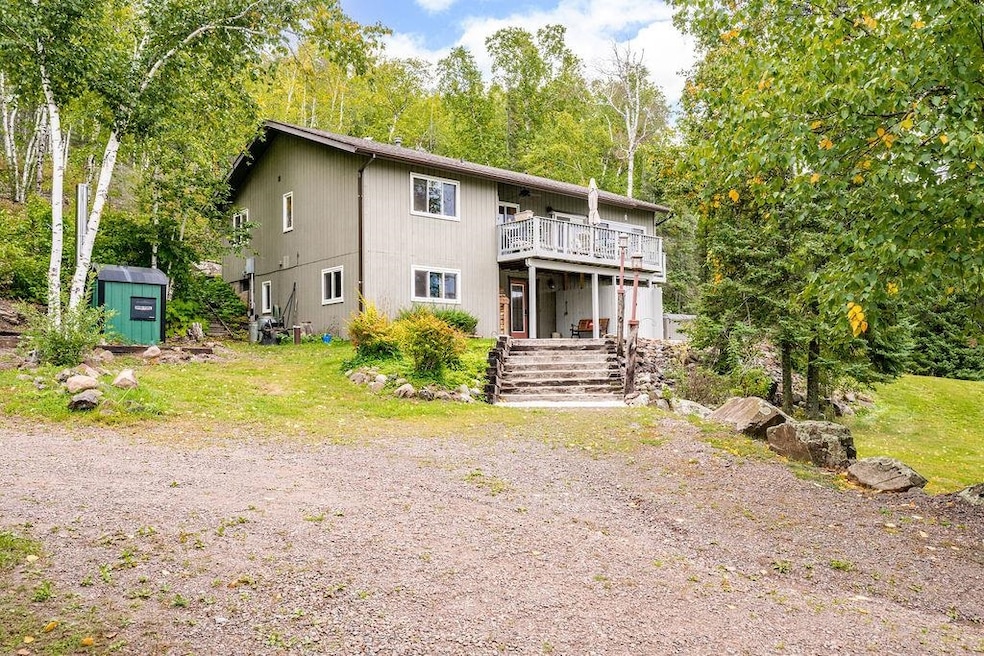
Welcome home!!! Situated on 10 acres with views of lake Superior is only the beginning. Outside you will find a large greenhouse, 2 large garages, a hot tub with views, and an upper lot to use for storage. Inside you will find 3 bedrooms, which includes 2 suites, 4 bathrooms, a game room, plenty of storage, and a large open living space with a large fireplace and vaulted ceilings. The kitchen is perfect for the chef in the family and includes all stainless steel appliances. There is a large deck with a beautiful view of Lake Superior, perfect for relaxing. Maybe you're looking for an investment property? This home comes partially furnished so it would make a great Air B&B. You really have to see this house in order to appreciate the beauty!

Last Agent to Sell the Property

Katie Melander

Coldwell Banker Realty - Duluth Listed on: 09/30/2025
Co-Listed By

Nonmember NONMEMBER

Nonmember Office

Last Buyer's Agent

Katie Melander

Coldwell Banker Realty - Duluth Listed on: 09/30/2025

Create a Home Valuation Report for This Property
The Home Valuation Report is an in-depth analysis detailing your home's value as well as a comparison with similar homes in the area

Home Details

Home Type

  • Single Family

Est. Annual Taxes

  • $2,416

Year Built

  • Built in 1972

Lot Details

  • 10.61 Acre Lot
  • Property fronts a county road
  • Elevated Lot
  • Landscaped
  • Unpaved Streets

Property Views

  • Lake
  • Panoramic

Home Design

  • Split Foyer
  • Concrete Foundation
  • Wood Frame Construction
  • Asphalt Shingled Roof
  • Wood Siding

Interior Spaces

  • 2,614 Sq Ft Home
  • 2-Story Property
  • Paneling
  • Vaulted Ceiling
  • Ceiling Fan
  • Wood Burning Fireplace
  • Entrance Foyer
  • Family Room
  • Living Room
  • Dining Room
  • Lower Floor Utility Room
  • Utility Room
  • Wood Flooring

Kitchen

  • Breakfast Bar
  • Range
  • Recirculated Exhaust Fan
  • Microwave
  • Dishwasher

Bedrooms and Bathrooms

  • 3 Bedrooms
  • Primary Bedroom on Main
  • Bathroom on Main Level

Laundry

  • Dryer
  • Washer

Finished Basement

  • Walk-Out Basement
  • Basement Fills Entire Space Under The House
  • Drainage System
  • Bedroom in Basement
  • Recreation or Family Area in Basement
  • Finished Basement Bathroom
  • Basement Window Egress

Parking

  • 4 Car Detached Garage
  • Multiple Garages
  • Garage Door Opener
  • Gravel Driveway
  • RV Access or Parking

Eco-Friendly Details

  • Energy-Efficient Windows

Outdoor Features

  • Spa
  • Balcony
  • Greenhouse
  • Separate Outdoor Workshop

Utilities

  • Boiler Heating System
  • Heating System Uses Propane
  • Heating System Uses Wood
  • Baseboard Heating
  • Power Generator
  • Private Water Source
  • Electric Water Heater
  • Private Sewer
  • High Speed Internet
  • Satellite Dish
  • Cable TV Available

Community Details

  • No Home Owners Association

Listing and Financial Details

  • Assessor Parcel Number 29-5310-16925

Home Details

Home Type

Single Family

Est. Annual Taxes

$2,416

Year Built

Built in 1972

Lot Details

10.61 Acres

Listing Details

  • Class: SINGLE FAMILY
  • Directions: Highway 61 to Loop Rd, home is up Loop Rd on the Right, Right at the sign.
  • InternetOptions: Cable, DSL, Fiber Optic, Satellite
  • L O1 Office Phone1 Number: 218-728-5161
  • Road Maintenance: Public
  • Property Sub-Type: SF/Detached
  • Tax Year: 2025
  • View Type:Pond View: Lake Superior, Panoramic
  • Lot Description Waterfront: No
  • Reso Association Amenities: Ceiling Fans, Garage Door Opener, Hardwood Floors, Hot Tub, Vaulted Ceilings, Foyer Entry, Panelled Walls
  • Amenities Exterior: Balcony, Hot Tub
  • Mfg And Park Info Construction Type: Frame/Wood
  • FinFootageAboveGrade: 2614
  • Garage Type: Detached, Multiple
  • Heat: Baseboard, Boiler, Fireplace, Wood, Outdoor Boiler, Propane, Electric
  • Fireplaces: 1
  • MainFloorBath: Yes
  • Reso Roof: Asphalt Shingles
  • Bedroom 3: Bedroom
  • TotalBedrooms: 3
  • Year Built: 1972
  • Level 1 Bedroom: Lower
  • RoomLevel3: Lower
  • RoomLevel4: Lower
  • RoomLevel5: Upper
  • RoomLevel6: Upper
  • RoomLevel7: Upper
  • RoomLevel8: Upper
  • RoomLevel9: Upper
  • Property Style: Split Entry/Foyer
  • Special Features: None
  • Property Sub Type: Detached

Interior Features

  • Total Three Quarter Bathrooms: 3
  • Appliances: Dishwasher, Dryer, Exhaust Fan/Hood, Microwave, Range/Stove, Refrigerator, Washer
  • Basement Features: Drainage System, Egress Windows, Finished, Walkout, Bath, Bedrooms, Family/Rec Room, Utility Room, Washer Hook-Ups, Dryer Hook-Ups
  • Basement Material: Concrete Block
  • Basement Style: Full
  • Bathroom Description: 3/4 Basement, 3/4 Master, Two Basement Baths, Full Upper
  • Formal Dining: Breakfast Bar, Informal Dining Room
  • Fireplace: Yes
  • Den Fireplace Type: Wood Burning
  • Bedroom Features:Main Floor Bedroom: Yes
  • Bathroom 1: Foyer
  • Bathroom 2: Family Room
  • Main Residence Features:Family Room4: Utility Room
  • Bedroom 5: Living Room
  • Stories: 2 Story
  • Room 6: Dining Room
  • Room 7: Kitchen
  • Room 8: Bedroom
  • Room 9: Primary Bedroom
  • Total Bathrooms: 4
  • Total Fin Square Footage: 2614
  • Exercise Room Level2: Lower

Exterior Features

  • Out Buildings: Greenhouse, Workshop
  • Road Frontage: County, Unpaved, Township
  • Construction Status: Previously Owned
  • Exterior: Wood
  • Window Features:Insulated Windows: Energy Windows

Garage/Parking

  • Parking Driveway: RV Parking, Driveway - Gravel
  • Garage Features: Electrical Service, Slab
  • Garage Capacity: 4

Utilities

  • Power Company: Coop Power & Light
  • Sewer: Private
  • Water: Private

Condo/Co-op/Association

  • Association Fee: No

Schools

  • Junior High Dist: Lake Superior #381

Lot Info

  • Estimated Lot Dimensions: Irregular
  • Estimated Number of Acres: 10.61
  • Cultivated Acreage: LSAR
  • Geo Subdivision: MN
  • Lot Description: Landscaped, High
  • Parcel Number: 29-5310-16925

Tax Info

  • Tax Amount: 2416

Ownership History

We collect this data history from publicly available records. To have your information removed, we recommend requesting removal directly through your county’s website.

Date Name Owned For Owner Type

Purchase Details

Listed on
Sep 30, 2025
Closed on
Jan 5, 2026
Sold by
Bought by
Seller's Agent
Katie Melander
Coldwell Banker Realty - Duluth
Buyer's Agent
Katie Melander
Coldwell Banker Realty - Duluth
List Price
$699,900
Sold Price
$655,000
Premium/Discount to List
-$44,900
-6.42%
Views
53
Current Estimated Value
$645,662

Home Financials for this Owner

Home Financials are based on the most recent Mortgage that was taken out on this home.
Estimated Appreciation
-$9,338
Avg. Annual Appreciation
-2.45%

Purchase Details

Closed on
Jun 30, 2011
Sold by
Bought by

Home Financials for this Owner

Home Financials are based on the most recent Mortgage that was taken out on this home.
Original Mortgage
$248,400
Interest Rate
4.63%
Mortgage Type
New Conventional
Source: Public Records

Purchase History

We collect this data history from publicly available records. To have your information removed, we recommend requesting removal directly through your county’s website.

Date Buyer Sale Price Title Company
$655,000 --
$240,000 Lake Superior Title Services
Source: Public Records

Mortgage History

We collect this data history from publicly available records. To have your information removed, we recommend requesting removal directly through your county’s website.

Date Status Borrower Loan Amount
Previous Owner $248,400
Source: Public Records

Property History

We collect this data history from publicly available records. To have your information removed, we recommend requesting removal directly through your county’s website.

Date Event Price List to Sale Price per Sq Ft
01/05/2026 01/05/26 Sold $655,000 -6.4% $251 / Sq Ft
11/21/2025 11/21/25 Pending -- -- --
09/30/2025 09/30/25 For Sale $699,900 -- $268 / Sq Ft
Source: Lake Superior Area REALTORS®

Tax History

We collect this data history from publicly available records. To have your information removed, we recommend requesting removal directly through your county’s website.

Year Tax Paid Tax Assessment Tax Assessment Total Assessment is a certain percentage of the fair market value that is determined by local assessors to be the total taxable value of land and additions on the property. Land Improvement
2026 $2,416 $491,600 $97,600 $394,000
2025 $2,416 $508,100 $101,500 $406,600
2024 $1,503 $470,800 $79,000 $391,800
2023 $1,571 $417,500 $57,800 $359,700
2022 $1,890 $394,800 $47,800 $347,000
2021 $1,920 $255,300 $47,800 $207,500
2020 $1,810 $257,400 $47,800 $209,600
2019 $1,595 $215,000 $48,800 $166,200
2018 $1,660 $215,000 $48,800 $166,200
2017 $1,621 $216,900 $48,800 $168,100
2016 $1,803 $225,000 $55,400 $169,600
2015 $1,994 $242,800 $52,400 $190,400
2014 $1,994 $0 $0 $0
2013 $1,590 $0 $0 $0
2012 $1,594 $0 $0 $0
Source: Public Records

Agents Affiliated with this Home

  • Section Image
See All Agents

Map

Source: Lake Superior Area REALTORS®

MLS Number: 6122160

APN: 29-5310-16925

Your Personal Tour Guide

Ask me questions while you tour the home.