NOT LISTED FOR SALE

1929 Round Mountain Loop Madison Heights, VA 24572

3 Beds
2 Baths
1,280 Sq Ft
6.67 Acre Lot

Sale Details

Date Sold: May 3, 2024

Last sale price $166,000 $130 Per Sq Ft

3 Days on Market

Highlights

  • Secluded Lot
  • Garden
  • Carpet
  • Laundry closet
  • Hot Water Heating System
  • 1-Story Property

About This Home

As of May 2024

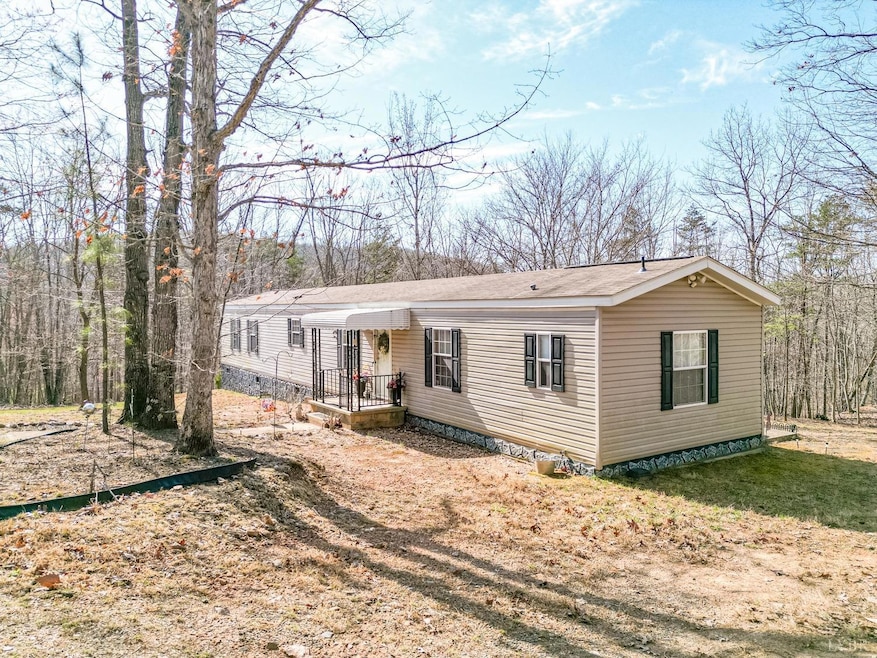
Country living at it's best! This well-maintained home is situated on 6.5+ wooded acres in Amherst County and offers 3 bedrooms and 2 bathrooms; Arched Metal Shop and two additional sheds on property.

Last Agent to Sell the Property

Corrie Hall

eXp Realty LLC-Lynchburg License #0225230803 Listed on: 03/15/2024

eXp Realty LLC-Lynchburg

Last Buyer's Agent

Ryan Nash

T.Y. Realty Incorporated License #0225246229

Home Details

Home Type

  • Single Family

Est. Annual Taxes

  • $500

Year Built

  • Built in 2012

Lot Details

  • 6.67 Acre Lot
  • Secluded Lot
  • Garden

HOA Fees

  • $17 Monthly HOA Fees

Home Design

  • Shingle Roof

Interior Spaces

  • 2 Full Bathrooms
  • 1,280 Sq Ft Home
  • 1-Story Property
  • Gas Log Fireplace
  • Crawl Space
  • Electric Range

Flooring

  • Carpet
  • Vinyl

Laundry

  • Laundry closet
  • Dryer
  • Washer

Schools

  • Madison Heights Elementary School
  • Monelison Midl Middle School
  • Amherst High School

Utilities

  • Heat Pump System
  • Hot Water Heating System
  • Well
  • Electric Water Heater
  • Septic Tank

Listing and Financial Details

  • Assessor Parcel Number 150375

Community Details

Overview

  • Association fees include road maintenance, snow removal

Building Details

  • Net Lease

Home Details

Home Type

Single Family

Est. Annual Taxes

$500

Year Built

Built in 2012

Lot Details

6.67 Acres

HOA Fees

$17 per month

Listing Details

  • AssocFeeOptional: Required
  • Directions: Take the Amelon Exp from 29 then turn left on the Izaak Walton Rd; turn right onto Kentmoor Farm Rd; turn left at the T and keep following Kentmoor Farm Rd... it will eventually turn into Round Mountain Loop. Best to use GPS and follow the signs.
  • Days On Market: No
  • Prop. Type: Residential
  • Year Built: 2012
  • Garage Yn: No
  • Property Sub-Type: Single Family Residence
  • Above Grade Finished Sq Ft: 1280.00
  • Architectural Style: Manufactured-Single
  • Laundryroom Dim: 0.000 x 0.000
  • Office Dim: 0.000 x 0.000
  • Special Features: None
  • Property Sub Type: Detached

Interior Features

  • Basement Bathrooms: 2.00
  • Bathrooms Display: 2 (2 0)
  • Broker Approved: Yes
  • Reciprocal Listing: No
  • Has Attic: None
  • Has Basement: Crawl Space
  • Breakfast Area: 15x7 Level: Level 1 Above Grade
  • Flooring: Carpet, Vinyl
  • Level 1 Full Bathrooms: 2
  • Interior Amenities: Main Level Bedroom, Primary Bed w/Bath
  • Dining Kitchen: 15x8 Level: Level 1 Above Grade
  • Laundry: Laundry Closet
  • Living Room: 15x15 Level: Level 1 Above Grade
  • Master Bedroom: 12x15 Level: Level 1 Above Grade
  • Other Room 2: 50x30 Level:
  • Additional Room 2 Description: Shop - Outside
  • Appliances: Dryer, Range-Elec, Refrigerator, Washer
  • Fireplace: 1 Fireplace, Gas Log
  • Stories: One
  • Third Bedroom: 8x11 Level: Level 1 Above Grade
  • Second Bedroom: 15x15 Level: Level 1 Above Grade
  • Room Bedroom3 Area: 88.000000
  • Room Master Bedroom Area: 180.000000
  • Room Kitchen Area: 120.000000
  • Room Living Room Area: 225.000000
  • Room Bedroom2 Area: 225.000000
  • MasterBedroomDimensions Dim: 12.000 x 15.000
  • Kitchen Dim: 15.000 x 8.000
  • Sunroom Dim: 0.000 x 0.000
  • Master Bedroom Master Bedroom Width: 15.000

Exterior Features

  • Roof: Shingle
  • New Construction: Completed
  • Exterior Features: Garden Space, Secluded Lot

Garage/Parking

  • Garage Dim: 0.000 x 0.000

Utilities

  • Utility Electric: AEP/Appalachian Powr
  • Cooling: Heat Pump
  • Sewer: Septic Tank
  • Water Heater: Electric
  • Heating: Heat Pump, Hot Water-Elec
  • Water Source: Well

Condo/Co-op/Association

  • Association Fee: 200.00
  • Association Fee Frequency: Yearly

Fee Information

  • Association Fee Includes: Road Maintenance, Snow Removal

Schools

  • Elementary School: Madison Heights Elem
  • High School: Amherst High
  • Middle School: Monelison Midl
  • Junior High Dist: Amherst

Lot Info

  • Zoning: A
  • Acres: 6.6700
  • Lot Size Sq Ft: 290545.00
  • ResoLotSizeUnits: Acres
  • Parcel Number: 150375
  • ResoLotSizeUnits: Acres

Rental Info

  • Sub Lease: No
  • Sub Lease Expiration Date: 1800-01-01T00:00:00.001-05:00

Tax Info

  • Estimated Taxes: 500

Multi Family

  • Existing Lease Type: Net
Create a Home Valuation Report for This Property
The Home Valuation Report is an in-depth analysis detailing your home's value as well as a comparison with similar homes in the area

Purchase History

We collect this data history from publicly available records. To have your information removed, we recommend requesting removal directly through your county’s website.

Date Buyer Sale Price Title Company
$168,000 Fidelity National Title
$166,000 Pike Title
-- None Available
Source: Public Records

Mortgage History

We collect this data history from publicly available records. To have your information removed, we recommend requesting removal directly through your county’s website.

Date Status Borrower Loan Amount
Closed $5,810
Closed $162,993
Source: Public Records

Property History

We collect this data history from publicly available records. To have your information removed, we recommend requesting removal directly through your county’s website.

Date Event Price List to Sale Price per Sq Ft
05/03/2024 05/03/24 Sold $166,000 +11.4% $130 / Sq Ft
03/19/2024 03/19/24 Pending -- -- --
03/15/2024 03/15/24 For Sale $149,000 -- $116 / Sq Ft
Source: Lynchburg Association of REALTORS®

Tax History

We collect this data history from publicly available records. To have your information removed, we recommend requesting removal directly through your county’s website.

Year Tax Paid Tax Assessment Tax Assessment Total Assessment is a certain percentage of the fair market value that is determined by local assessors to be the total taxable value of land and additions on the property. Land Improvement
2026 $239 $37,400 $26,300 $11,100
2025 $228 $37,400 $26,300 $11,100
2024 $228 $37,400 $26,300 $11,100
2023 $228 $37,400 $26,300 $11,100
2022 $228 $37,400 $26,300 $11,100
2021 $228 $37,400 $26,300 $11,100
2020 $228 $37,400 $26,300 $11,100
2019 $265 $43,400 $32,300 $11,100
2018 $265 $43,400 $32,300 $11,100
2017 $132 $43,400 $32,300 $11,100
2016 $265 $43,400 $32,300 $11,100
2015 $122 $43,400 $32,300 $11,100
2014 $243 $43,400 $32,300 $11,100
Source: Public Records

Agents Affiliated with this Home

  • Section Image
  • Section Image
See All Agents

Map

Source: Lynchburg Association of REALTORS®

MLS Number: 351086

APN: 150 3 75

Your Personal Tour Guide

Ask me questions while you tour the home.