
Lawrence Zupan
EXP Realty
(802) 856-8301
41 Total Sales
6 in Manchester
$285K - $1.5M Price Range


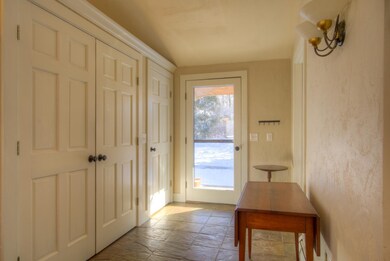
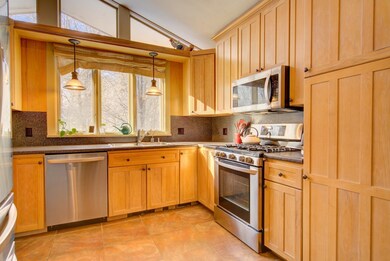
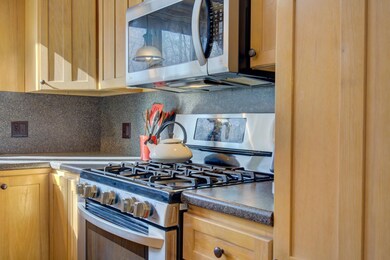
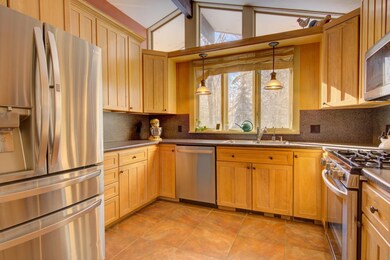
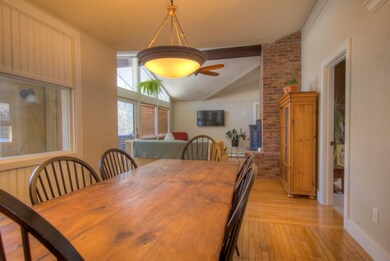
Three bedrooms, three bath contemporary with views of Equinox including a detached 2 car garage with a one bedroom, one bath apartment above. The bright open floor plan captures natural light and views of Equinox. The main level has a foyer flowing into the bright kitchen, dining & living area. Master bedroom & bath, guest bedroom and full bathroom round out the main level. The lower level has a large family room & kitchen for entertaining, den/office and guest bedroom with attached bathroom. The detached two car garage has a one bedroom, one bath apartment above for guests or rental opportunities. Two paved driveways; one off of Hillcrest & the second off of Applewood lane provides plenty of parking. New standing seam roof, chimney, and septic leach field.
Last Agent to Sell the Property
Four Seasons Sotheby's Int'l Realty License #081.0113413 Listed on: 02/09/2022
We collect this data history from publicly available records. To have your information removed, we recommend requesting removal directly through your county’s website.
Lawrence Zupan
EXP Realty
(802) 856-8301
41 Total Sales
6 in Manchester
$285K - $1.5M Price Range
Margretta Fischer
Wohler Realty Group
(802) 944-4455
239 Total Sales
38 in Manchester
$49K - $1.9M Price Range
Alison Cummings
Cummings & Co
(802) 797-7769
82 Total Sales
3 in Manchester
$270K - $580K Price Range
Lisa Kelley
Cummings & Co
(802) 499-2954
143 Total Sales
2 in Manchester
$260K - $470K Price Range
Nancy Liberatore
Lakes & Homes Real Estate
(802) 797-4054
112 Total Sales
1 in Manchester
$157,500 Price
Lauren Behm
Berkshire Hathaway HomeServices Stratton Home
(802) 992-8423
47 Total Sales
2 in Manchester
$795K - $800K Price Range
We collect this data history from publicly available records. To have your information removed, we recommend requesting removal directly through your county’s website.
| Date | Buyer | Sale Price | Title Company |
|---|---|---|---|
| $500,000 | -- | ||
| -- | -- | ||
| $385,000 | -- |
We collect this data history from publicly available records. To have your information removed, we recommend requesting removal directly through your county’s website.
| Date | Event | Price | List to Sale | Price per Sq Ft |
|---|---|---|---|---|
| 03/29/2022 03/29/22 | Sold | $500,000 | +12.4% | $344 / Sq Ft |
| 02/15/2022 02/15/22 | Pending | -- | -- | -- |
| 02/09/2022 02/09/22 | For Sale | $445,000 | -- | $306 / Sq Ft |
We collect this data history from publicly available records. To have your information removed, we recommend requesting removal directly through your county’s website.
| Year | Tax Paid | Tax Assessment Tax Assessment Total Assessment is a certain percentage of the fair market value that is determined by local assessors to be the total taxable value of land and additions on the property. | Land | Improvement |
|---|---|---|---|---|
| 2025 | $8,059 | $500,900 | $122,000 | $378,900 |
| 2024 | $8,059 | $500,900 | $122,000 | $378,900 |
| 2023 | $6,176 | $500,900 | $122,000 | $378,900 |
| 2022 | $6,087 | $338,800 | $80,400 | $258,400 |
| 2021 | $4,883 | $261,700 | $80,400 | $181,300 |
| 2020 | $4,803 | $261,700 | $80,400 | $181,300 |
| 2019 | $4,631 | $261,700 | $80,400 | $181,300 |
| 2018 | $4,728 | $261,700 | $80,400 | $181,300 |
| 2017 | $3,103 | $261,700 | $80,400 | $181,300 |
| 2016 | $4,769 | $261,700 | $80,400 | $181,300 |
| 2015 | $2,839 | $2,617 | $0 | $0 |
| 2014 | -- | $2,617 | $0 | $0 |
| 2013 | -- | $2,617 | $0 | $0 |
Seller's Agent in 2022
Kevin Moran
Four Seasons Sotheby's Int'l Realty
(802) 236-2344
64 Total Sales
Buyer's Agent in 2022
Trent Stephens
Wohler Realty Group
(802) 345-8869
41 Total Sales
Source: PrimeMLS
MLS Number: 4897570
APN: (116)0426
Disclaimer: Certain information contained herein is derived from information provided by parties other than Homes.com. All information provided is deemed reliable, but is not guaranteed to be accurate and should be independently verified.
Copyright 2026 PrimeMLS, Inc. All rights reserved. This information is deemed reliable, but not guaranteed. The data relating to real estate displayed on this display comes in part from the IDX Program of PrimeMLS. The information being provided is for consumers’ personal, non-commercial use and may not be used for any purpose other than to identify prospective properties consumers may be interested in purchasing.
Ask me questions while you tour the home.