
Joseph Paoli
Howard Hanna Rand Realty
(845) 378-4705
96 Total Sales
8 in Wallkill
$300K - $1.2M Price Range
Estimated Value: $238,000 - $268,873
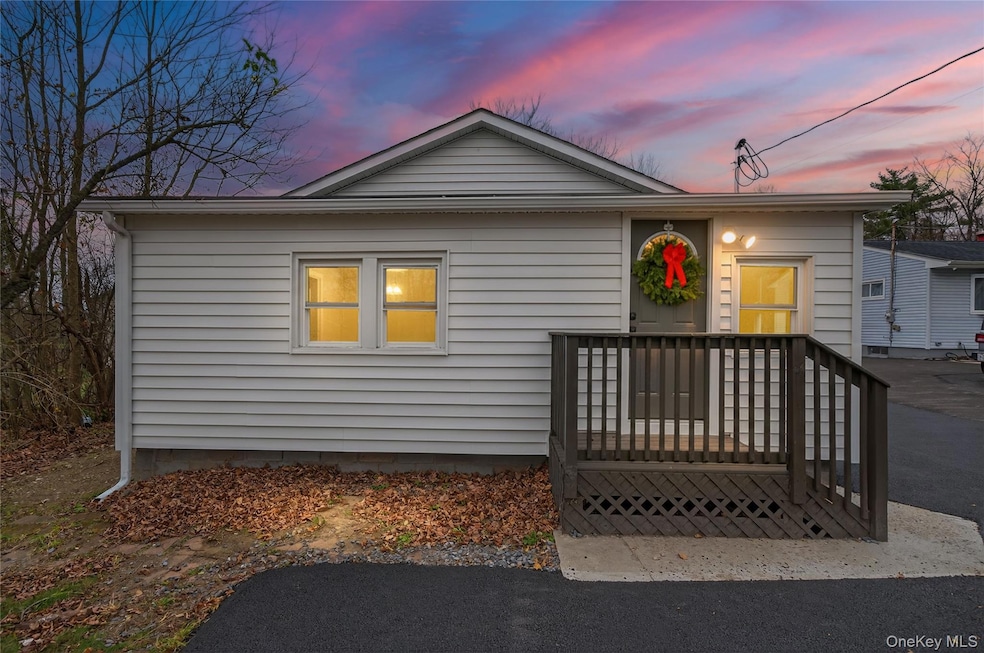
Why rent when you can purchase this updated, move-in-ready 3-bedroom home? This property presents an excellent opportunity for first-time homebuyers, especially with its low taxes. The kitchen features granite countertops, ample cabinet space, stainless steel appliances, and a breakfast bar open to the living room. The spacious living room is filled with natural light, making it a welcoming space. The bathroom is equipped with a tiled tub shower, tile flooring, and a new vanity with modern fixtures. Each of the three bedrooms benefits from abundant natural light. The home boasts all-new flooring throughout, along with a new roof, windows, electrical system, furnace, and water heater, all installed in 2024. This property is a fantastic option for both first-time homebuyers and investors. Conveniently located near Route 17, the home provides easy access to train and bus services. Nearby, you'll find shopping areas, restaurants, schools, parks, and more. Don't miss out on this great opportunity!
Last Agent to Sell the Property
HomeSmart Homes & Estates Brokerage Phone: 845-547-0005 License #30VA0944798 Listed on: 11/25/2025
We collect this data history from publicly available records. To have your information removed, we recommend requesting removal directly through your county’s website.
Joseph Paoli
Howard Hanna Rand Realty
(845) 378-4705
96 Total Sales
8 in Wallkill
$300K - $1.2M Price Range
Shaun Manning
RE/MAX Prestige Properties
(347) 808-4812
80 Total Sales
1 in Wallkill
$615,000 Price
Julissa Amaro
Keller Williams Hudson Valley
(845) 327-1031
33 Total Sales
2 in Wallkill
$395K - $450K Price Range
Donna Reese
KW Hudson Valley United
(845) 720-4120
61 Total Sales
5 in Wallkill
$18K - $485K Price Range
Christine Vande Vrede
Chapin Sotheby's Intl Rlty
(845) 583-1909
41 Total Sales
1 in Wallkill
$506,500 Price
Haakim Byrd
HomeSmart Homes & Estates
(845) 420-3634
152 Total Sales
3 in Wallkill
$275K - $475K Price Range
We collect this data history from publicly available records. To have your information removed, we recommend requesting removal directly through your county’s website.
| Date | Buyer | Sale Price | Title Company |
|---|---|---|---|
| $245,000 | -- | ||
| $55,000 | Westcor Land Title Insurance |
We collect this data history from publicly available records. To have your information removed, we recommend requesting removal directly through your county’s website.
| Date | Status | Borrower | Loan Amount |
|---|---|---|---|
| Closed | $187,000 | ||
| Previous Owner | $56,000 |
We collect this data history from publicly available records. To have your information removed, we recommend requesting removal directly through your county’s website.
| Date | Event | Price | List to Sale | Price per Sq Ft |
|---|---|---|---|---|
| 04/29/2026 04/29/26 | Sold | $245,000 | -2.0% | $272 / Sq Ft |
| 04/07/2026 04/07/26 | Pending | -- | -- | -- |
| 03/13/2026 03/13/26 | Price Changed | $249,899 | 0.0% | $278 / Sq Ft |
| 03/13/2026 03/13/26 | For Sale | $249,900 | 0.0% | $278 / Sq Ft |
| 01/08/2026 01/08/26 | Pending | -- | -- | -- |
| 11/25/2025 11/25/25 | For Sale | $249,900 | -- | $278 / Sq Ft |
We collect this data history from publicly available records. To have your information removed, we recommend requesting removal directly through your county’s website.
| Year | Tax Paid | Tax Assessment Tax Assessment Total Assessment is a certain percentage of the fair market value that is determined by local assessors to be the total taxable value of land and additions on the property. | Land | Improvement |
|---|---|---|---|---|
| 2025 | $2,369 | $15,200 | $5,000 | $10,200 |
| 2024 | $2,396 | $15,200 | $5,000 | $10,200 |
| 2023 | $2,396 | $15,200 | $5,000 | $10,200 |
| 2022 | $2,457 | $15,200 | $5,000 | $10,200 |
| 2021 | $2,606 | $15,200 | $5,000 | $10,200 |
| 2020 | $796 | $15,200 | $5,000 | $10,200 |
| 2019 | $977 | $15,200 | $5,000 | $10,200 |
| 2018 | $1,714 | $15,200 | $5,000 | $10,200 |
| 2017 | $1,699 | $15,200 | $5,000 | $10,200 |
| 2016 | $1,595 | $15,200 | $5,000 | $10,200 |
| 2015 | -- | $15,200 | $5,000 | $10,200 |
| 2014 | -- | $15,200 | $5,000 | $10,200 |
J
Seller's Agent in 2026
Jeanmarie Valentin
HomeSmart Homes & Estates
(845) 746-1839
26 Total Sales
Buyer's Agent in 2026
Lazer Leibowitz
Nationwide Houses LLC
(845) 521-6702
79 Total Sales
Source: OneKey® MLS
MLS Number: 938818
APN: 335200-077-000-0007-030.000-0000
Disclaimer: Certain information contained herein is derived from information provided by parties other than Homes.com. All information provided is deemed reliable, but is not guaranteed to be accurate and should be independently verified.
The data relating to real estate for sale or lease on this web site comes in part from OneKey® MLS. Real estate listings held by brokerage firms other than Ten-X are marked with the OneKey® MLS logo or an abbreviated logo and detailed information about them includes the name of the listing broker.
Based on information submitted to the MLS GRID. All data is obtained from various sources and may not have been verified by broker or MLS GRID. Supplied Open House Information is subject to change without notice. All information should be independently reviewed and verified for accuracy. Properties may or may not be listed by the office/agent presenting the information. Some IDX listings have been excluded from this website. IDX information is provided exclusively for personal, non-commercial use, and may not be used for any purpose other than to identify prospective properties consumers may be interested in purchasing.
Information is deemed reliable but not guaranteed.
Copyright 2026 OneKey® MLS. All rights reserved.
Based on information submitted to the MLS GRID
Listings courtesy of OneKey® MLS as distributed by MLS GRID
Ask me questions while you tour the home.