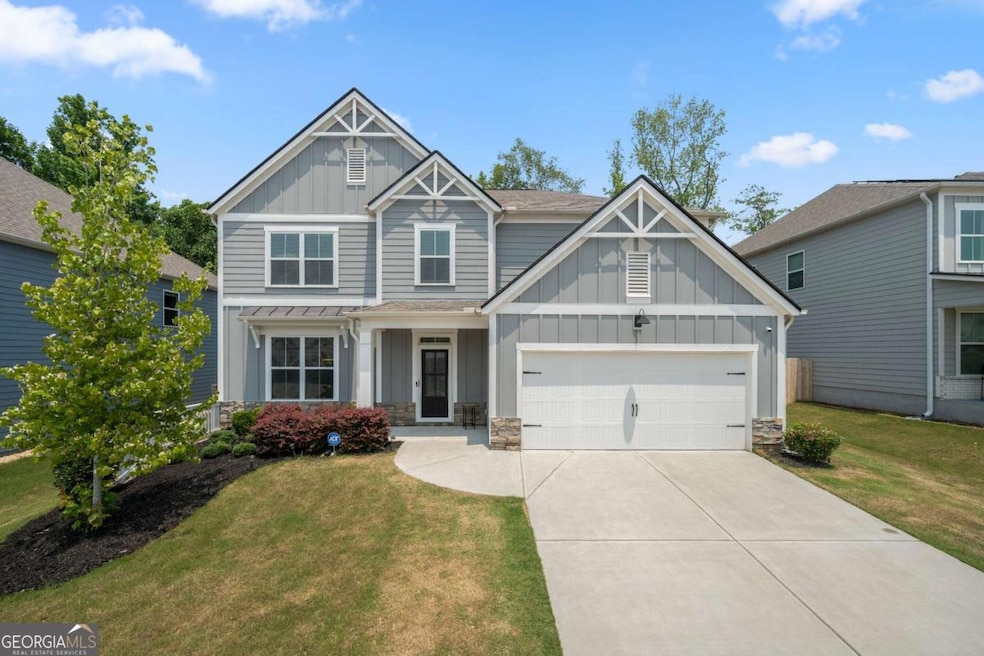
NOT LISTED FOR SALE

193 Treeline Trail Canton, GA 30115

Holly Springs Area

Estimated Value: $577,000 - $590,189

4 Beds
3 Baths
3,080 Sq Ft
$190/Sq Ft Est. Value

Sale Details

Date Sold: July 15, 2025

Last sale price $580,000 $188 Per Sq Ft

Est. 1% decrease in value since last sale

Current estimated payment $4,115 / mo

6 Days on Market

Highlights

  • Home Theater
  • Traditional Architecture
  • Community Pool
  • Hickory Flat Elementary School Rated A
  • High Ceiling
  • Breakfast Area or Nook

About This Home

As of July 2025

Discover the perfect blend of modern comfort and timeless charm in this gorgeous 4-bedroom, 3-bath farmhouse-style home in the Spring Meadows community within the highly sought-after Sequoyah school district. You'll feel right at home in the thoughtfully designed open floor plan that seamlessly combines elegance and functionality. The heart of the home is a chef's dream kitchen featuring sleek quartz countertops, stainless steel appliances, double oven, a gas cooktop, a spacious island with breakfast bar seating, and walk-in pantry. Butler's pantry conveniently located next to the separate dining room with coffered ceiling Whether you're hosting a dinner party or enjoying a quiet morning, this space is built to impress. Step out onto the covered back patio to sip your coffee and take in the peaceful outdoor scenery. This home also features a guest bed and full bath on the main level for flexible living space. The garage is kitchen-level and has a built-in workshop perfect for home DIY-ers. Upstairs, you will find the luxurious primary suite offering a oversized bedroom and spa-like bath with a generous walk-in closet. You will love the large flex room with built-in media wall complete with dimmable lighting and stylish electric fireplace offering the perfect place for endless entertainment and relaxation. Two secondary bedrooms, full bath, and laundry room complete the upper level. This home has many upgrades featuring added bathroom backsplashes, under cabinet lighting, epoxy on garage floor, smart home technology, security system, cameras, sensors, RevWood flooring, and a built-in Pest Ban system. And don't forget the community perks: enjoy a swim in the neighborhood pool or play at the playground-all connected by sidewalks ideal for evening strolls. With quick access to I-575, Hwy 20, and Hwy 140, plus nearby shopping, dining, and parks, this home offers both convenience and connection. Don't miss this opportunity to own a truly special home in an unbeatable location!

Last Agent to Sell the Property

Brett Ross

Keller Williams Realty First Atlanta Brokerage Phone: 7704024125 License #394861 Listed on: 06/04/2025

Keller Williams Realty First Atlanta

Last Buyer's Agent

Jodi Zorzi

Atlanta Communities License #309372

Atlanta Communities

Range of Values:

--
Value Increase
--
Percent Increase
--
Adjusted for Inflation
Collateral Analytics

Collateral Analytics Collateral Analytics AVMs (Automated Valuation Model) employ a number of statistical approaches combined with neighborhood-specific comparable selection guarantees the most up-to-date and precise valuations.

Not Available

Collateral Analytics does not have data for the current month. Please view the chart for historical values.

ICE

ICE Mortgage Technology ICE Mortgage Technology’s AVM (Automated Valuation Model) is a state-of-the-art online residential property valuation tool that provides a quick and accurate estimate of the value of almost any home in the U.S.

Not Available

ICE Mortgage Technology does not have data for the current month. Please view the chart for historical values.

First American

First American First American Data & Analytics’ next-generation AVM combines unrivaled data assets with a blended ensemble of valuation models to produce highly accurate, reliable valuations you can trust.

Not Available

First American does not have data for the current month. Please view the chart for historical values.

Quantarium

Quantarium Quantarium’s valuation service, repeatedly proven the industry’s most accurate and comprehensive, is supercharged with a self-learning and auto-tuning AI engine that continually becomes smarter and more accurate as it processes daily inputs from the industry’s leading RE data lake.

Not Available

Quantarium does not have data for the current month. Please view the chart for historical values.

Average Value
Not Available
List Price
Sold Price
Create a Home Valuation Report for This Property
The Home Valuation Report is an in-depth analysis detailing your home's value as well as a comparison with similar homes in the area

Home Details

Home Type

  • Single Family

Est. Annual Taxes

  • $6,307

Year Built

  • Built in 2022

Lot Details

  • 7,405 Sq Ft Lot
  • Wood Fence

HOA Fees

  • $56 Monthly HOA Fees

Home Design

  • Traditional Architecture
  • Slab Foundation
  • Composition Roof
  • Concrete Siding

Interior Spaces

  • 3,080 Sq Ft Home
  • 2-Story Property
  • Tray Ceiling
  • High Ceiling
  • Gas Log Fireplace
  • Double Pane Windows
  • Entrance Foyer
  • Family Room with Fireplace
  • Formal Dining Room
  • Home Theater
  • Carpet
  • Pull Down Stairs to Attic

Kitchen

  • Breakfast Area or Nook
  • Breakfast Bar
  • Walk-In Pantry
  • Double Oven
  • Microwave
  • Dishwasher
  • Stainless Steel Appliances
  • Kitchen Island
  • Disposal

Bedrooms and Bathrooms

  • Walk-In Closet
  • Double Vanity

Laundry

  • Laundry Room
  • Laundry on upper level
  • Dryer
  • Washer

Home Security

  • Home Security System
  • Carbon Monoxide Detectors
  • Fire and Smoke Detector

Parking

  • 2 Car Garage
  • Parking Accessed On Kitchen Level
  • Garage Door Opener

Eco-Friendly Details

  • Energy-Efficient Insulation
  • Energy-Efficient Thermostat

Schools

  • Hickory Flat Elementary School
  • Dean Rusk Middle School
  • Sequoyah High School

Utilities

  • Central Heating and Cooling System
  • Gas Water Heater
  • High Speed Internet
  • Phone Available
  • Cable TV Available

Additional Features

  • Patio
  • Property is near schools and shops

Community Details

Overview

  • $800 Initiation Fee
  • Association fees include swimming
  • Spring Meadows Subdivision

Recreation

  • Community Playground
  • Community Pool

Home Details

Home Type

Single Family

Est. Annual Taxes

$6,307

Year Built

Built in 2022

Lot Details

7,405 Sq Ft Lot

HOA Fees

$56 per month

Listing Details

  • Property Type: Residential
  • Year Built: 2022
  • ArchitecturalStyle: Traditional
  • Financing Type: Conventional
  • GreenEnergyEfficient: Insulation, Thermostat
  • Levels: Two
  • Lot Size Acres: .17
  • Property Sub-Type: Single Family Residence
  • Structure Type: House
  • Total Finished Area2: 3080
  • Special Features: None
  • Property Sub Type: Detached
  • Stories: 2

Interior Features

  • Appliances: Dishwasher, Disposal, Double Oven, Dryer, Gas Water Heater, Microwave, Refrigerator, Stainless Steel Appliance(s), Washer
  • Bedrooms: 4
  • Dining Room Features: Separate Room
  • Basement: None
  • Total Finished Sq Ft: 3080
  • Above Grade Finished Sq Ft: 3080
  • Interior Amenities: Double Vanity, High Ceilings, Pulldown Attic Stairs, Tray Ceiling(s), Walk-In Closet(s)
  • Full Bathrooms: 3
  • Fireplace Features: Family Room, Gas Log, Gas Starter
  • Flooring: Carpet
  • Kitchen Features: Breakfast Area, Breakfast Bar, Kitchen Island, Walk-in Pantry
  • Window Features: Double Pane Windows

Beds/Baths

  • Main Level Full Bathrooms: 1
  • Upper Level Full Bathrooms: 2
  • Bedroom Main Level: 1

Exterior Features

  • Common Walls: No Common Walls
  • Construction Materials: Concrete
  • ExteriorFeatures: Other
  • Fencing: Fenced, Wood
  • Foundation Details: Slab
  • Lot Features: None
  • Patio And Porch Features: Patio
  • Property Condition: Resale
  • Roof: Composition

Garage/Parking

  • Parking Features: Attached, Garage, Garage Door Opener, Kitchen Level
  • ParkingTotal: 2

Utilities

  • Cooling: Central Air
  • Heating: Central
  • Laundry Features: Upper Level
  • Security Features: Carbon Monoxide Detector(s), Security System, Smoke Detector(s)
  • Sewer: Public Sewer
  • Utilities: Cable Available, Electricity Available, High Speed Internet, Natural Gas Available, Phone Available, Sewer Available, Water Available
  • Water Source: Public

Condo/Co-op/Association

  • Annual Association Fee: 675
  • Association: Yes
  • Community Features: Playground, Pool, Sidewalks, Street Lights, Walk To Schools, Walk To Shopping

Fee Information

  • Initiation Fee: 800
  • Association Fee Includes: Swimming

Schools

  • Elementary School: Hickory Flat
  • High School: Sequoyah
  • Middle School: Dean Rusk

Multi Family

  • Total Fireplaces: 1

Tax Info

  • Year: 2024
  • Tax Annual Amount: 6307

Home Values in the Area

Source: Public Records

Average Home Value in this Area


Source: Public Records

Agents Specializing in Canton, GA

See All Agents

Property History

We collect this data history from publicly available records. To have your information removed, we recommend requesting removal directly through your county’s website.

Date Event Price List to Sale Price per Sq Ft
07/15/2025 07/15/25 Sold $580,000 -0.9% $188 / Sq Ft
06/10/2025 06/10/25 Pending -- -- --
06/04/2025 06/04/25 For Sale $585,000 -- $190 / Sq Ft
Source: Georgia MLS

Tax History

We collect this data history from publicly available records. To have your information removed, we recommend requesting removal directly through your county’s website.

Year Tax Paid Tax Assessment Tax Assessment Total Assessment is a certain percentage of the fair market value that is determined by local assessors to be the total taxable value of land and additions on the property. Land Improvement
2025 $10,612 $215,920 $46,400 $169,520
2024 $6,163 $215,920 $46,400 $169,520
2023 $5,695 $190,960 $39,600 $151,360
2022 $746 $32,000 $32,000 $0
Source: Public Records

Agents Affiliated with this Home

  • Section Image
  • Section Image
See All Agents

Map

Source: Georgia MLS

MLS Number: 10536078

Georgia MLS

APN: 15N19D-00000-447-000-0000

Your Personal Tour Guide

Ask me questions while you tour the home.