NOT LISTED FOR SALE
Studio
4 Baths
4,003 Sq Ft
2,100 Sq Ft Lot

Sale Details

Date Sold: August 9, 2019

Last sale price $1,307,000 $327 Per Sq Ft

16 Days on Market

Highlights

  • Wood Flooring
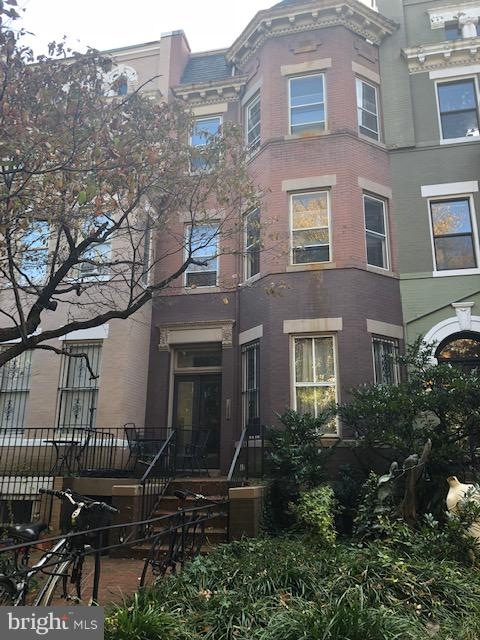
  • Victorian Architecture
  • Fireplace
  • Oyster-Adams Bilingual School Rated A-
  • No HOA
  • 4-minute walk to Kalorama Park

About This Home

As of August 2019

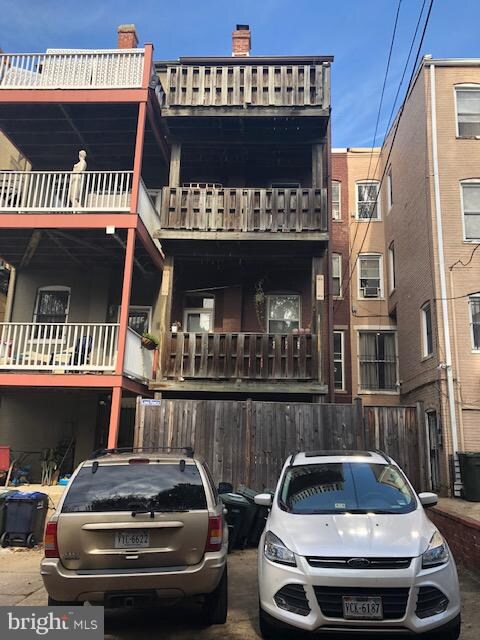
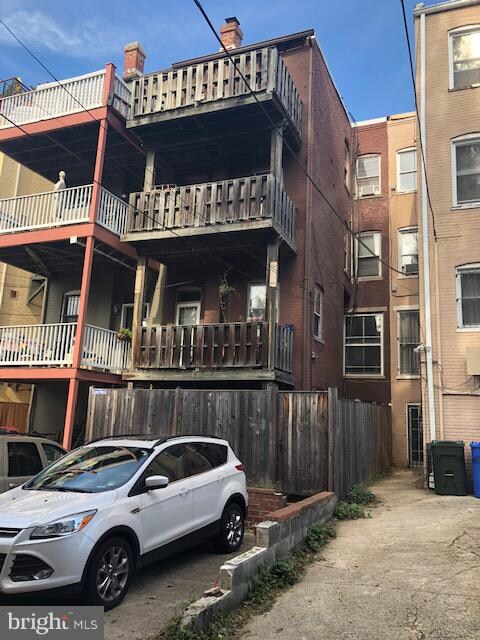
SOUGHT AFTER NEIGHBORHOOD WITH ACCESS TO ROCK CREEK PKWY AND CONNECTICUT AVE. METRO A FEW BLOCKS AWAY. Opportunity for investment income while living in an owners duplex. Total of 3 multi-floor apartments. Exposed brick walls, porches on rear with 2 car pad parking accessed from rear alley. Building is sold in "as is" condition. Needs some modern updating. A TERRIFIC LOCATION WITH SHOPS AND RESTAURANTS NEAR BY. TENANTS REQUEST 24 HR. NOTICE

Last Agent to Sell the Property

Francesca Dahlgren

(202) 338-0500 chatel@chatel.us Chatel Real Estate, Inc. Listed on: 11/07/2018

Last Buyer's Agent

AYNUR GECGIL

(301) 262-3060 info@sold100.com Sold 100 Real Estate, Inc.

Property Details

Home Type

  • Multi-Family

Est. Annual Taxes

  • $11,670

Year Built

  • Built in 1900 | Remodeled in 1970

Lot Details

  • 2,100 Sq Ft Lot
  • Historic Home
  • Property is in very good condition

Home Design

  • Victorian Architecture
  • Brick Exterior Construction
  • Brick Foundation
  • Combination Foundation
  • Plaster Walls
  • Concrete Perimeter Foundation

Interior Spaces

  • Brick Wall or Ceiling
  • Fireplace
  • Window Screens
  • Storm Windows

Flooring

  • Wood
  • Ceramic Tile

Partially Finished Basement

  • Connecting Stairway
  • Interior, Front, and Rear Basement Entry
  • Basement with some natural light

Parking

  • 2 Open Parking Spaces
  • 2 Parking Spaces
  • Driveway

Schools

  • Oyster-Adams Bilingual Elementary School
  • Deal Middle School
  • Jackson-Reed High School

Utilities

  • Window Unit Cooling System
  • Heat Pump System
  • Back Up Electric Heat Pump System
  • 60 Gallon+ Electric Water Heater
  • Municipal Trash
  • Phone Available
  • Cable TV Available

Listing and Financial Details

  • The owner pays for common area maintenance, insurance, miscellaneous, water
  • Tax Lot 0036
  • Assessor Parcel Number 2546/0036

Community Details

Overview

  • No Home Owners Association
  • 3 Units
  • 4-Story Building

Building Details

  • Income includes laundry

Property Details

Home Type

Multi-Family

Est. Annual Taxes

$11,670

Year Built

Built in 1900 | Remodeled in 1970

Lot Details

2,100 Sq Ft Lot

Listing Details

  • Property Type: Multi-Family
  • Structure Type: Interior Row/Townhouse
  • Architectural Style: Victorian
  • Ownership: Fee Simple
  • Historic: Yes
  • Home Warranty: No
  • New Construction: No
  • Expected On Market: 2018-11-07
  • Year Built: 1900
  • Year Renovated: 1970
  • Special Features: None
  • Property Sub Type: MultiFamily

Interior Features

  • Flooring Type: Hardwood, Ceramic Tile
  • Window Features: Screens, Storm
  • Fireplace: Yes
  • Wall Ceiling Types: Brick, Dry Wall, Plaster Walls
  • Foundation Details: Brick/Mortar, Concrete Perimeter, Other
  • Basement: Yes
  • Basement Type: Combination, Connecting Stairway, Daylight, Partial, Front Entrance, Interior Access, Improved, Outside Entrance, Partially Finished, Rear Entrance
  • Total Sq Ft: 4262
  • Living Area Sq Ft: 4003
  • Price Per Sq Ft: 412.56
  • Above Grade Finished Sq Ft: 3168
  • Below Grade Finished Sq Ft: 835
  • Below Grade Sq Ft: 259
  • Total Below Grade Sq Ft: 1094
  • Above Grade Finished Area Units: Square Feet

Exterior Features

  • Other Structures: Above Grade, Below Grade
  • Construction Materials: Brick
  • Exterior Features: Sidewalks, Street Lights
  • View: Street
  • Water Access: No
  • Waterfront: No
  • Water Oriented: No
  • Pool: No Pool
  • Tidal Water: No
  • Water View: No

Garage/Parking

  • Garage: No
  • Open Parking Spaces Count: 2
  • Parking Features: Concrete Driveway
  • Total Garage And Parking Spaces: 2
  • Type Of Parking: Driveway

Utilities

  • Central Air Conditioning: No
  • Cooling Fuel: Electric
  • Cooling Type: Window Unit(s), Heat Pump(s)
  • Electric Service: Circuit Breakers
  • Heating Fuel: Electric
  • Heating Type: Heat Pump - Electric Backup
  • Heating: Yes
  • Hot Water: 60+ Gallon Tank, Electric
  • Sewer/Septic System: Public Sewer
  • Utilities: Water Available, Sewer Available, Phone, Natural Gas Available, Cable Tv
  • Water Source: Public
  • Municipal Trash: Yes

Condo/Co-op/Association

  • HOA: No
  • Association Recreation Fee: No

Schools

  • Elementary School Source: 3rd Party
  • High School Source: 3rd Party
  • Middle School Source: 3rd Party
  • School District Source: 3rd Party
  • Elementary School: OYSTER-ADAMS BILINGUAL SCHOOL
  • High School: JACKSON-REED
  • Middle Or Junior School: DEAL

Green Features

  • Clean Green Assessed: No

Lot Info

  • Improvement Assessed Value: 817570.00
  • Land Assessed Value: 615930.00
  • Lot Size Units: Square Feet
  • Lot Sq Ft: 2100.00
  • Property Condition: Below Average, Very Good
  • Soil Types: Urban Land-Manor-Glenelg, Manor-Glenelg
  • Zoning: RESIDENTIAL CONVEDRSION
  • In City Limits: Yes

Rental Info

  • Existing Lease Type: Month To Month, Yearly
  • Ground Rent Exists: No
  • Number Of Units Month To Month: 1
  • Owner Pays: Common Area Maintenance, Insurance, Miscellaneous, Water
  • Rent Control: No
  • Total Actual Rent: 74700.00
  • Units Leased Count: 3
  • Vacation Rental: No

Tax Info

  • Assessor Parcel Number: 16033646
  • Tax Annual Amount: 11670.00
  • Assessor Parcel Number: 2546/0036
  • Tax Lot: 0036
  • Tax Data Updated: No
  • Tax Year: 2017

Multi Family

  • Income Includes: Laundry

MLS Schools

  • School District Name: DISTRICT OF COLUMBIA PUBLIC SCHOOLS
Create a Home Valuation Report for This Property
The Home Valuation Report is an in-depth analysis detailing your home's value as well as a comparison with similar homes in the area

Home Values in the Area

Source: Public Records

Average Home Value in this Area


Source: Public Records

Property History

We collect this data history from publicly available records. To have your information removed, we recommend requesting removal directly through your county’s website.

Date Event Price List to Sale Price per Sq Ft
08/09/2019 08/09/19 Sold $1,307,000 -9.9% $327 / Sq Ft
11/26/2018 11/26/18 Pending -- -- --
11/09/2018 11/09/18 For Sale $1,450,000 -- $362 / Sq Ft
Source: Bright MLS

Tax History

We collect this data history from publicly available records. To have your information removed, we recommend requesting removal directly through your county’s website.

Year Tax Paid Tax Assessment Tax Assessment Total Assessment is a certain percentage of the fair market value that is determined by local assessors to be the total taxable value of land and additions on the property. Land Improvement
2021 $12,681 $1,491,840 $647,890 $843,950
2020 $12,560 $1,477,590 $642,790 $834,800
2019 $12,314 $1,448,740 $632,720 $816,020
2018 $12,185 $1,433,500 $0 $0
2017 $11,679 $1,374,020 $0 $0
2016 $10,940 $1,287,060 $0 $0
2015 $9,862 $1,160,260 $0 $0
2014 $8,898 $1,046,820 $0 $0
Source: Public Records

Agents Affiliated with this Home

  • Section Image
  • Section Image
See All Agents

Map

Source: Bright MLS

MLS Number: DCDC100084

Bright MLS

APN: 2546 0036

Your Personal Tour Guide

Ask me questions while you tour the home.