
Erin Hill
Coldwell Banker Real Estate Group
(224) 970-3247
173 Total Sales
6 in Indian Creek
$110K - $455K Price Range
Estimated Value: $338,844
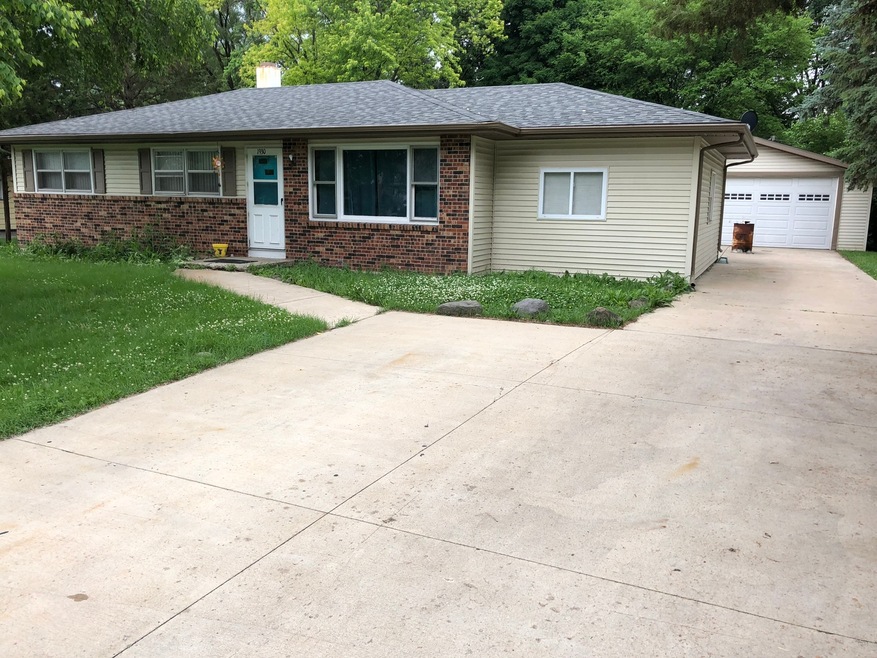
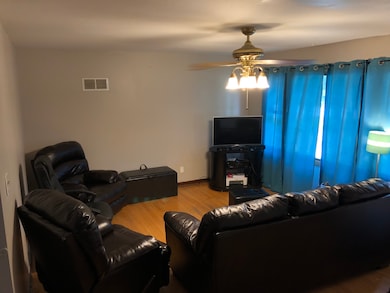
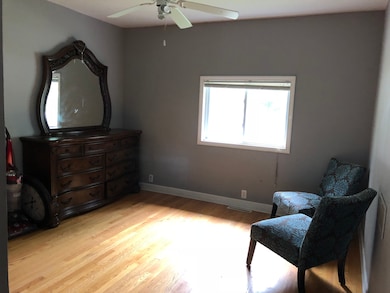
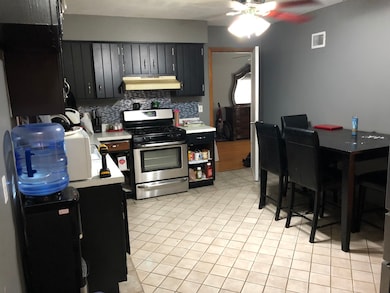
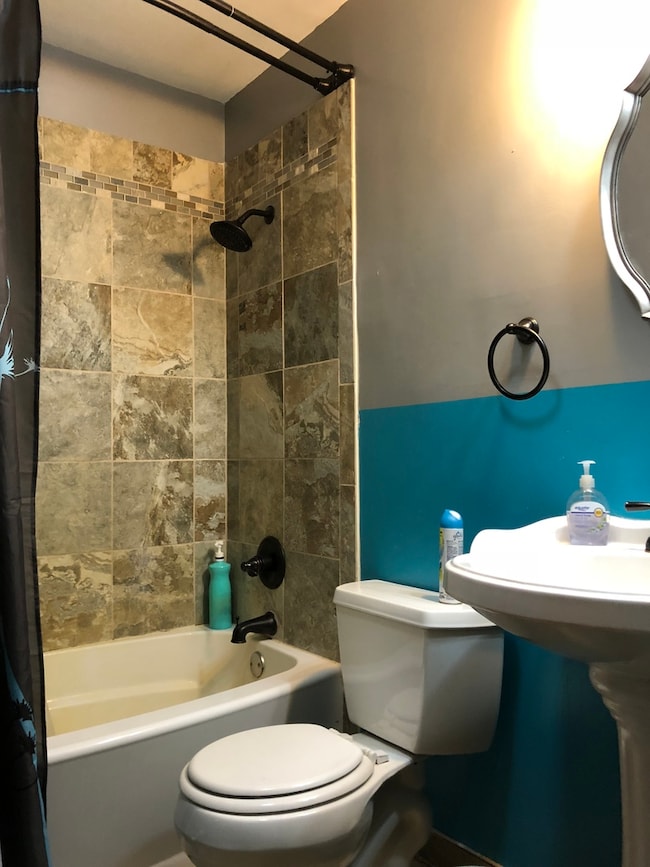
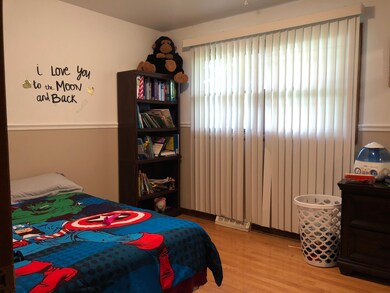
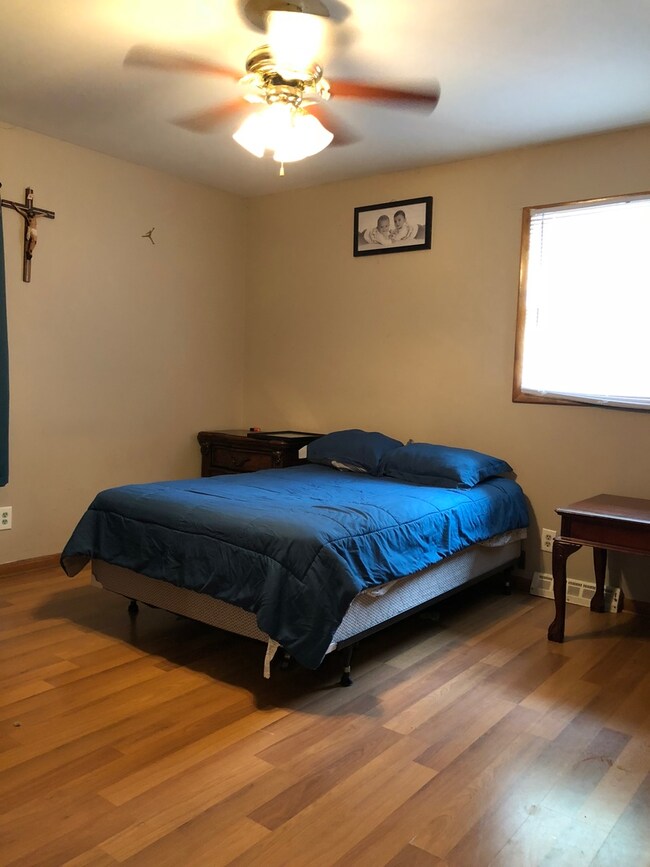
LOOK NO FURTHER!! BEAUTIFUL HOME ON A LARGE LOT. WITH 4 BEDROOMS AND 2.5 BATHROOMS THERE IS ROOM FOR THE WHOLE FAMILY. NEWER ROOF, FURNACE AND CENTRAL AIR MAKE THIS WORRY FREE LIVING. STORES, EXPRESSWAYS AND SCHOOLS NEARBY MAKE THIS LOCATION GREAT. MAKE YOUR APPT TODAY!!
Last Buyer's Agent
Robert Davies
HomeSmart Connect LLC License #475169457
We collect this data history from publicly available records. To have your information removed, we recommend requesting removal directly through your county’s website.
Erin Hill
Coldwell Banker Real Estate Group
(224) 970-3247
173 Total Sales
6 in Indian Creek
$110K - $455K Price Range
Joseph Deardurff
Keller Williams ONEChicago
(630) 864-6422
75 Total Sales
1 in Indian Creek
$229,900 Price
Oliva Escutia
Real People Realty
(815) 893-2710
58 Total Sales
1 in Indian Creek
$333,000 Price
Carolyn Alzueta
Charles Rutenberg Realty of IL
(630) 528-2679
148 Total Sales
1 in Indian Creek
$115,000 Price
Chris Vernald
Engel & Voelkers Chicago
(708) 859-7250
159 Total Sales
1 in Indian Creek
$385,000 Price
Jason Rosenberg
Infiniti Properties, Inc.
(833) 324-4132
170 Total Sales
1 in Indian Creek
$106,000 Price
We collect this data history from publicly available records. To have your information removed, we recommend requesting removal directly through your county’s website.
| Date | Buyer | Sale Price | Title Company |
|---|---|---|---|
| $175,000 | Old Republic National Title | ||
| Rodriguez Rosa E | $139,000 | Multiple | |
| Cortes Jose | $216,000 | Chicago Title Insurance Co | |
| Alfaro Manuel | -- | Ticor Title Insurance Compan | |
| Juarez J Ines | $129,500 | Chicago Title Insurance Co | |
| Nawrot David C | $115,000 | -- | |
| Potter Joseph J | $105,000 | First American Title Ins Co |
We collect this data history from publicly available records. To have your information removed, we recommend requesting removal directly through your county’s website.
| Date | Status | Borrower | Loan Amount |
|---|---|---|---|
| Open | $171,830 | ||
| Previous Owner | Rodriguez Rosa E | $125,000 | |
| Previous Owner | Rodriguez Rosa E | $136,482 | |
| Previous Owner | Cortes Jose | $43,200 | |
| Previous Owner | Cortes Jose | $172,800 | |
| Previous Owner | Alfaro Manuel | $59,500 | |
| Previous Owner | Alfaro Manuel | $32,750 | |
| Previous Owner | Alfaro Manuel | $176,000 | |
| Previous Owner | Juarez J Ines | $128,639 |
We collect this data history from publicly available records. To have your information removed, we recommend requesting removal directly through your county’s website.
| Date | Event | Price | List to Sale | Price per Sq Ft |
|---|---|---|---|---|
| 12/18/2018 12/18/18 | Sold | $175,000 | -2.7% | -- |
| 10/09/2018 10/09/18 | Pending | -- | -- | -- |
| 09/15/2018 09/15/18 | Price Changed | $179,900 | -2.7% | -- |
| 08/20/2018 08/20/18 | Price Changed | $184,900 | -2.6% | -- |
| 07/30/2018 07/30/18 | For Sale | $189,900 | 0.0% | -- |
| 07/22/2018 07/22/18 | Pending | -- | -- | -- |
| 07/19/2018 07/19/18 | Price Changed | $189,900 | -5.0% | -- |
| 07/05/2018 07/05/18 | For Sale | $199,900 | -- | -- |
We collect this data history from publicly available records. To have your information removed, we recommend requesting removal directly through your county’s website.
| Year | Tax Paid | Tax Assessment Tax Assessment Total Assessment is a certain percentage of the fair market value that is determined by local assessors to be the total taxable value of land and additions on the property. | Land | Improvement |
|---|---|---|---|---|
| 2025 | $4,047 | $93,692 | $11,966 | $81,726 |
| 2024 | $4,047 | $85,650 | $10,939 | $74,711 |
| 2023 | $3,791 | $76,528 | $9,774 | $66,754 |
| 2022 | $3,670 | $71,673 | $8,918 | $62,755 |
| 2021 | $3,639 | $66,729 | $8,303 | $58,426 |
| 2020 | $3,458 | $61,981 | $7,712 | $54,269 |
| 2019 | $3,409 | $57,427 | $7,145 | $50,282 |
| 2018 | $3,562 | $57,182 | $6,609 | $50,573 |
| 2017 | $3,514 | $52,298 | $6,090 | $46,208 |
| 2016 | $3,782 | $51,667 | $6,960 | $44,707 |
| 2015 | -- | $45,281 | $5,985 | $39,296 |
| 2014 | -- | $43,549 | $5,756 | $37,793 |
| 2013 | -- | $44,131 | $5,674 | $38,457 |
Seller's Agent in 2018
Edward Reyes
RE/MAX
(773) 320-6610
19 Total Sales
RD
Buyer's Agent in 2018
Robert Davies
The McDonald Group
Source: Midwest Real Estate Data (MRED)
MLS Number: MRD10006528
APN: 15-12-102-024
Disclaimer: Certain information contained herein is derived from information provided by parties other than Homes.com. All information provided is deemed reliable, but is not guaranteed to be accurate and should be independently verified.
All data is obtained from various sources and may not have been verified by broker or MLS GRID. Supplied Open House Information is subject to change without notice. All information should be independently reviewed and verified for accuracy. Properties may or may not be listed by the office/agent presenting the information. Some IDX listings have been excluded from this website.
Listings courtesy of Midwest Real Estate Data (MRED) as distributed by MLS GRID.
Based on information submitted to the MLS GRID
Ask me questions while you tour the home.