
Seller's Agent in 2017
Jeremy Mills
Rise Realty
(740) 503-6648
168 Total Sales
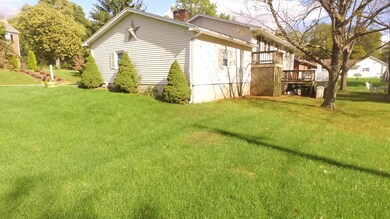
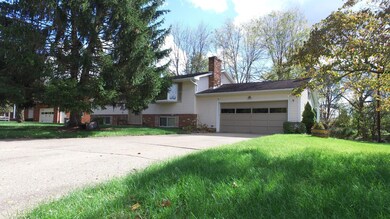
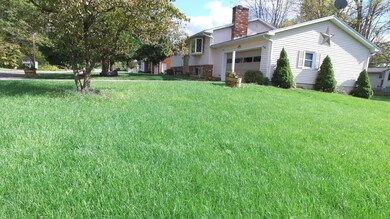
Estimated Value: $273,000 - $320,537
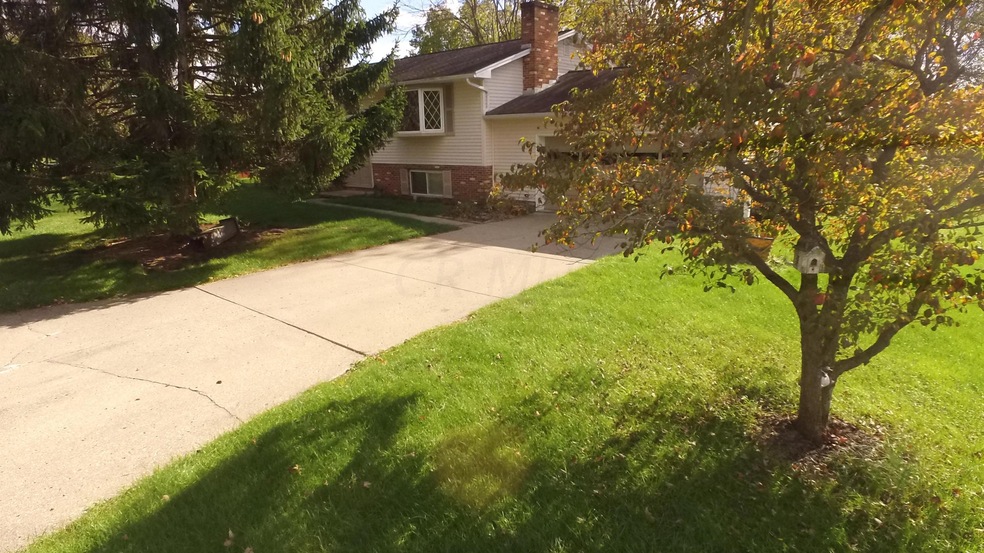
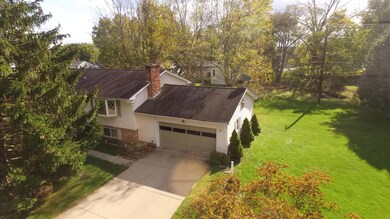
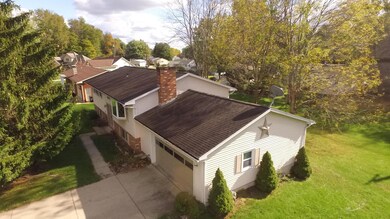
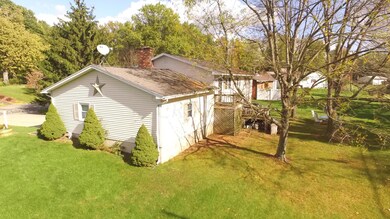
Spacious, well maintained bi-level home situated in Lancaster with 2 car attached garage.3 possible 4BR 2.5 BA. One of the bedrooms has been converted into a dinning area but could easily be turned back into a bedroom. Hardwood floors are throughout the open concept floor plan. Lower level has a additional finished living area that could be used for entertaining or 4th BR, with a fireplace. Lower level also includes full bath, kitchenette, walkout access and multiple rooms for storage. The large deck overlooks the backyard providing a very relaxing setting.
Last Buyer's Agent
Jeremy Mills
Mills Realty & Management Co.
We collect this data history from publicly available records. To have your information removed, we recommend requesting removal directly through your county’s website.
| Date | Buyer | Sale Price | Title Company |
|---|---|---|---|
| -- | None Available | ||
| $105,200 | None Available | ||
| -- | Attorney | ||
| -- | Attorney | ||
| $158,300 | Ameri Title | ||
| $96,000 | -- |
We collect this data history from publicly available records. To have your information removed, we recommend requesting removal directly through your county’s website.
| Date | Status | Borrower | Loan Amount |
|---|---|---|---|
| Open | $139,680 | ||
| Previous Owner | $161,731 |
We collect this data history from publicly available records. To have your information removed, we recommend requesting removal directly through your county’s website.
| Date | Event | Price | List to Sale | Price per Sq Ft |
|---|---|---|---|---|
| 03/31/2025 03/31/25 | Off Market | $155,200 | -- | -- |
| 03/27/2025 03/27/25 | Off Market | $155,200 | -- | -- |
| 12/29/2017 12/29/17 | Sold | $155,200 | -16.1% | $88 / Sq Ft |
| 11/29/2017 11/29/17 | Pending | -- | -- | -- |
| 10/17/2017 10/17/17 | For Sale | $185,000 | -- | $105 / Sq Ft |
We collect this data history from publicly available records. To have your information removed, we recommend requesting removal directly through your county’s website.
| Year | Tax Paid | Tax Assessment Tax Assessment Total Assessment is a certain percentage of the fair market value that is determined by local assessors to be the total taxable value of land and additions on the property. | Land | Improvement |
|---|---|---|---|---|
| 2025 | $6,517 | $89,100 | $18,180 | $70,920 |
| 2024 | $6,517 | $72,490 | $14,530 | $57,960 |
| 2023 | $2,637 | $72,490 | $14,530 | $57,960 |
| 2022 | $2,647 | $72,490 | $14,530 | $57,960 |
| 2021 | $2,071 | $53,120 | $12,100 | $41,020 |
| 2020 | $625 | $53,120 | $12,100 | $41,020 |
| 2019 | $1,934 | $53,120 | $12,100 | $41,020 |
| 2018 | $1,126 | $42,040 | $12,100 | $29,940 |
| 2017 | $1,878 | $50,210 | $12,100 | $38,110 |
| 2016 | $1,829 | $50,210 | $12,100 | $38,110 |
| 2015 | $1,821 | $48,530 | $12,100 | $36,430 |
| 2014 | $1,735 | $48,530 | $12,100 | $36,430 |
| 2013 | $1,735 | $48,530 | $12,100 | $36,430 |
Seller's Agent in 2017
Jeremy Mills
Rise Realty
(740) 503-6648
168 Total Sales
Source: Columbus and Central Ohio Regional MLS
MLS Number: 217038048
APN: 05-32186-900
Disclaimer: Certain information contained herein is derived from information provided by parties other than Homes.com. All information provided is deemed reliable, but is not guaranteed to be accurate and should be independently verified.
IDX information is provided exclusively for personal, non-commercial use, and may not be used for any purpose other than to identify prospective properties consumers may be interested in purchasing.
Information is deemed reliable but not guaranteed.
Ask me questions while you tour the home.